
Oct 5, 2026
Before Your Modular Building Arrives: A Site-Readiness Checklist
A modular building can take shape in a factory while work on its future site moves forward. That overlap is a real advantage, but it only helps when the property is ready for delivery. Before a module travels to the site, the project team needs a clear plan for approvals, ground conditions, utilities, access, and inspections.
Use this checklist as a starting point with your builder, design team, utility providers, and local authorities. The exact requirements depend on the building and where it will be placed.
1. Confirm the use and permit path
Decide how the building will be used: a primary home, guest unit, multi-family building, hospitality unit, commercial space, or Park Model RV. That choice affects zoning, occupancy, setbacks, fire access, and which agencies review the project. Ask the local planning and building departments what site plan, foundation, utility, and installation approvals they require before finalizing the layout.
A factory approval is not the same as permission to place and occupy a building on a particular parcel. For examples of how local review works, Boston's modular construction guidance covers zoning and on-site trade permits, while San Diego's guidance addresses placement, foundations, utility connections, and site accessibility for state-approved modular buildings. Your jurisdiction may follow a different process.
2. Map the site before designing the set
Start with a current survey showing property lines, easements, grades, existing structures, and available utility locations. Confirm drainage and whether the jurisdiction or engineer needs soil information. These details shape the building location, finished floor height, foundation, and route for service lines.
Also look beyond the building footprint. Leave room for required access, parking, walkways, decks, and any future phases of the project. A beautiful site plan is only useful if the building can be delivered, installed, and served there.
3. Coordinate foundation and utilities
The foundation or support system must match the building design and the site's conditions. Have the project engineer and local authority confirm the drawings, permits, and inspection sequence before construction begins.
Then identify who is responsible for bringing power, water, wastewater, and any gas or data service to the right connection points. Check service capacity and lead times with the providers. A well, septic system, or new electrical service may have its own approvals and schedule. Factory completion does not remove the need for safe on-site connections.
4. Prove the delivery route and set area
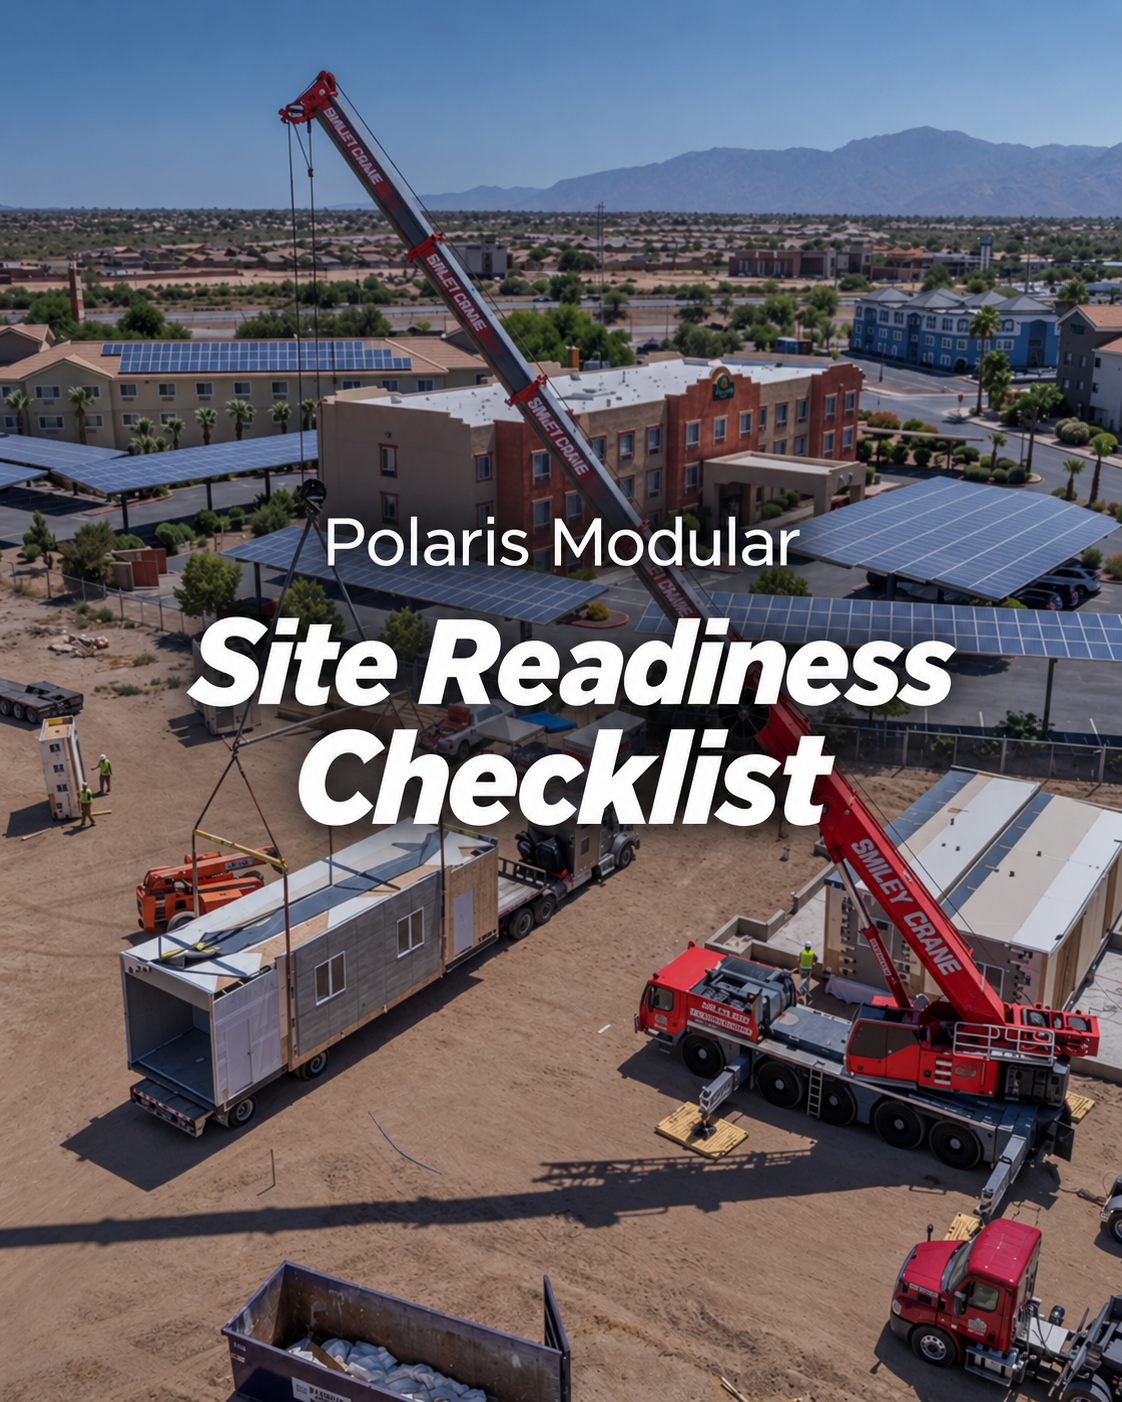
Walk the route from the public road to the final building location with the delivery and installation team. Check road width, turning space, grades, overhead obstructions, and any transport restrictions that could affect the load. On the property, plan where trucks can stage and where a crane can operate if the project calls for one. Ground conditions matter for heavy equipment, especially after rain or snow.
Agree on the delivery sequence, weather contingency, and who will keep the route clear on set day. A small access problem can become a large delay when a completed module is already on the truck.
5. Plan the final approvals
List the inspections that must happen before and after delivery: foundation, placement, utility connections, stairs or decks, and final occupancy approval where required. The sequence varies by jurisdiction and building type. For a Park Model RV, confirm local placement and occupancy rules separately rather than assuming the same path as a permanent modular home.
The short version
Before scheduling delivery, make sure the team can answer five questions:
- Is this use allowed on the site, and are the required approvals underway?
- Are the survey, drainage, foundation, and utility plans coordinated with the building?
- Can the delivery truck and installation equipment reach and work on the site?
- Who owns each on-site task, inspection, and connection?
- What must be complete before the building can be occupied or opened to guests?
A prepared site lets factory and field work meet on schedule. If you are planning a modular home, hospitality project, or commercial building, talk with Polaris Modular early so the building and the property can be planned together.