

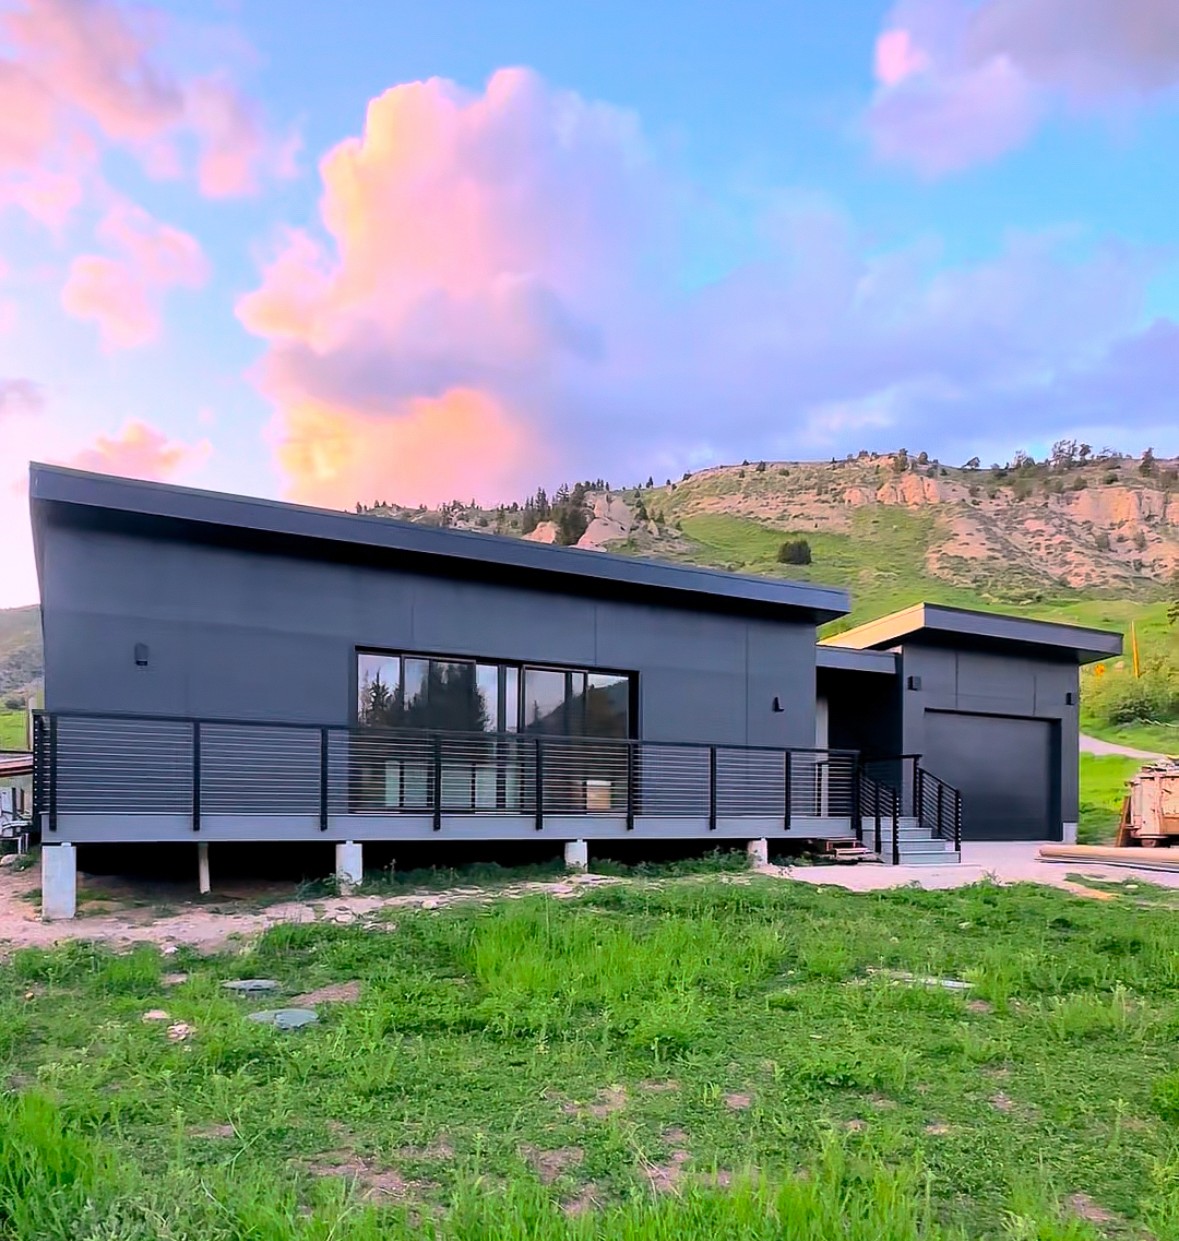
This custom Ridgeline II home combines modern prefab innovation with site-built functionality in the scenic mountain town of Jackson, WY. The 960 sq. ft. single-story modular home was premanufactured off-site in Salt Lake City using two 12' x 40' light-gauge steel modules and Structural Insulated Panels (SIPs) for the sloped roof.
To enhance utility and access, the project includes a 432 sq. ft. field-built garage connected via a centered breezeway entrance - offering convenient storage and weather protection while preserving energy performance.
Built to Type V-1Hr construction and fully sprinklered, the structure includes a hybrid insulation system (closed-cell spray foam + fiberglass batt), mini-split HVAC, and energy-efficient windows and doors. Roofing is a Class A single-ply membrane over rigid insulation, providing durable and fire-rated protection.
This Ridgeline II showcases how off-site construction can deliver both architectural refinement and performance efficiency in one of the West's most beautiful - and most demanding - landscapes.