
Hospitality
Charleston
- Project Type
- Hospitality
- Bedrooms
- 3
- Bathrooms
- 2
- Size
- Coming soon
- Estimated Time
- Coming soon
- Price
- Coming soon
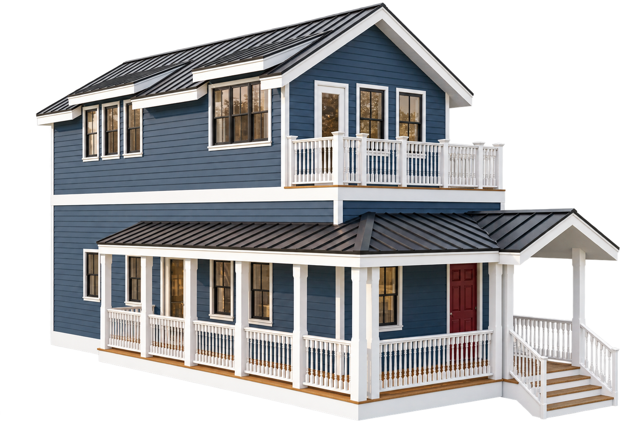
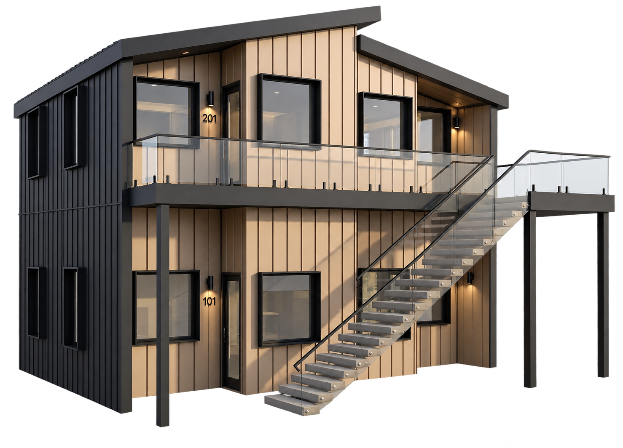
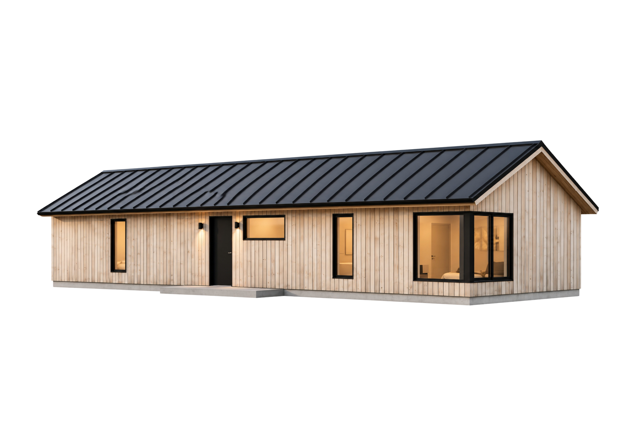
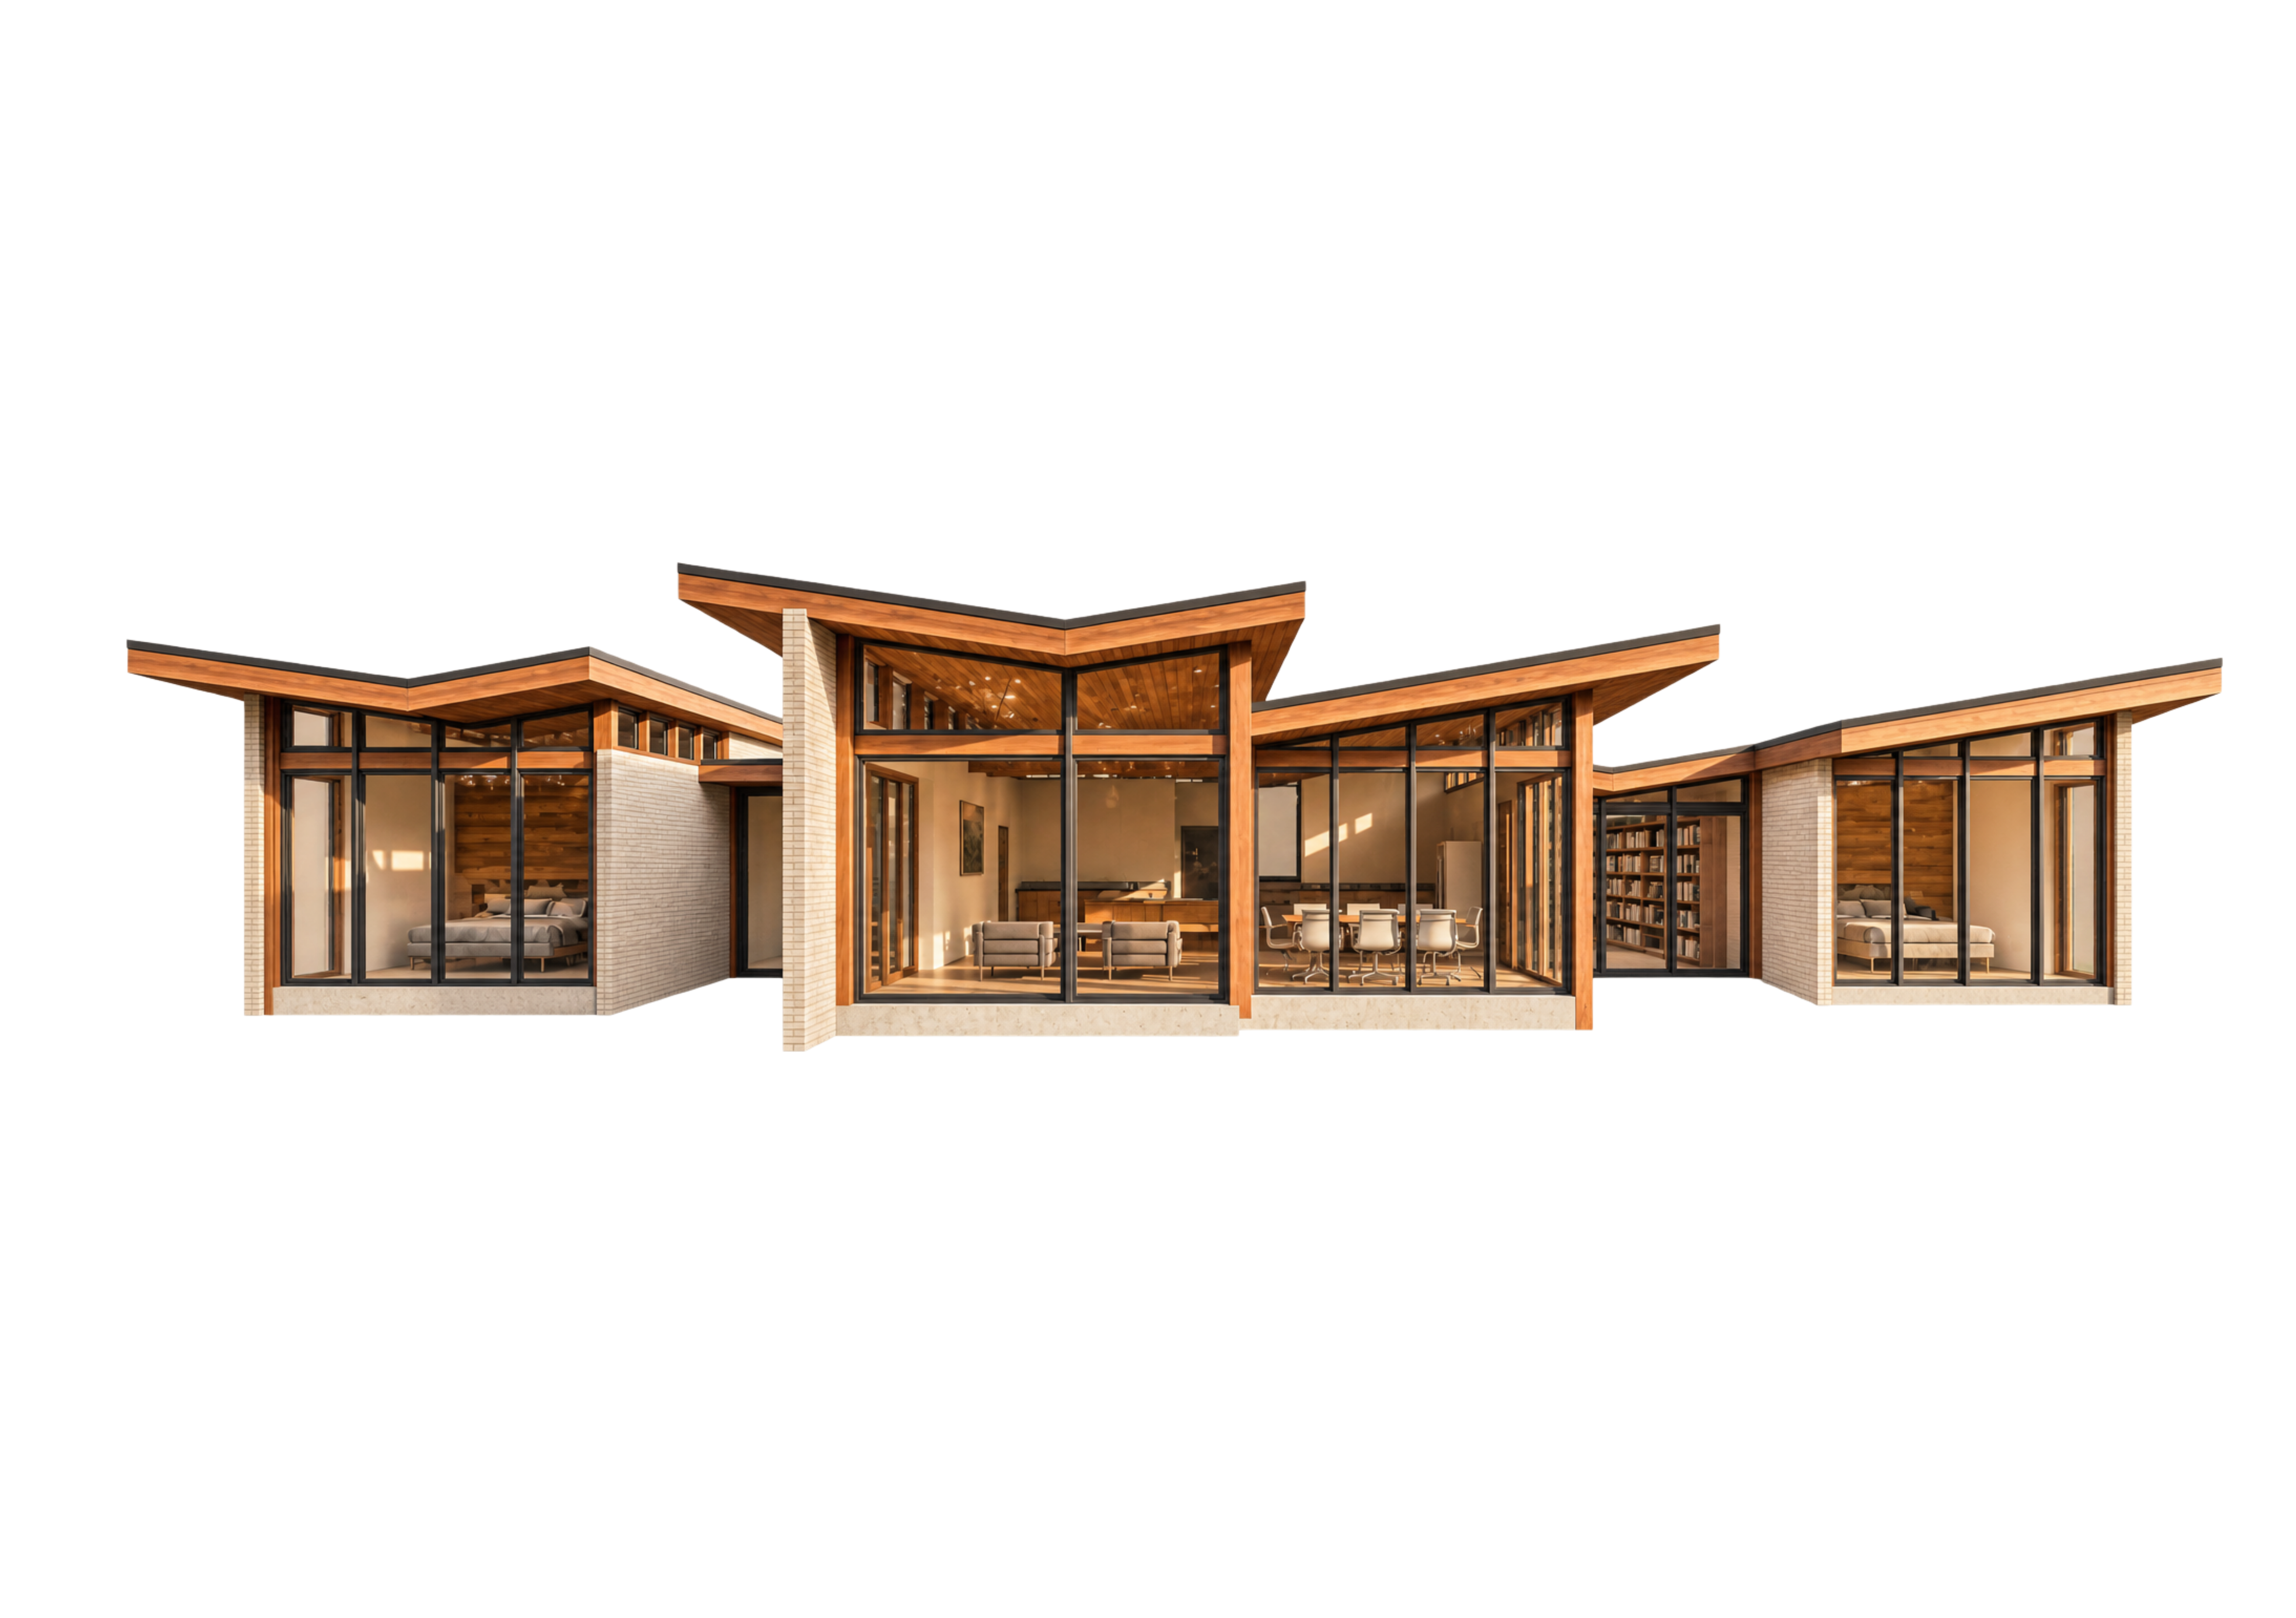
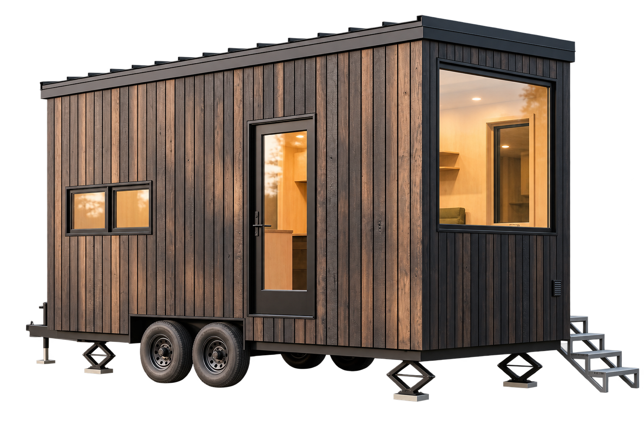
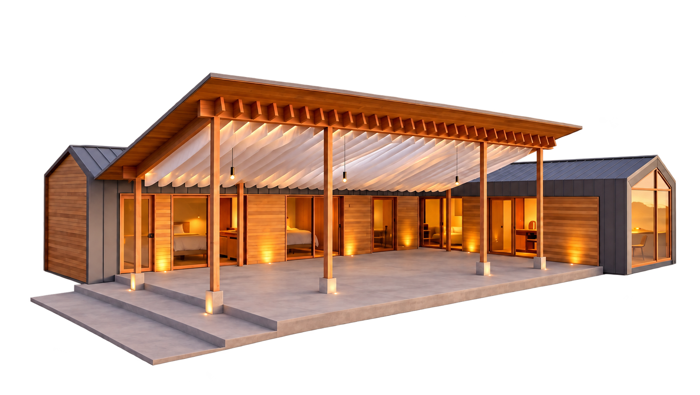
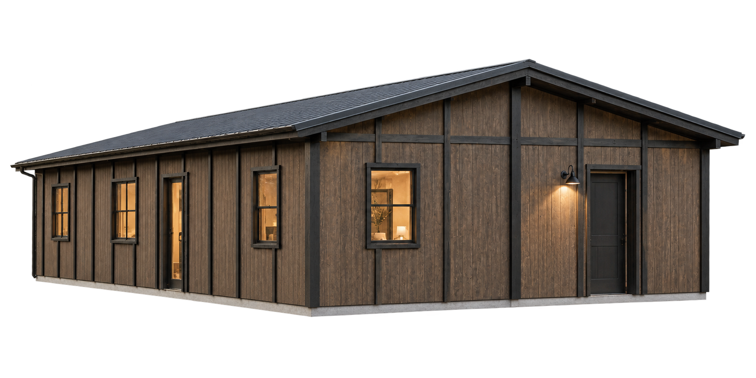
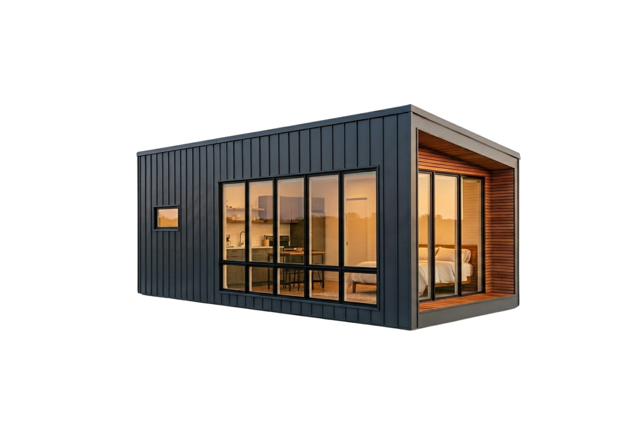
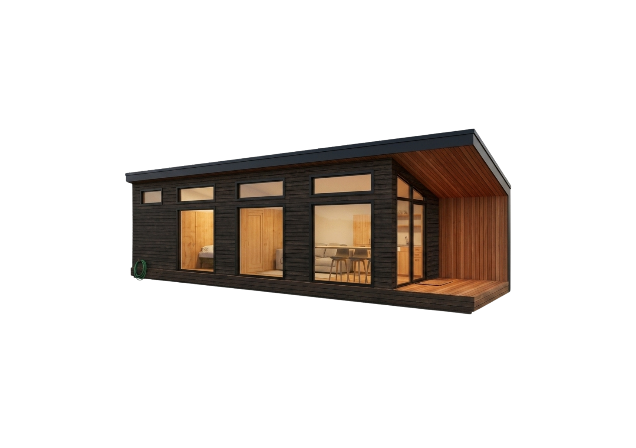
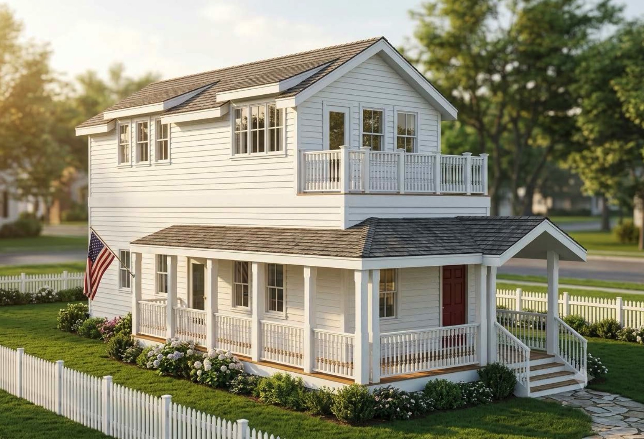
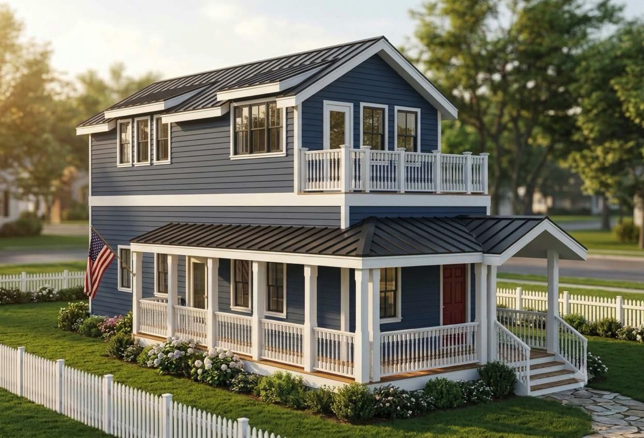
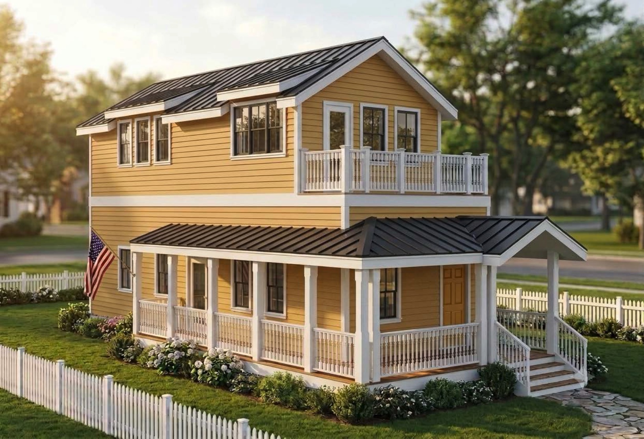
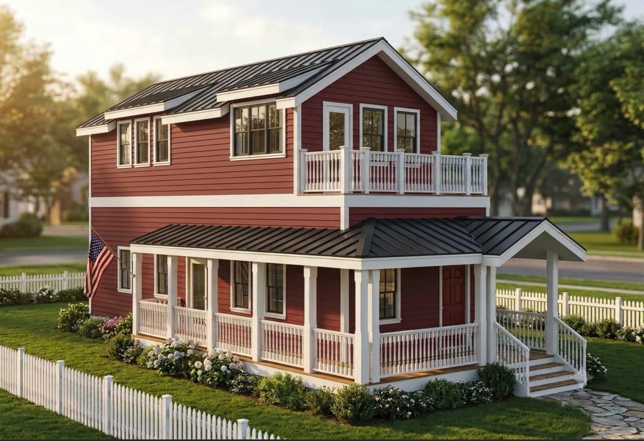
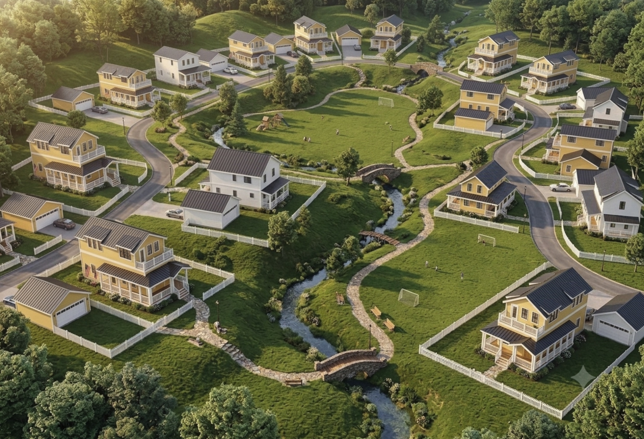
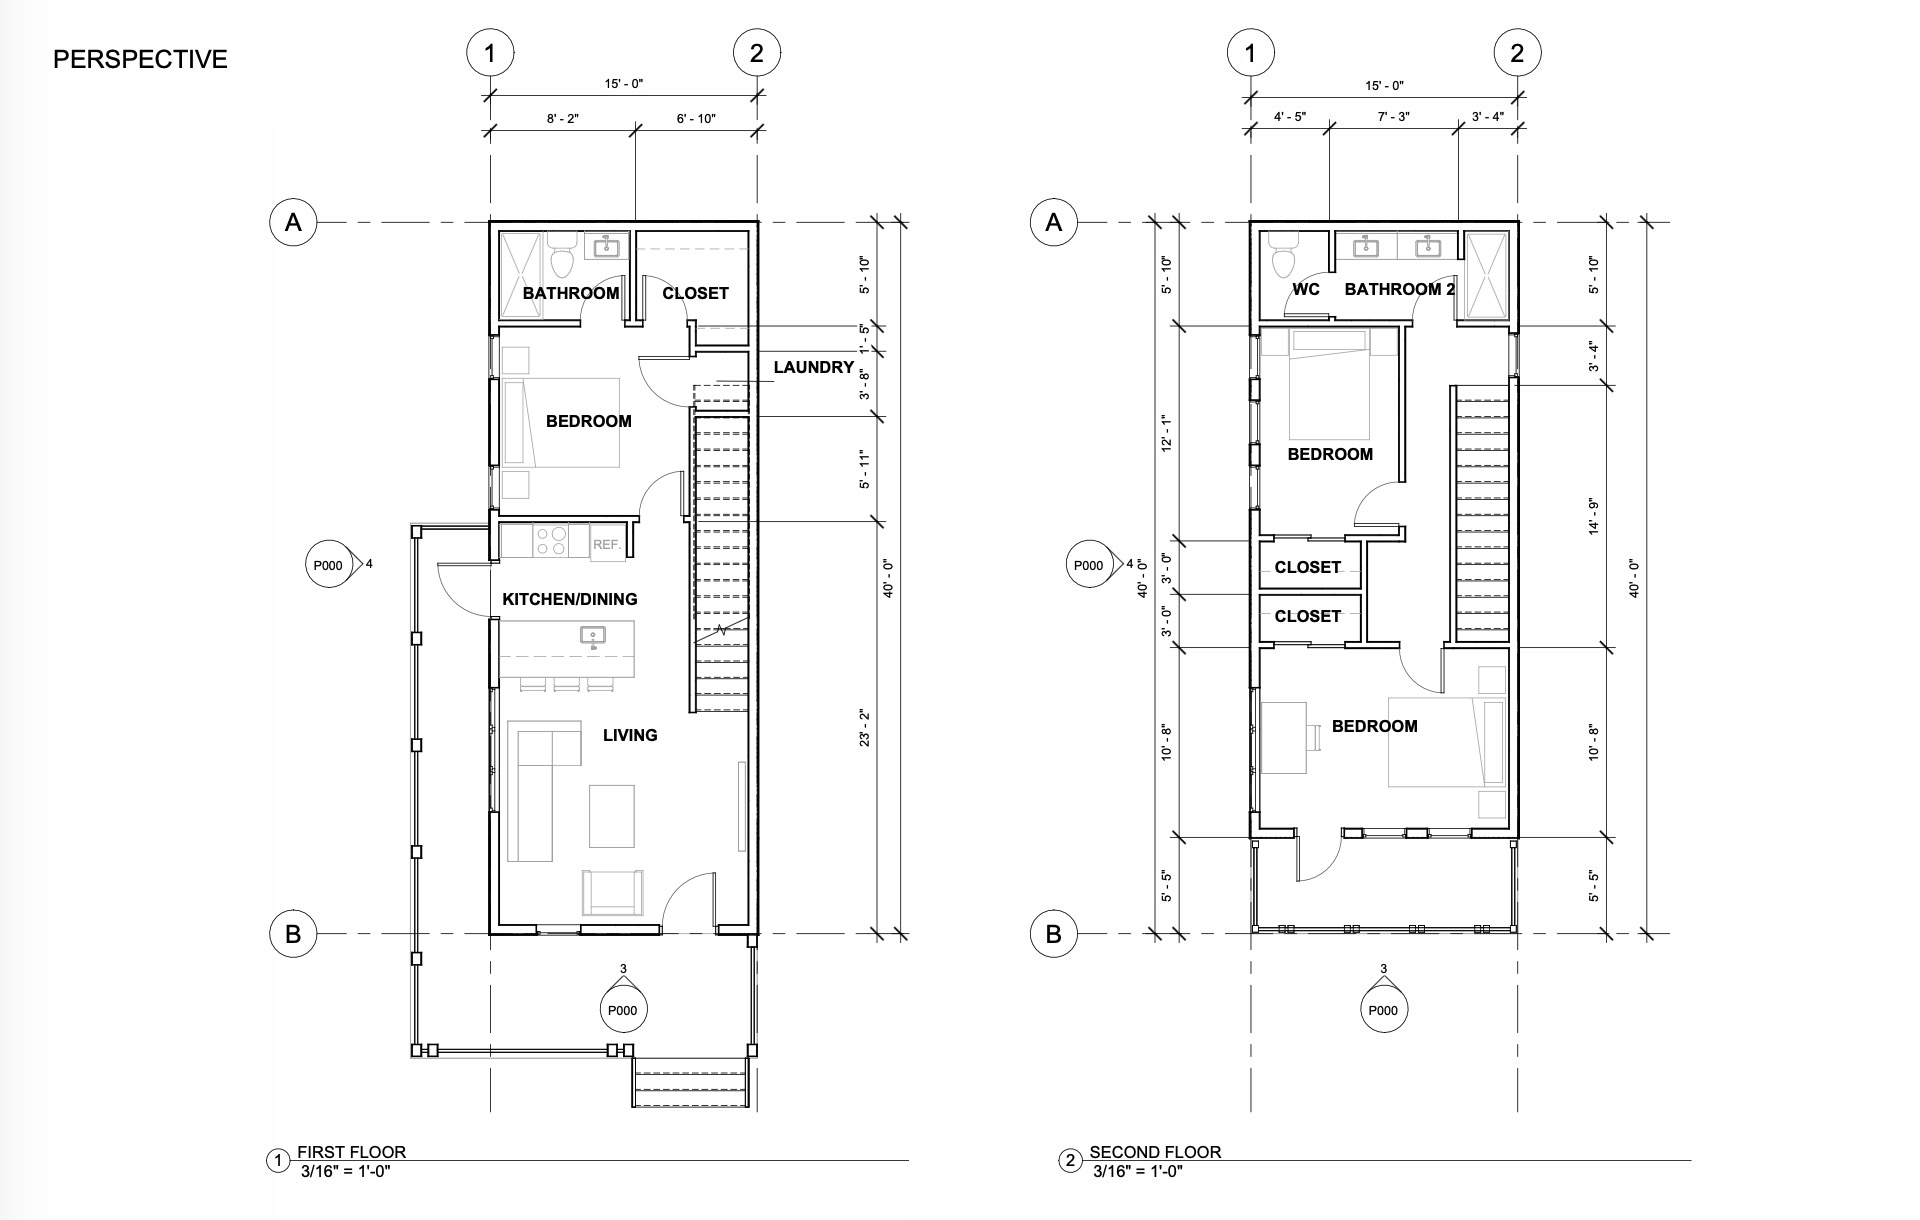
Charleston brings a three-bedroom, two-bath layout to a larger modular home suited to family living or vacation stays. Its two-story form and porch areas create an easy connection between indoor space and the outdoors, with the consistency of a factory-built approach.
Key Features
- 3 bedrooms, 2 bathrooms
- Two-story layout
- Porch areas that extend the living experience outdoors
- Designed for family use or vacation stays
- Factory-built modular construction
Gallery
Floor Plans
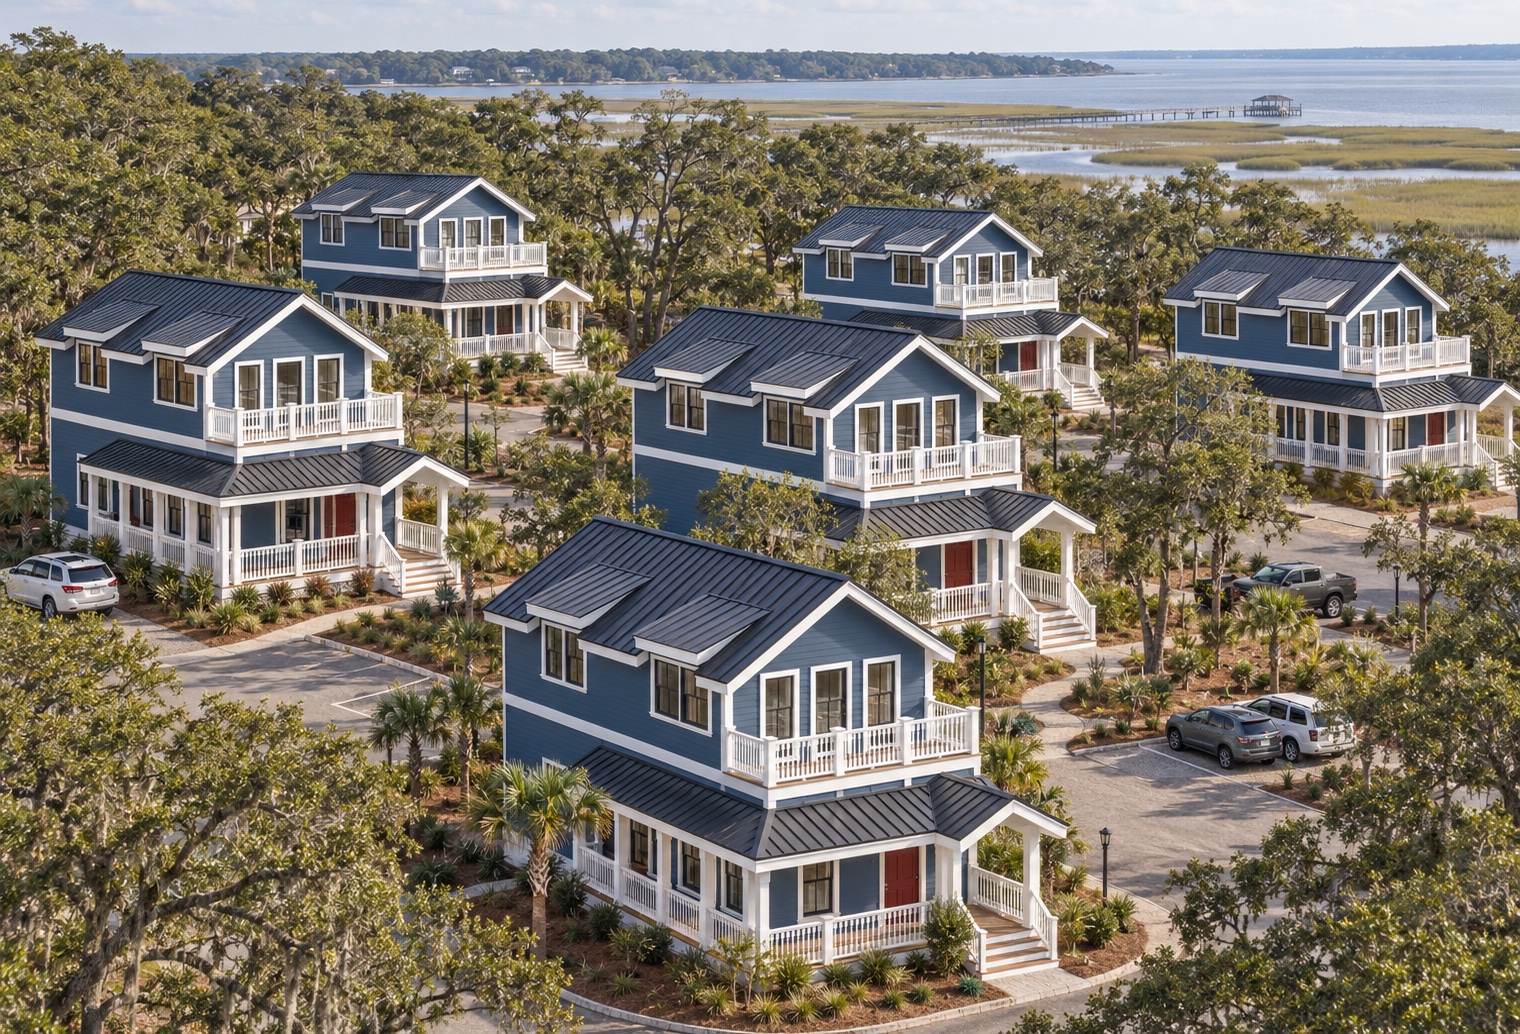
Planning a Modular Community?
Ready to build your Charleston?
Speak with our team to scope your project, lock pricing, and reserve a manufacturing slot.
Explore other models
Browse the full Polaris catalog - find the right fit for your project.