Park Model RV
Castle Peak +
- Bedrooms
- 1
- Bathrooms
- 1
- Square Footage
- Coming soon
- Category
- Park Model RV
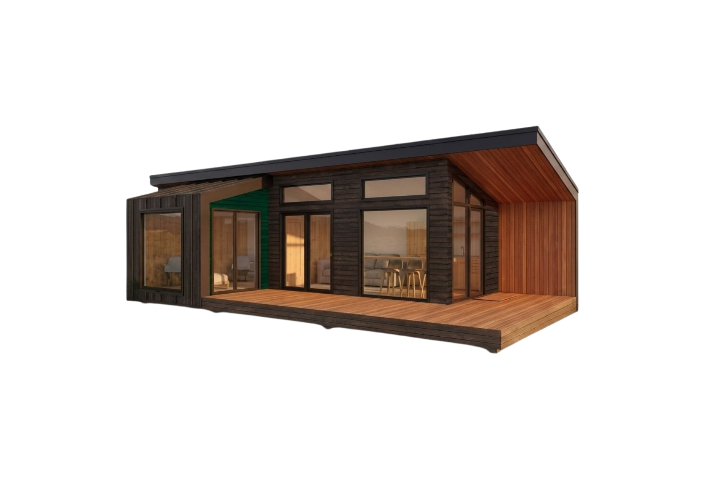
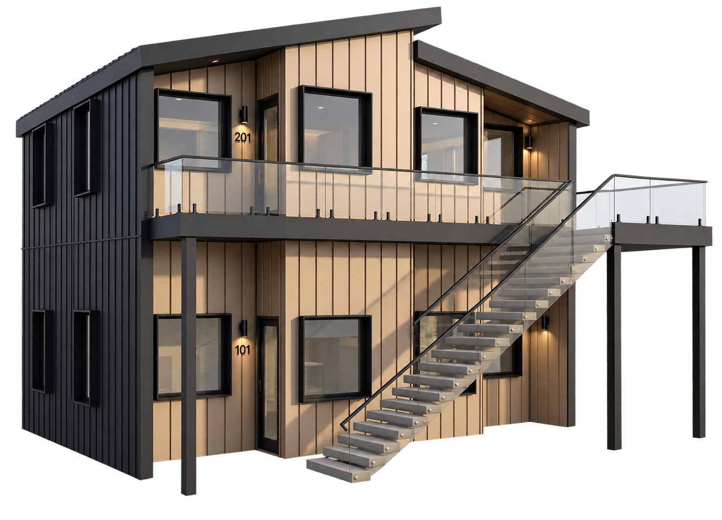
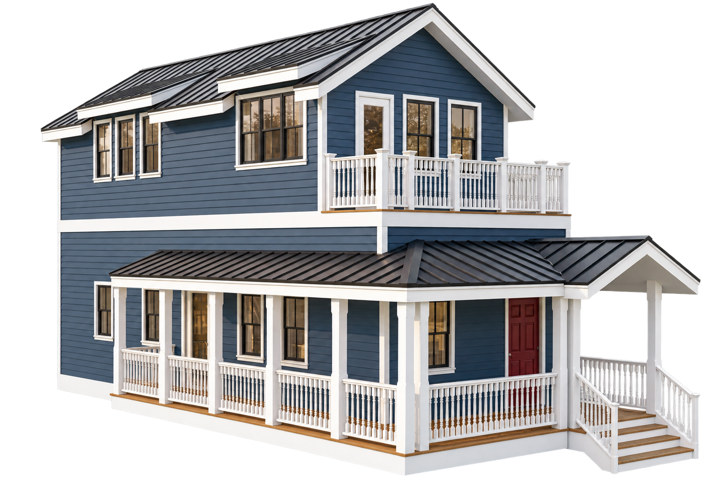
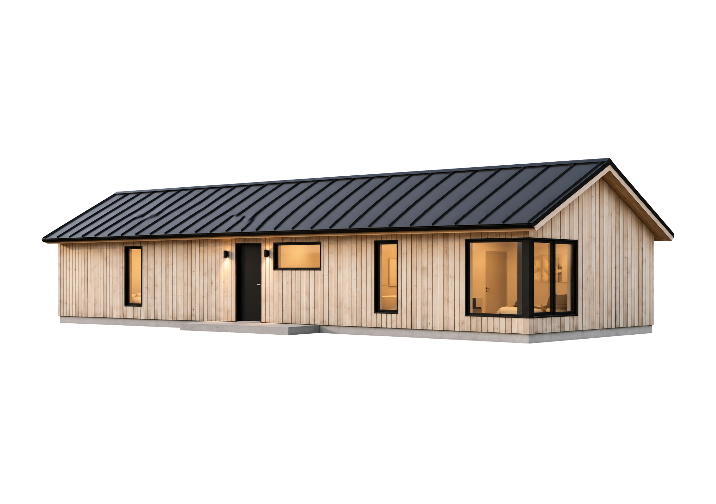
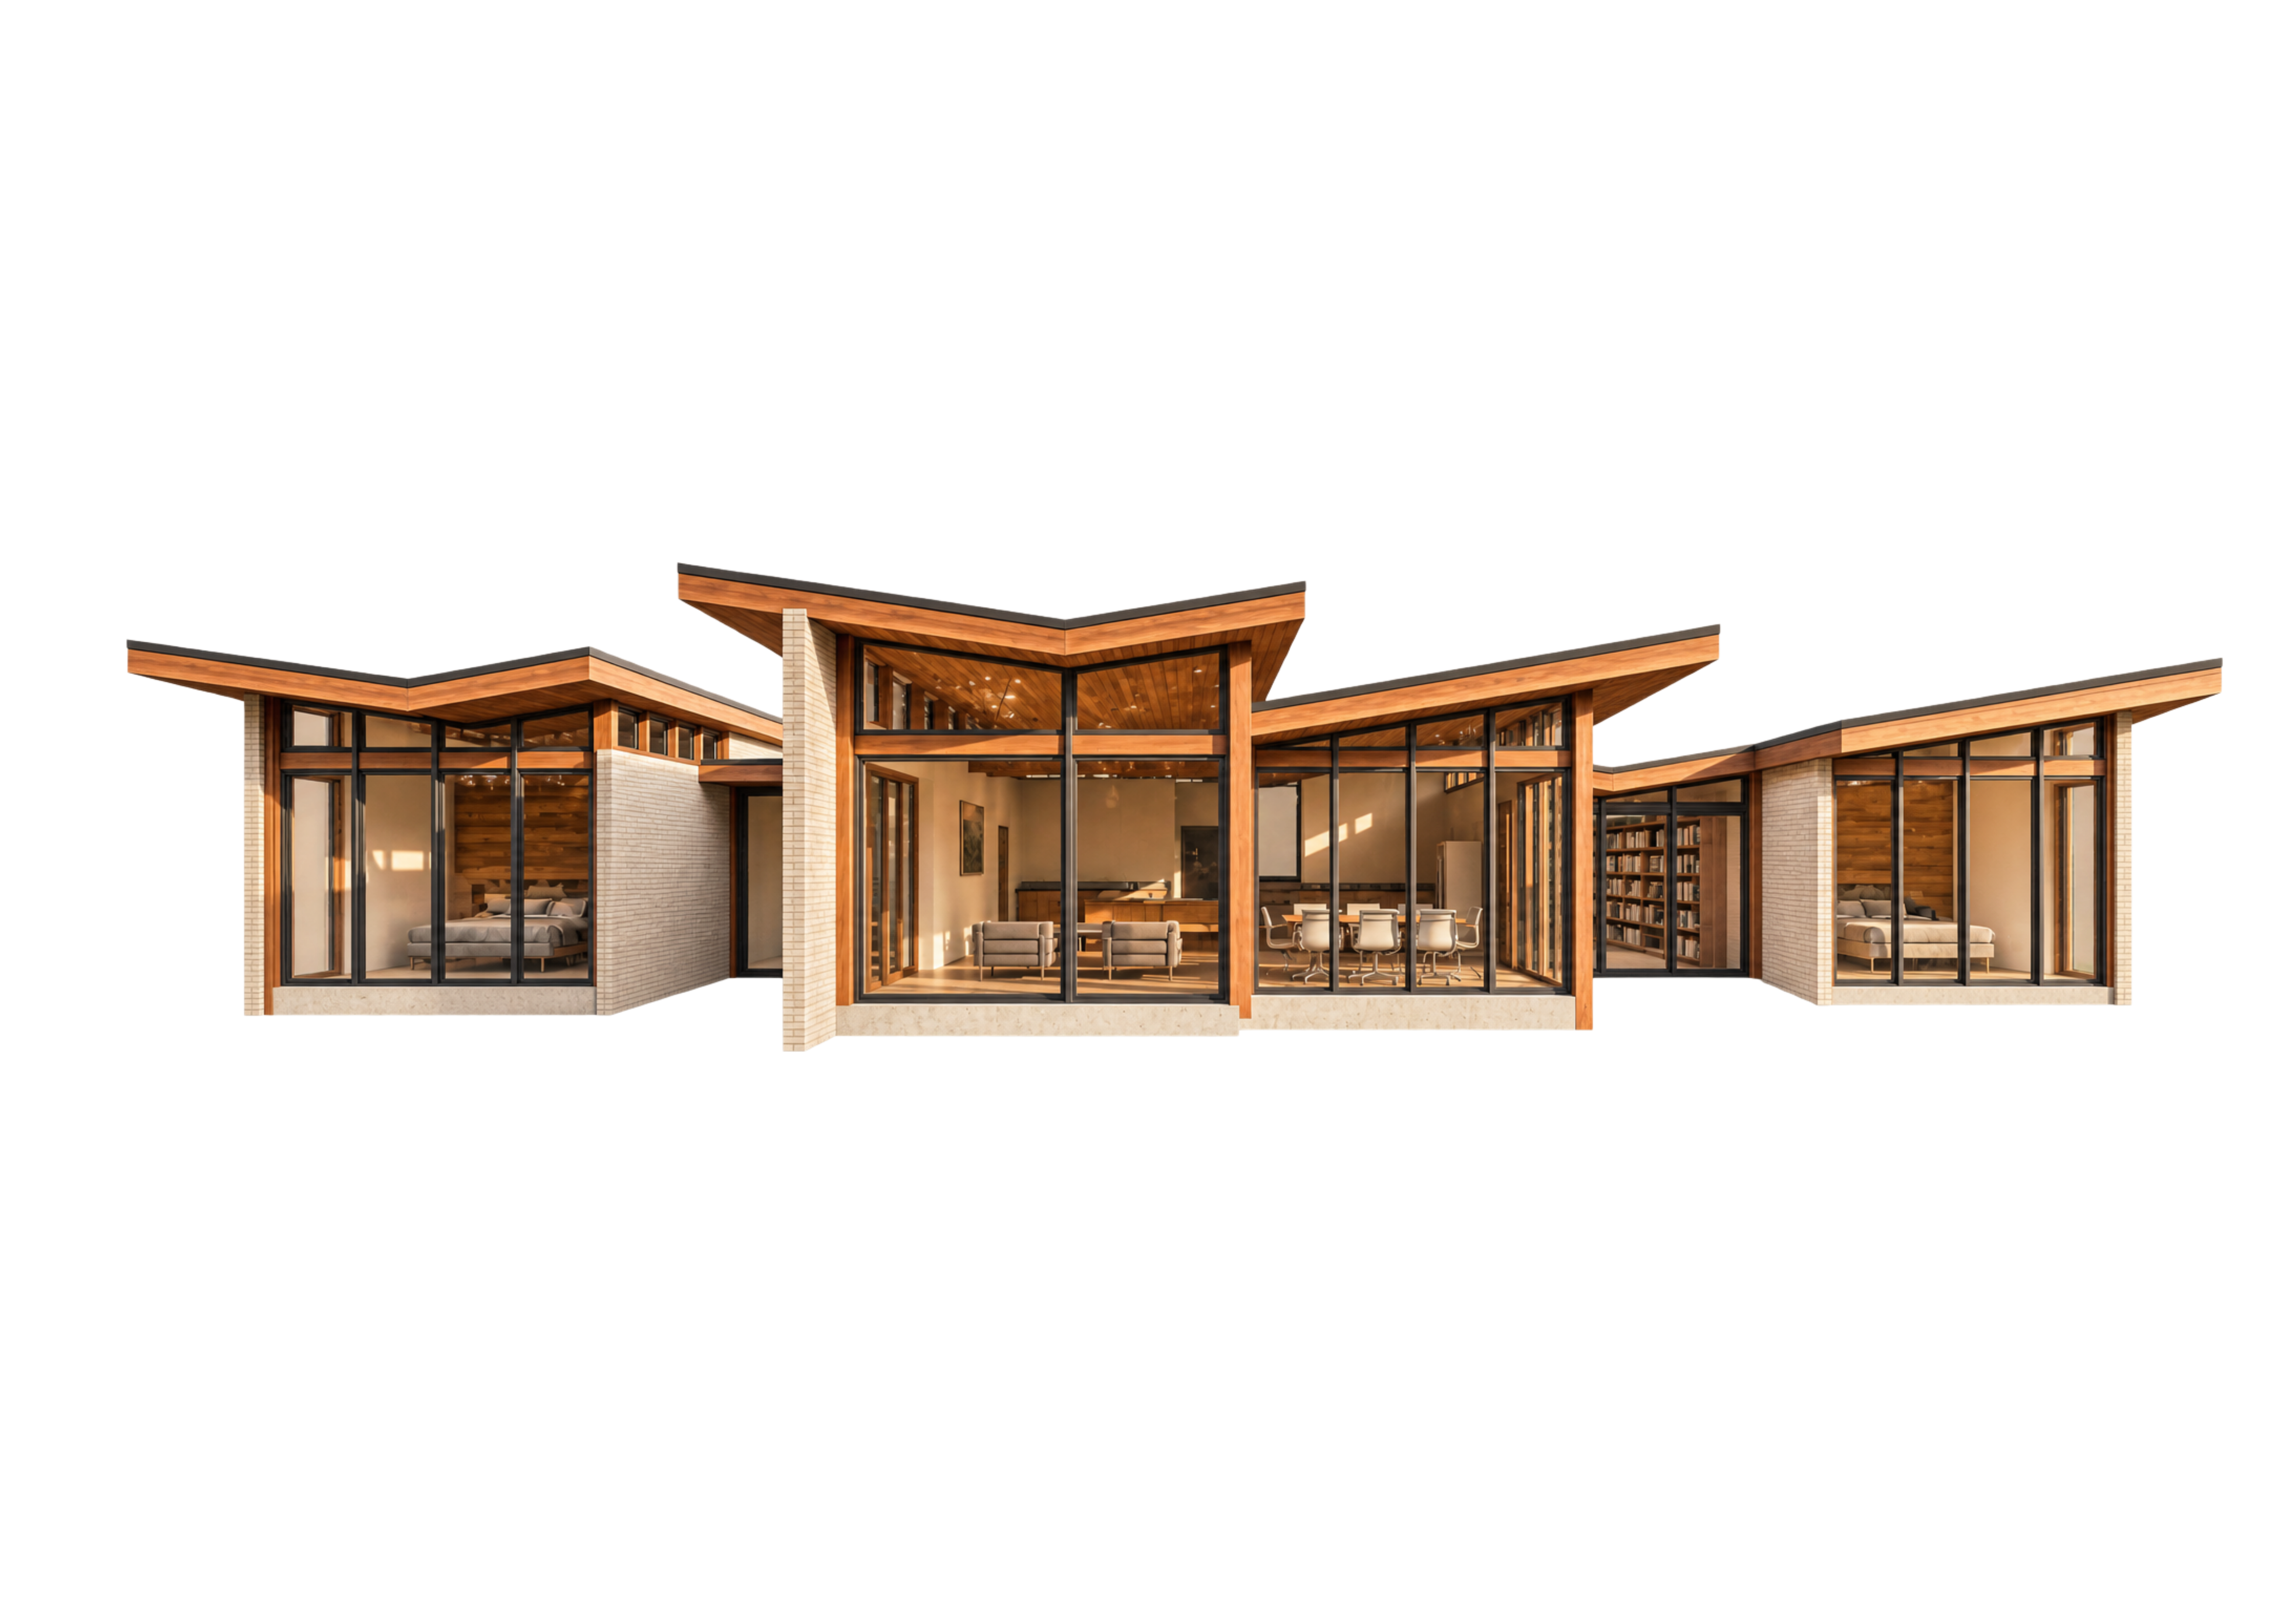
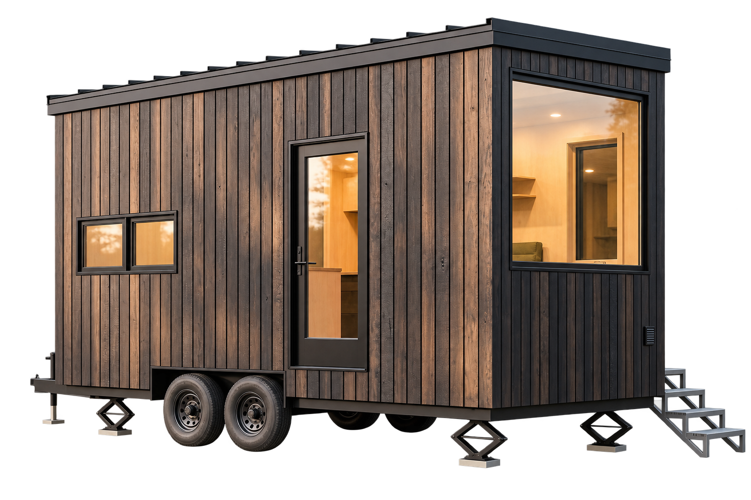
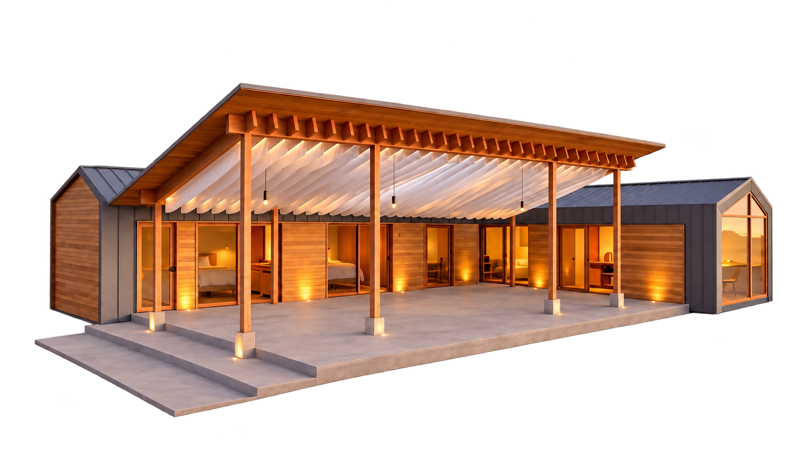
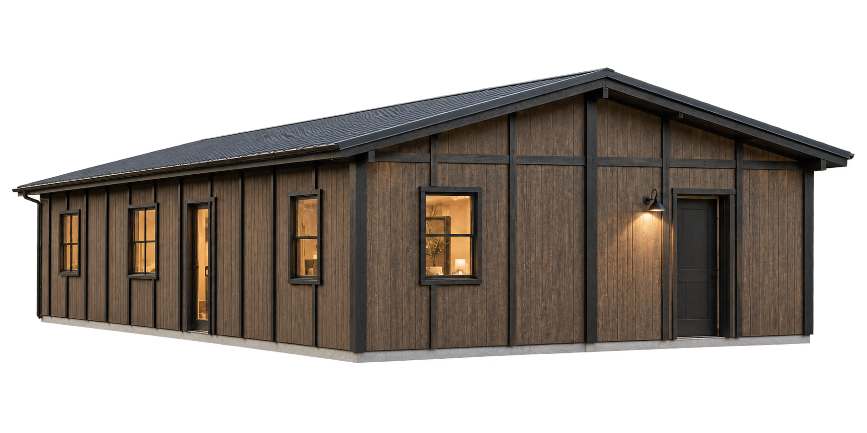
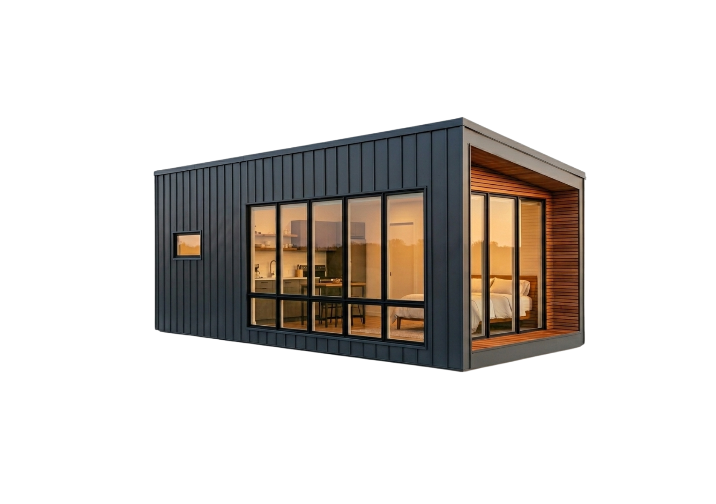
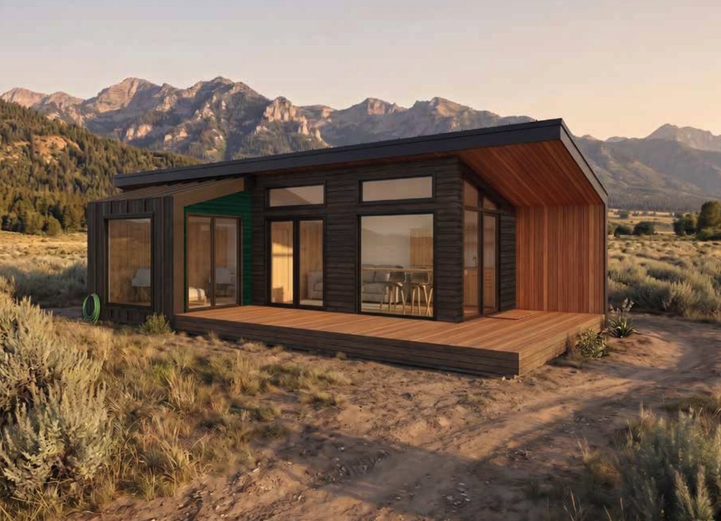
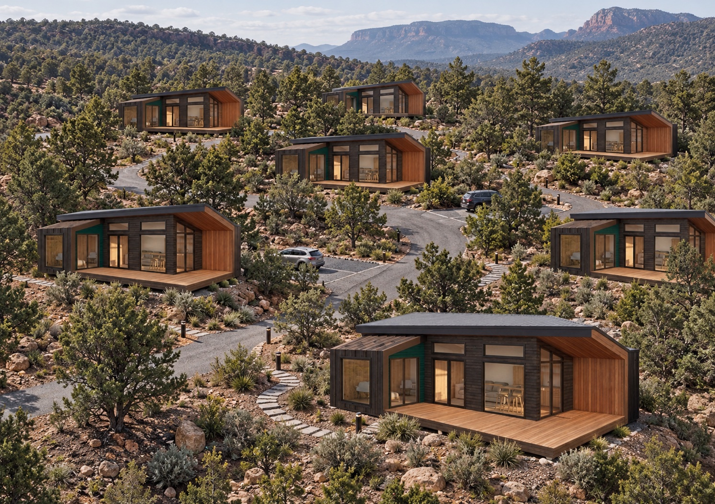
Castle Peak + expands on the Castle Peak with a larger footprint, extended covered deck, and additional living volume. Charred timber siding pairs with warm cedar accents and a matte black standing-seam roof for a confident alpine-modern silhouette.
Key Features
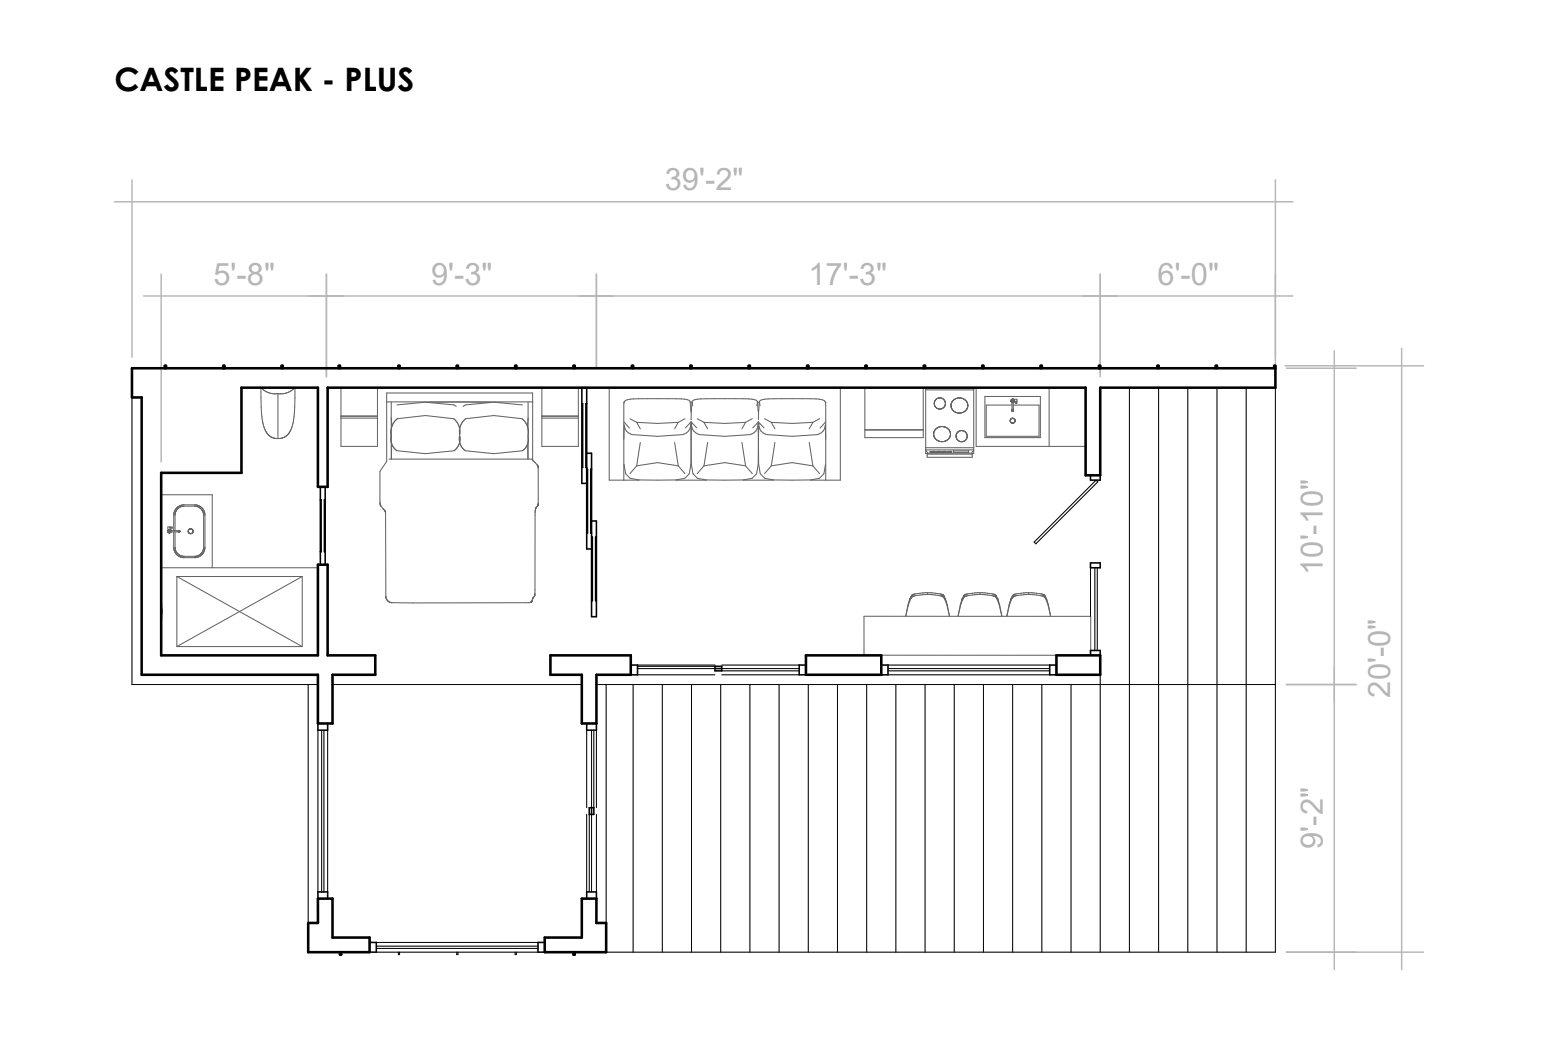
- 1 bedroom, 1 bathroom
- Expanded great room with floor-to-ceiling glazing
- Wraparound covered cedar deck
- Charred timber and cedar exterior
- Matte black standing-seam metal roof
- Park Model RV chassis for transportability
Build & Performance
- Park Model RV under ANSI A119.5 with RVIA inspection
- Transportable chassis with standard utility hookups
- High-performance envelope and interior systems
Park Model RVs & Permitting
Each Park Model RV factory-built by Polaris Modular is a recreational unit on a wheeled chassis, designed for temporary or seasonal use. Park Model RVs are built to the ANSI A119.5 standard. That classification can affect where a unit may be placed and which approvals are needed.
Before choosing a site, check whether local zoning allows a Park Model RV, what occupancy is permitted, and what approvals are needed for placement, utility connections, decks, and wastewater. Requirements vary by state and by city or county. Park Model RV certification does not, by itself, authorize permanent residential use or waive site permits.
Gallery
Floor Plans
Planning a Modular Community?
Ready to build your Castle Peak +?
Speak with our team to scope your project, lock pricing, and reserve a manufacturing slot.
Explore other models
Browse the full Polaris catalog - find the right fit for your project.