
Single Family
Denali - 3 Bedroom
- Bedrooms
- 3
- Bathrooms
- 2
- Size
- 1,254 sq ft
- Project Type
- Single Family
- Estimated Time
- 2-3 Months
- Price
- Coming soon
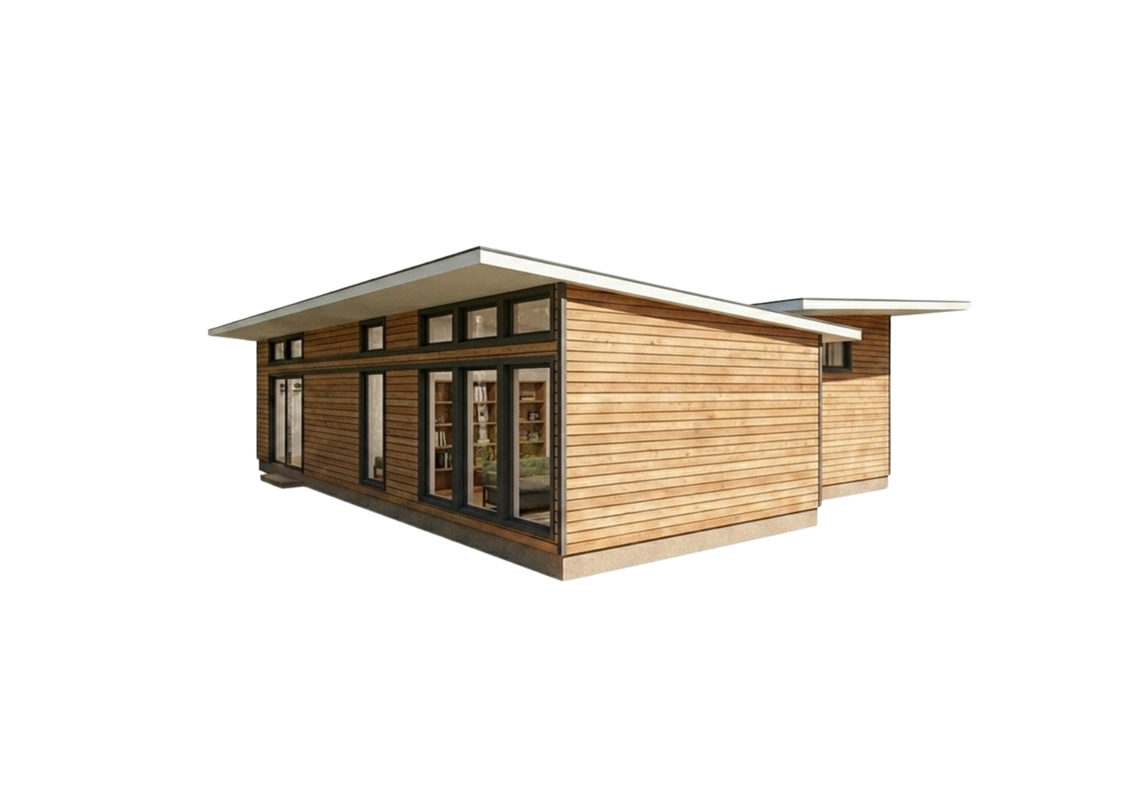
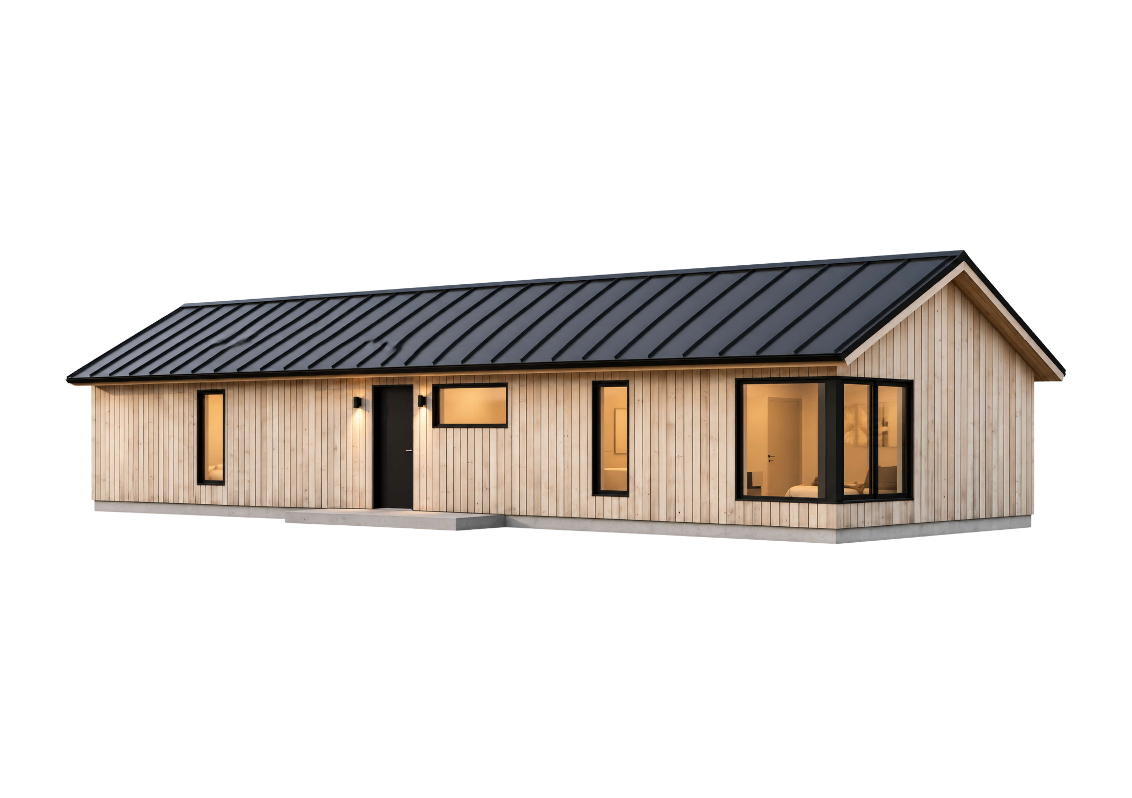
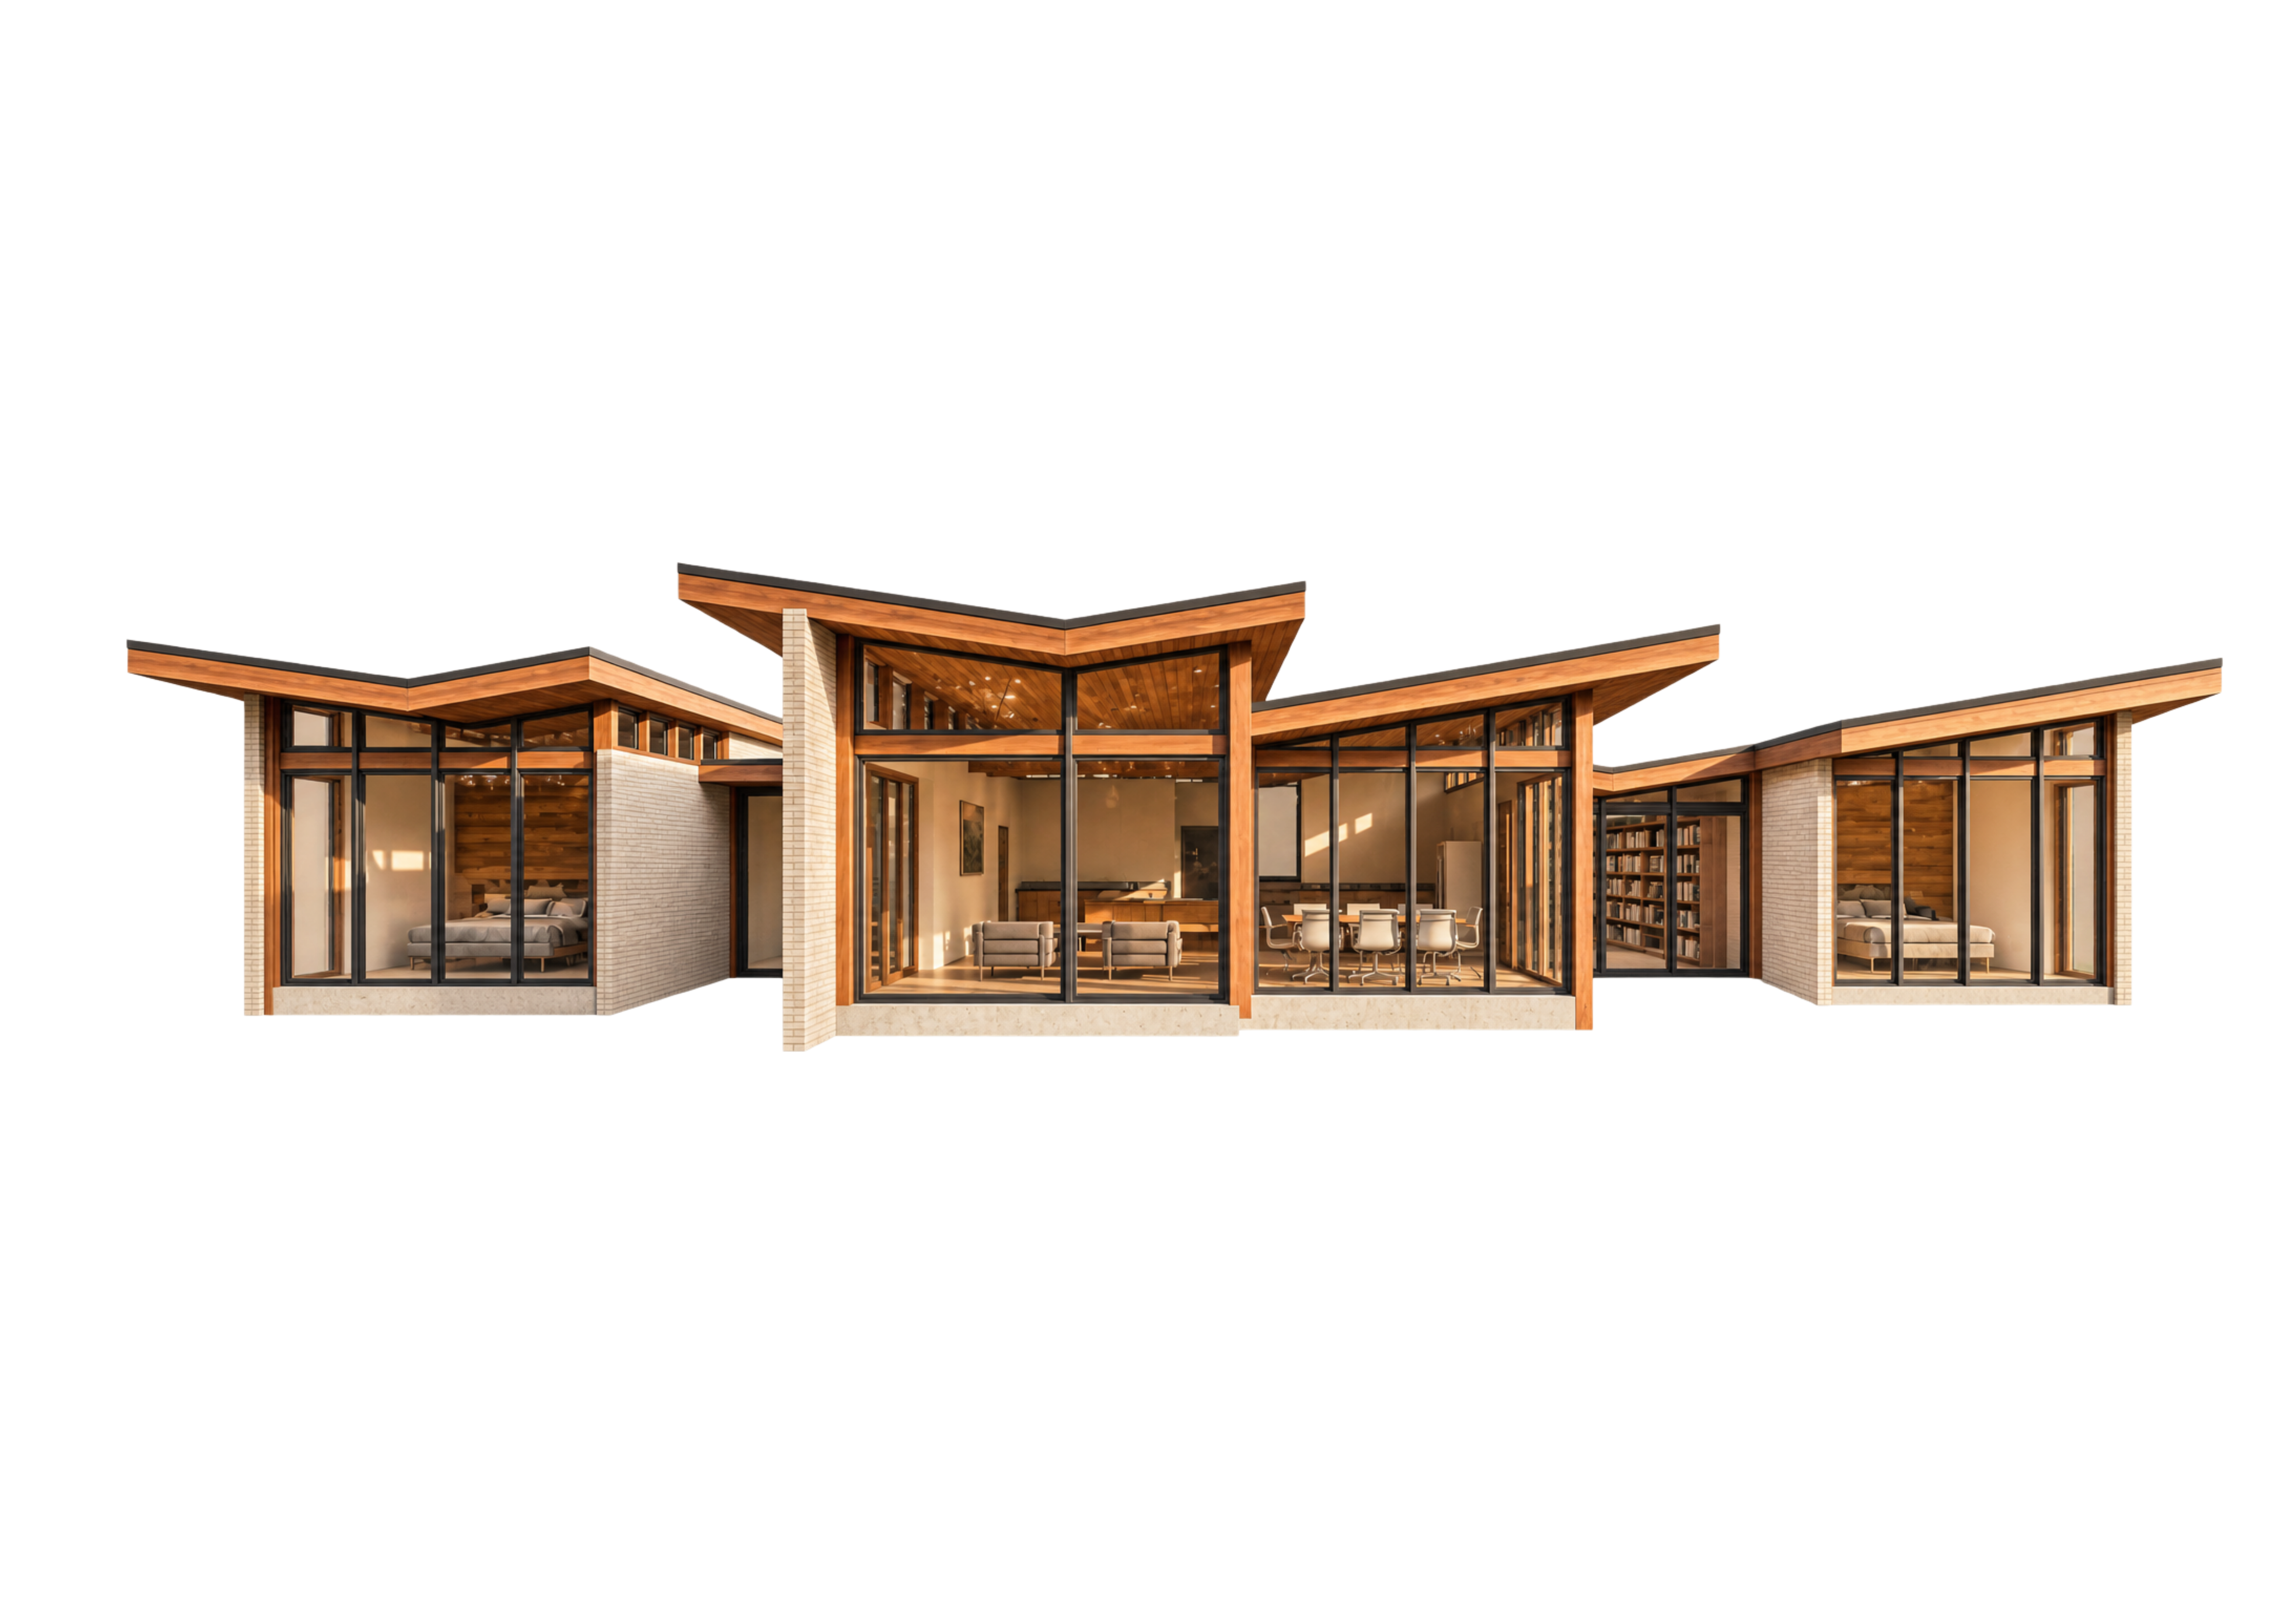
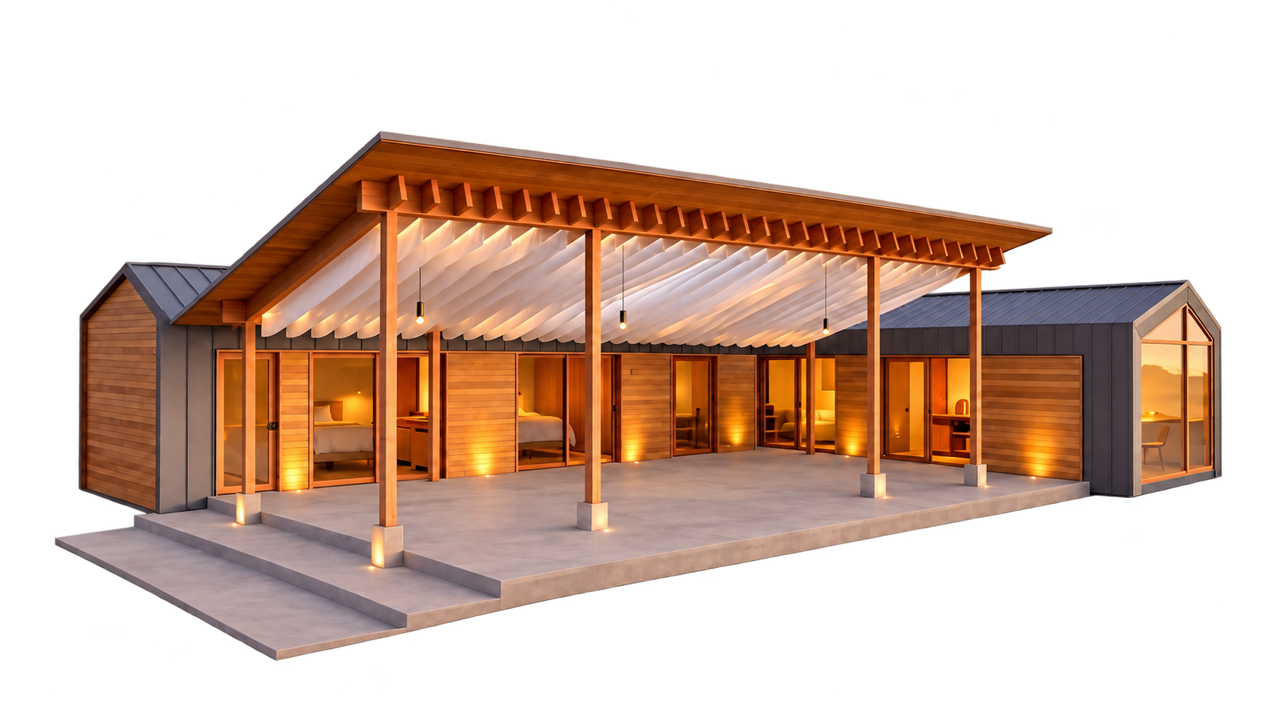
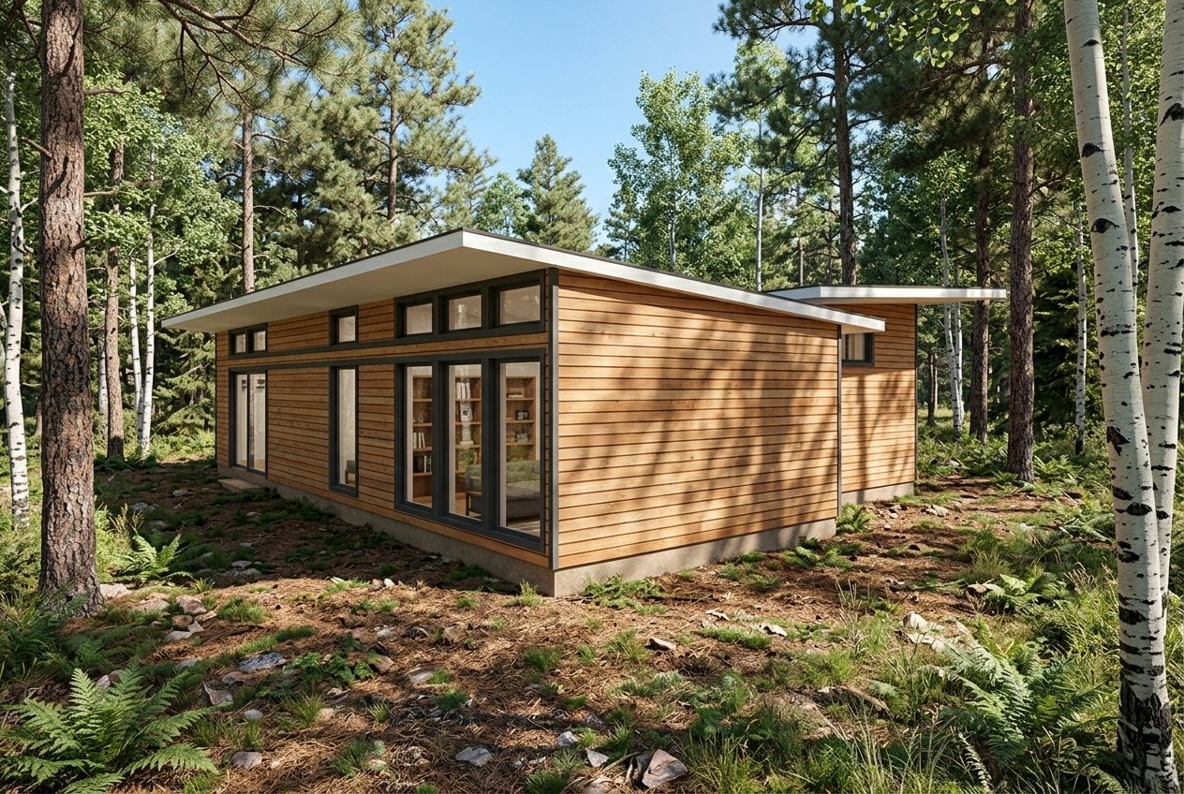
Denali - 3 Bedroom expands on the Denali platform with a third bedroom, additional living space, and the same architectural language of warm natural cedar, black-framed glazing, and crisp low-slope rooflines. Designed for growing families, full-time residences, and design-forward primary homes.
Key Features
- 3 bedrooms, 2 bathrooms
- Open-concept great room with library wall
- Floor-to-ceiling windows and sliding glass doors
- Horizontal natural cedar siding with black trim
- Low-slope shed roofs with extended overhangs
- Energy-efficient HVAC and tight build envelope
- Smart home pre-wiring
Build & Performance
- IRC residential code, third-party factory inspected
- Engineered for local snow, wind, and seismic loads
- Premium materials and high-performance glazing
- Delivered and crane-set on a permanent foundation
Gallery
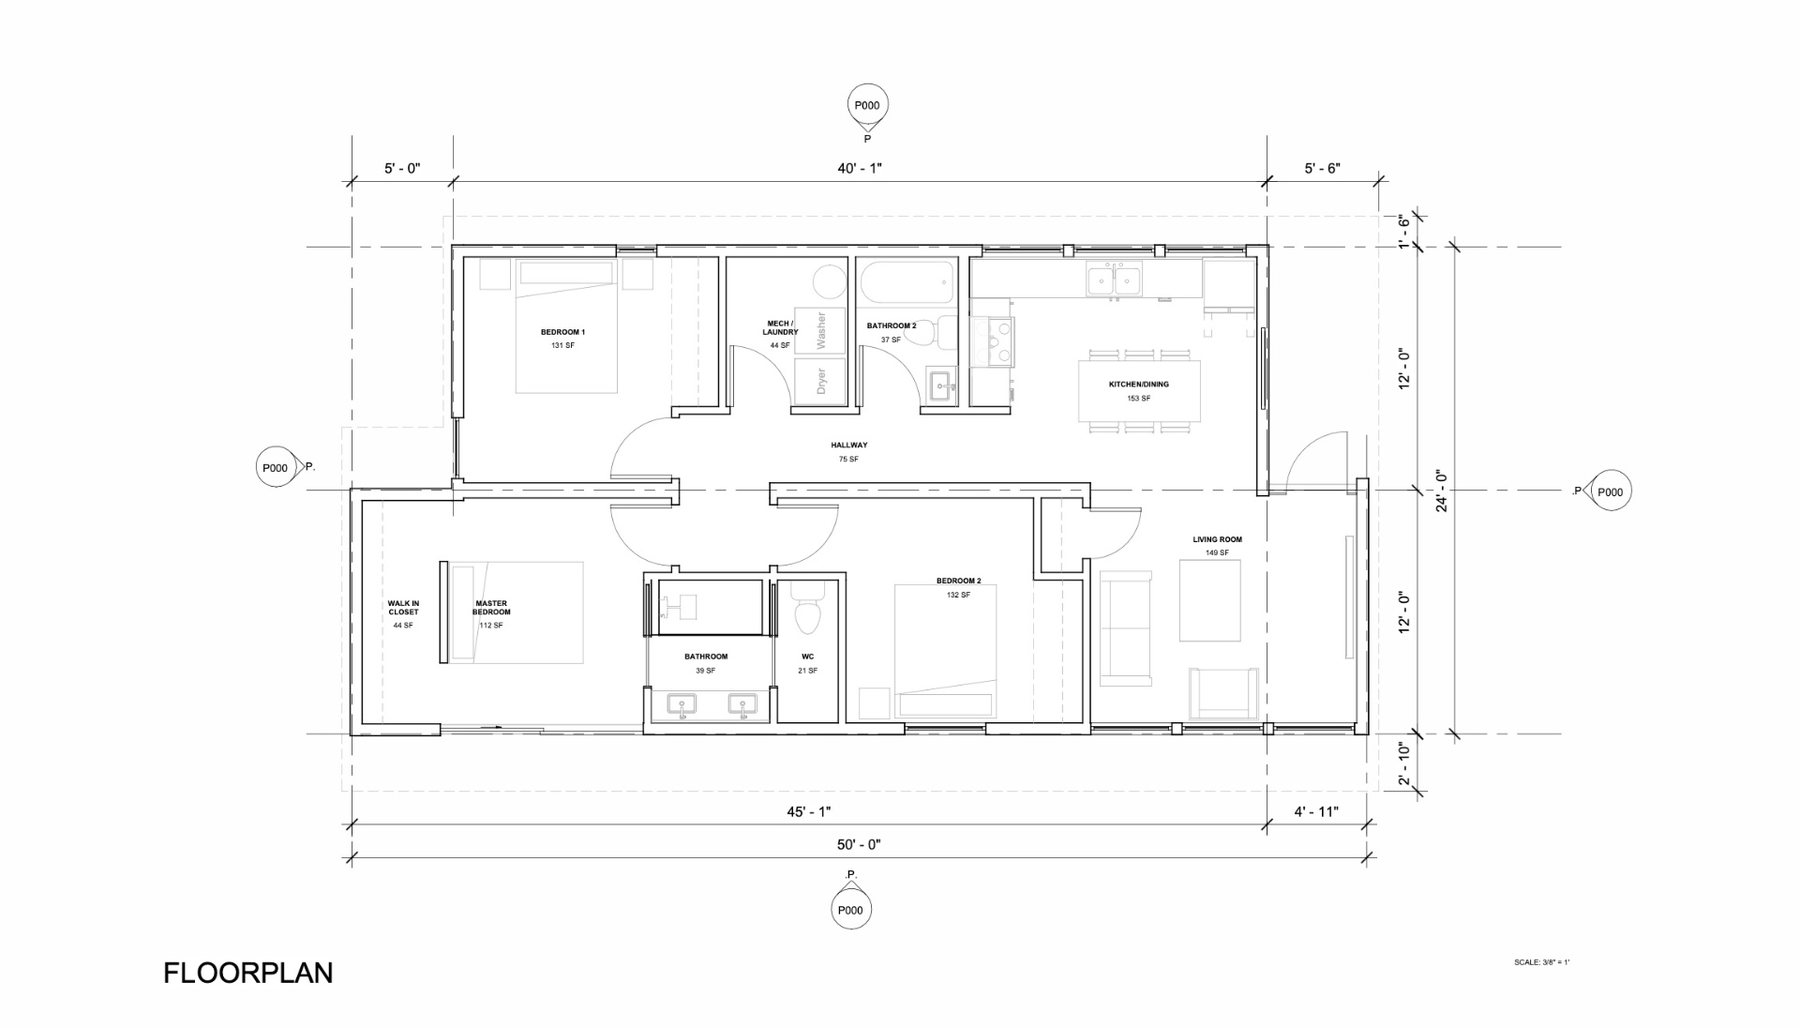
Floor Plans
Ready to build your Denali - 3 Bedroom?
Speak with our team to scope your project, lock pricing, and reserve a manufacturing slot.
Explore other models
Browse the full Polaris catalog - find the right fit for your project.