
Multi Family
The Four Pines ( 4-Plex)
- Units
- 4 (Fourplex)
- Bedrooms
- 1-2 per unit
- Bathrooms
- 1 per unit
- Stories
- 2
- Size
- 2,800 sq ft total
- Project Type
- Multi Family
- Estimated Time
- 8-10 weeks
- Price
- Coming soon
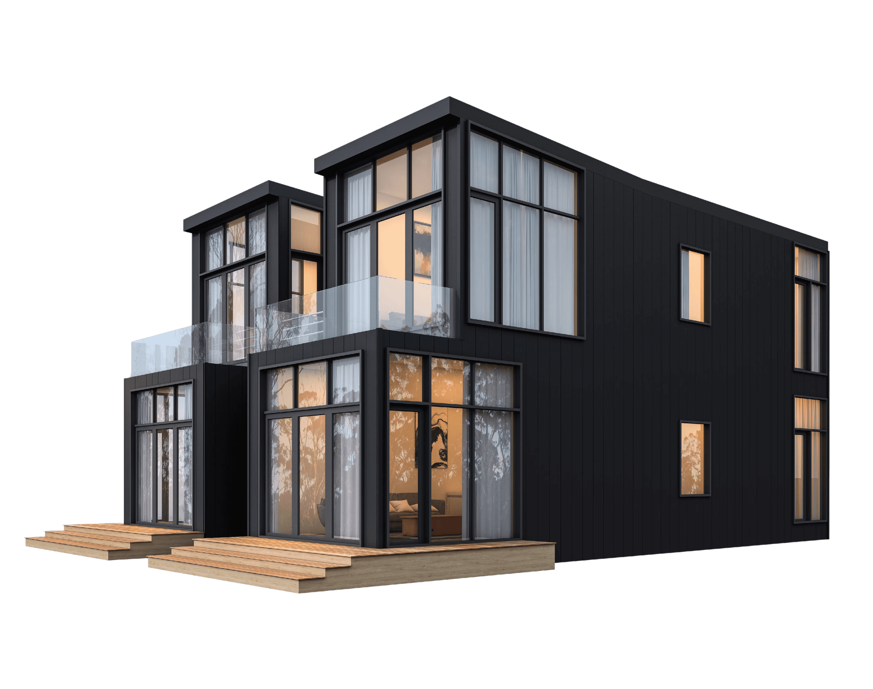
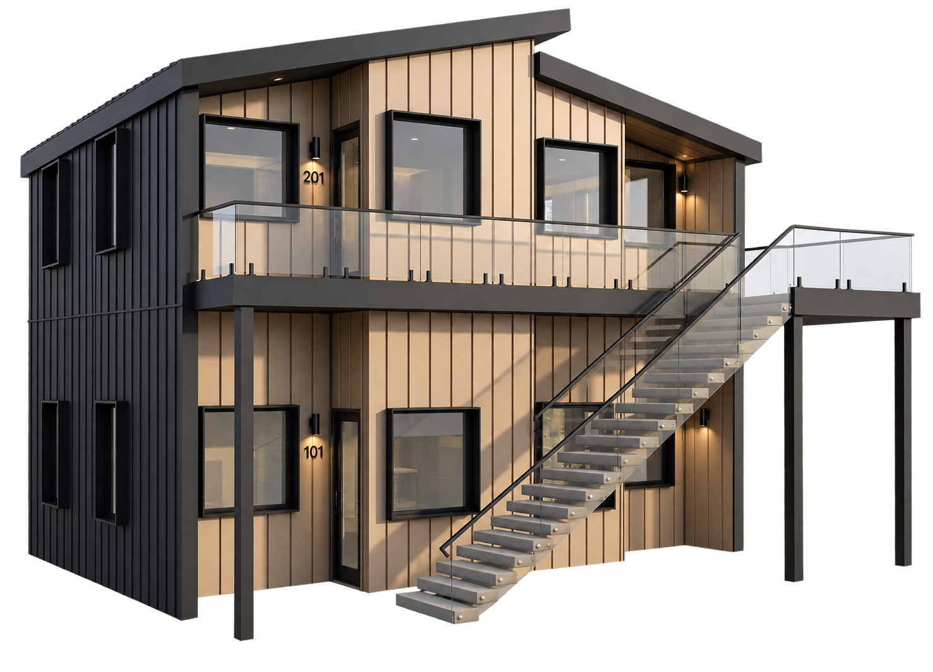
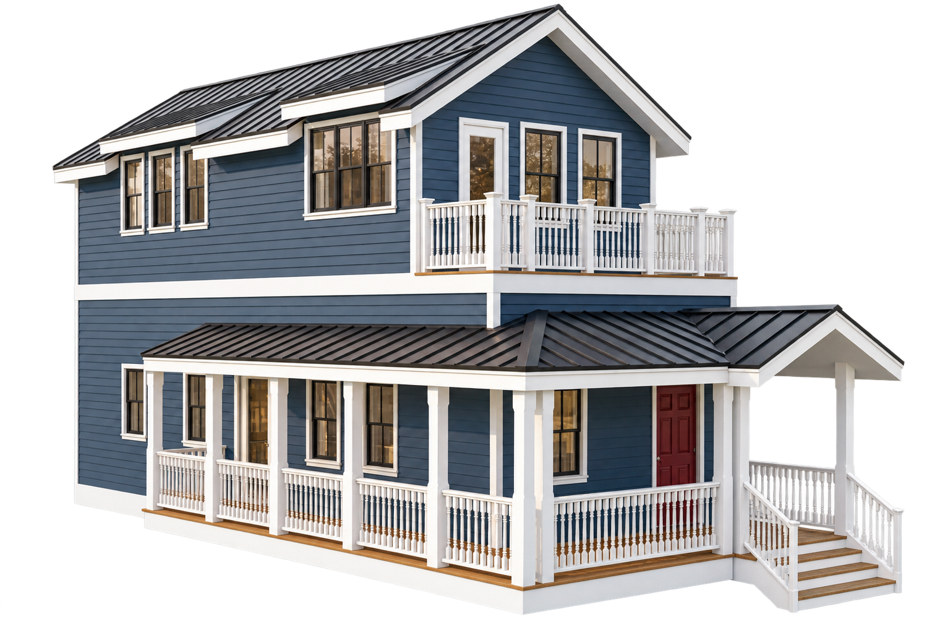
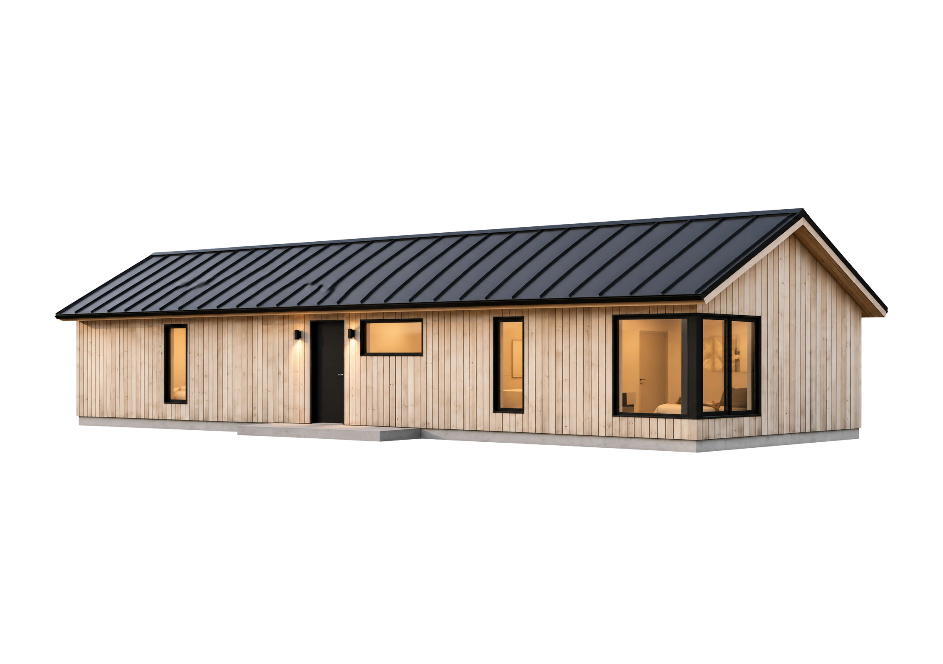
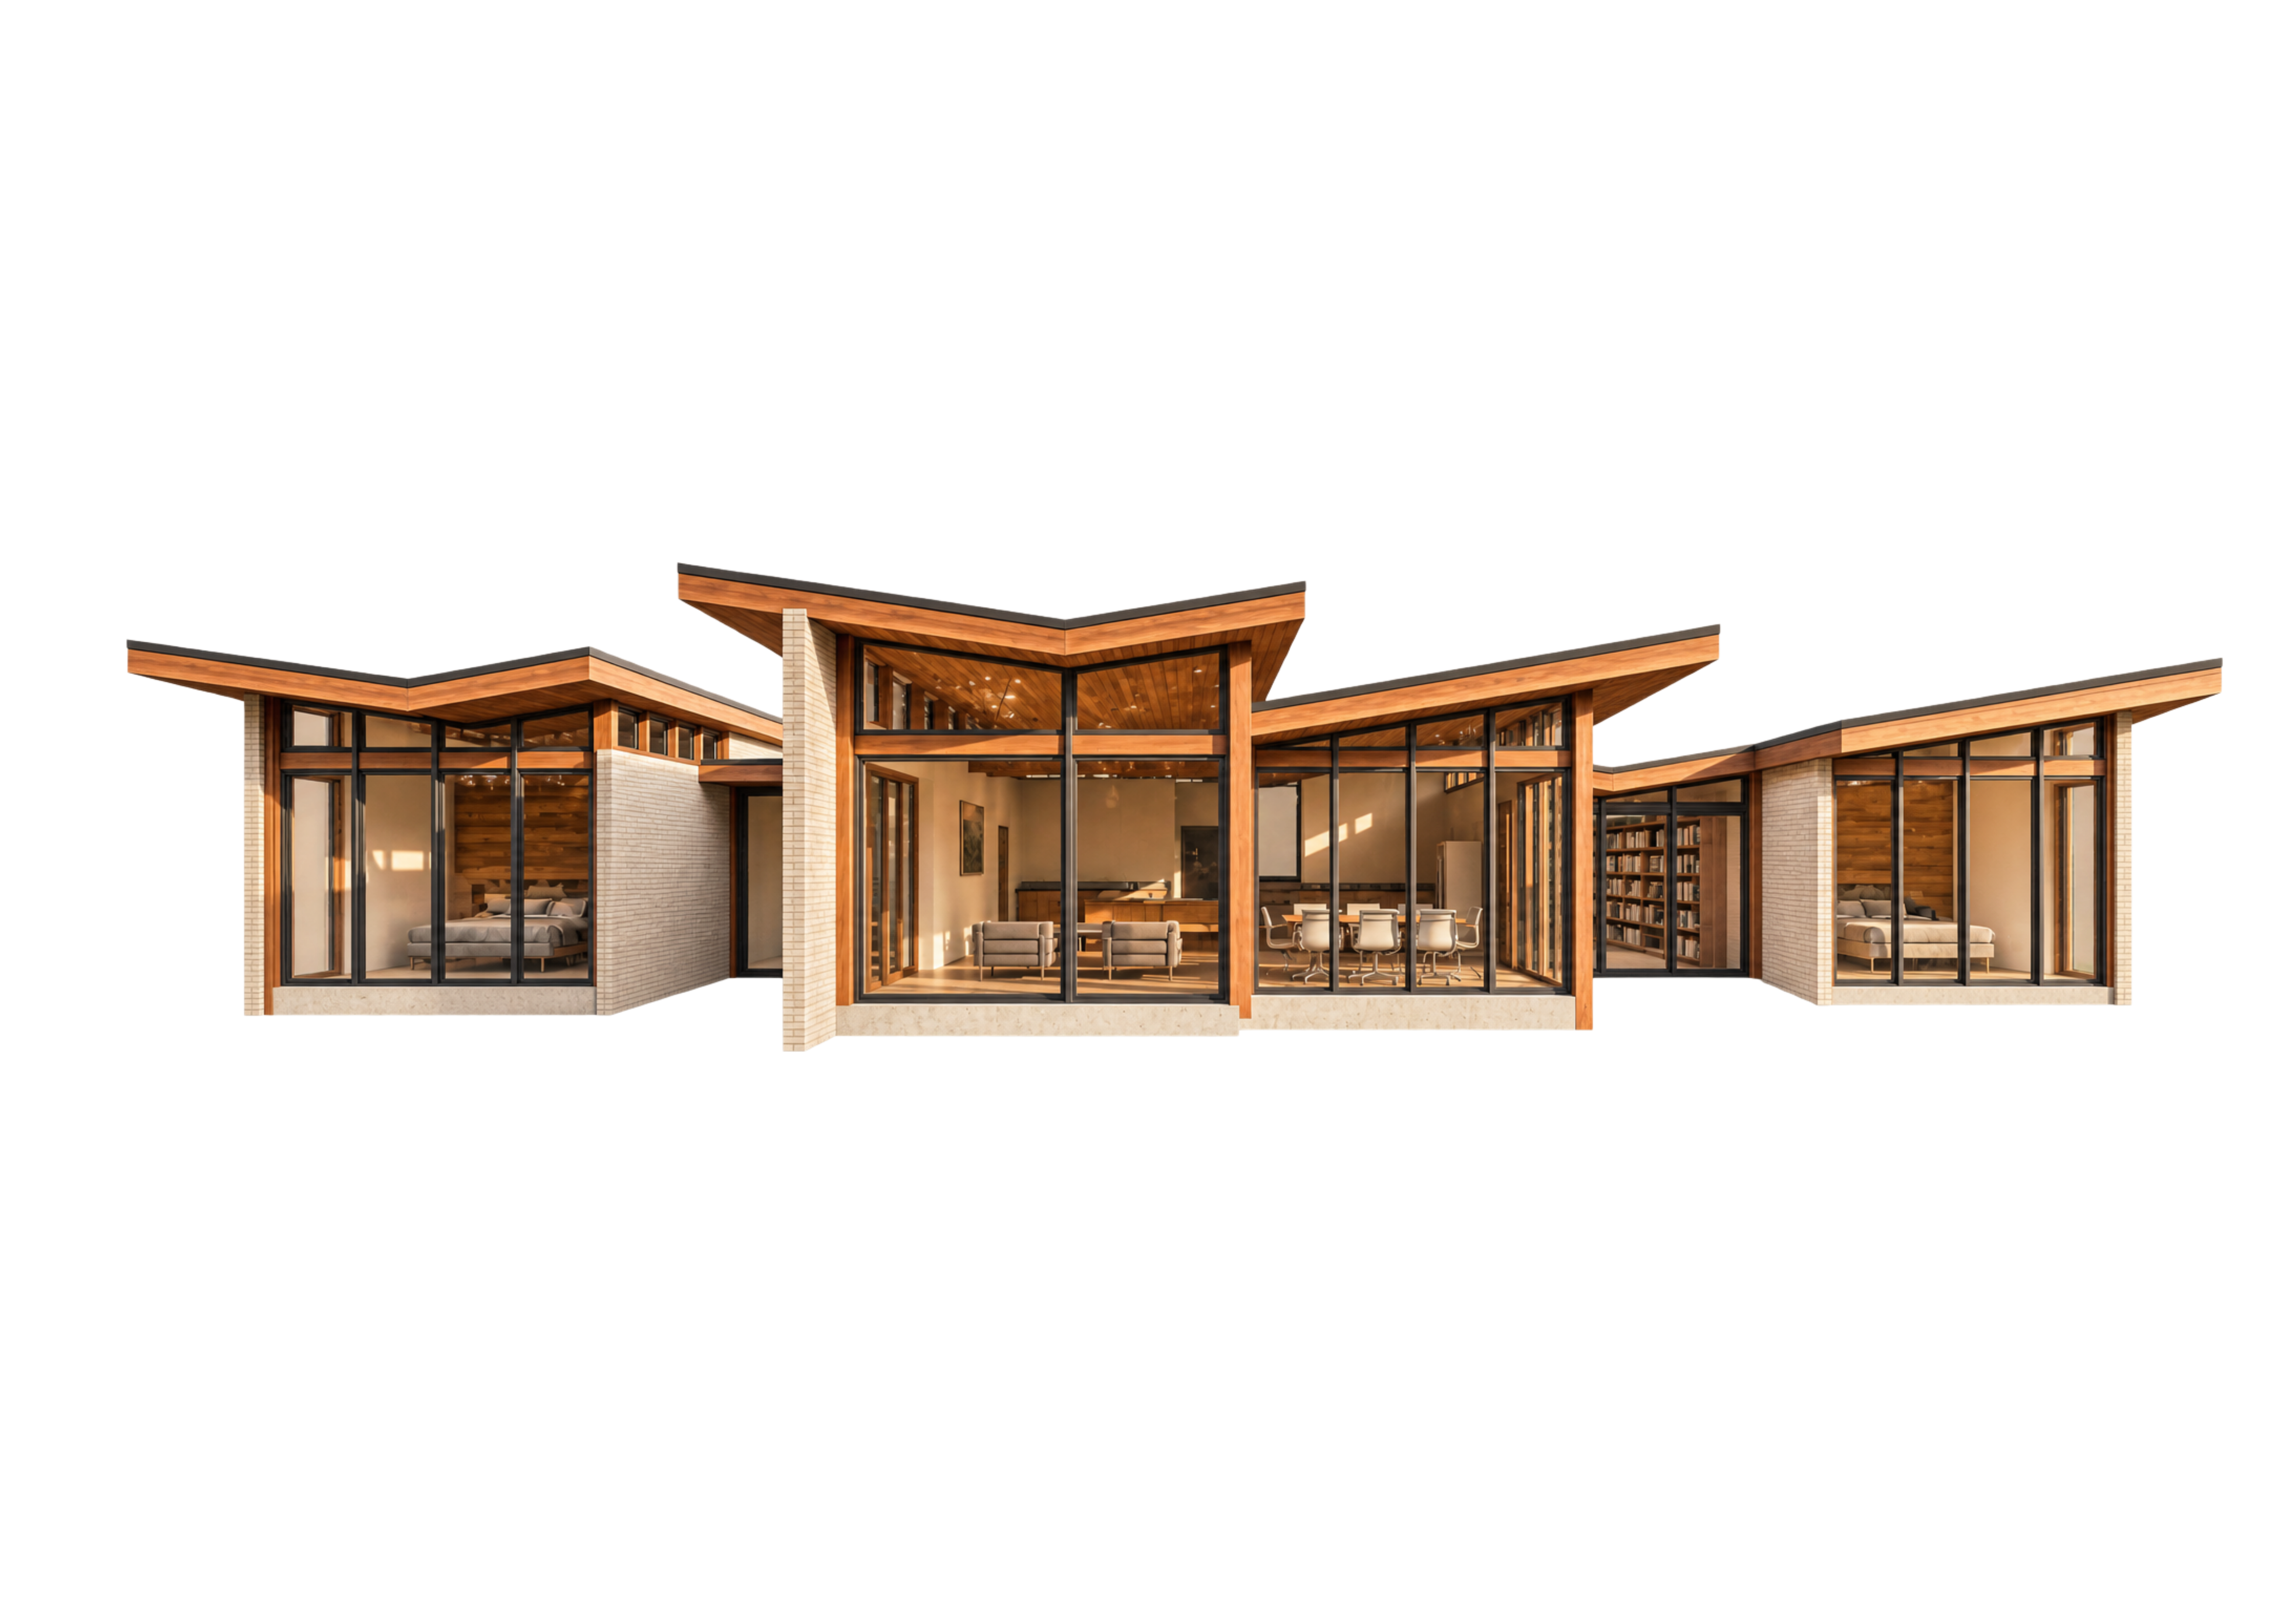
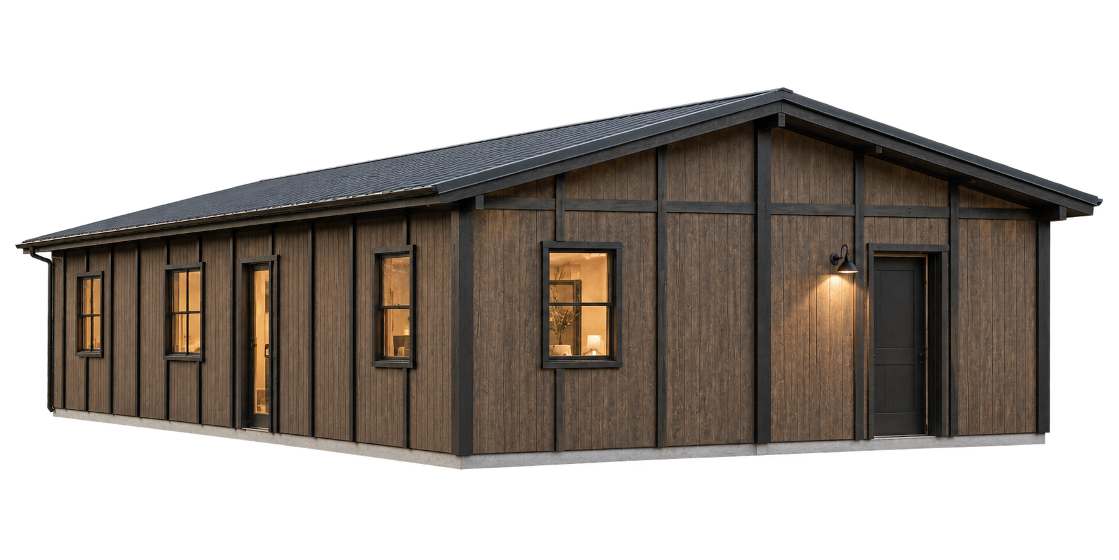
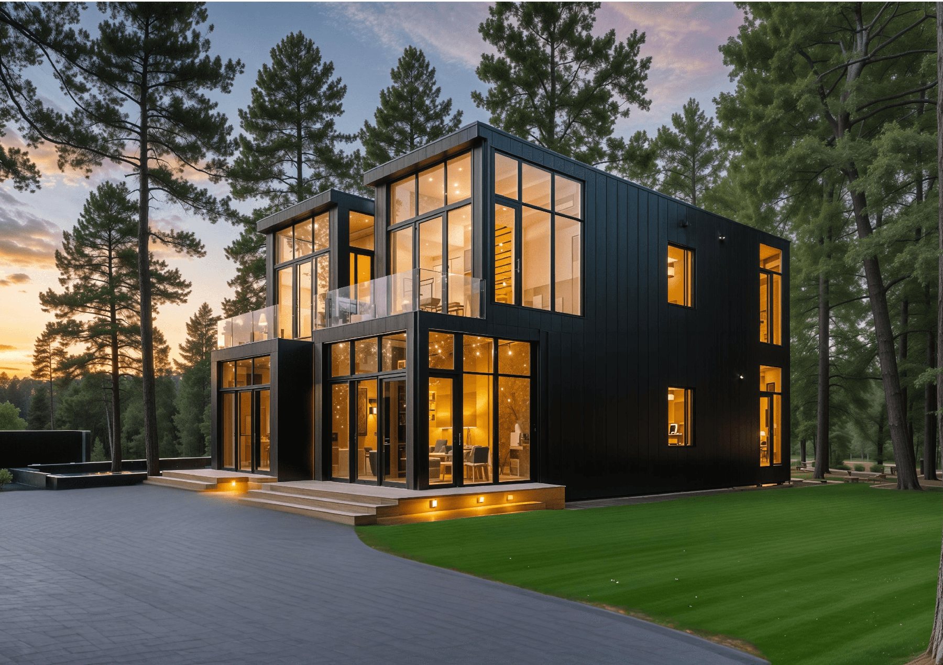
Four Pines is a permanent multifamily fourplex that takes the Riverbend XL architecture and scales it for developers. Purpose-built for urban infill, resort communities, and build-to-rent.
Key Features
- 4-unit fourplex configuration
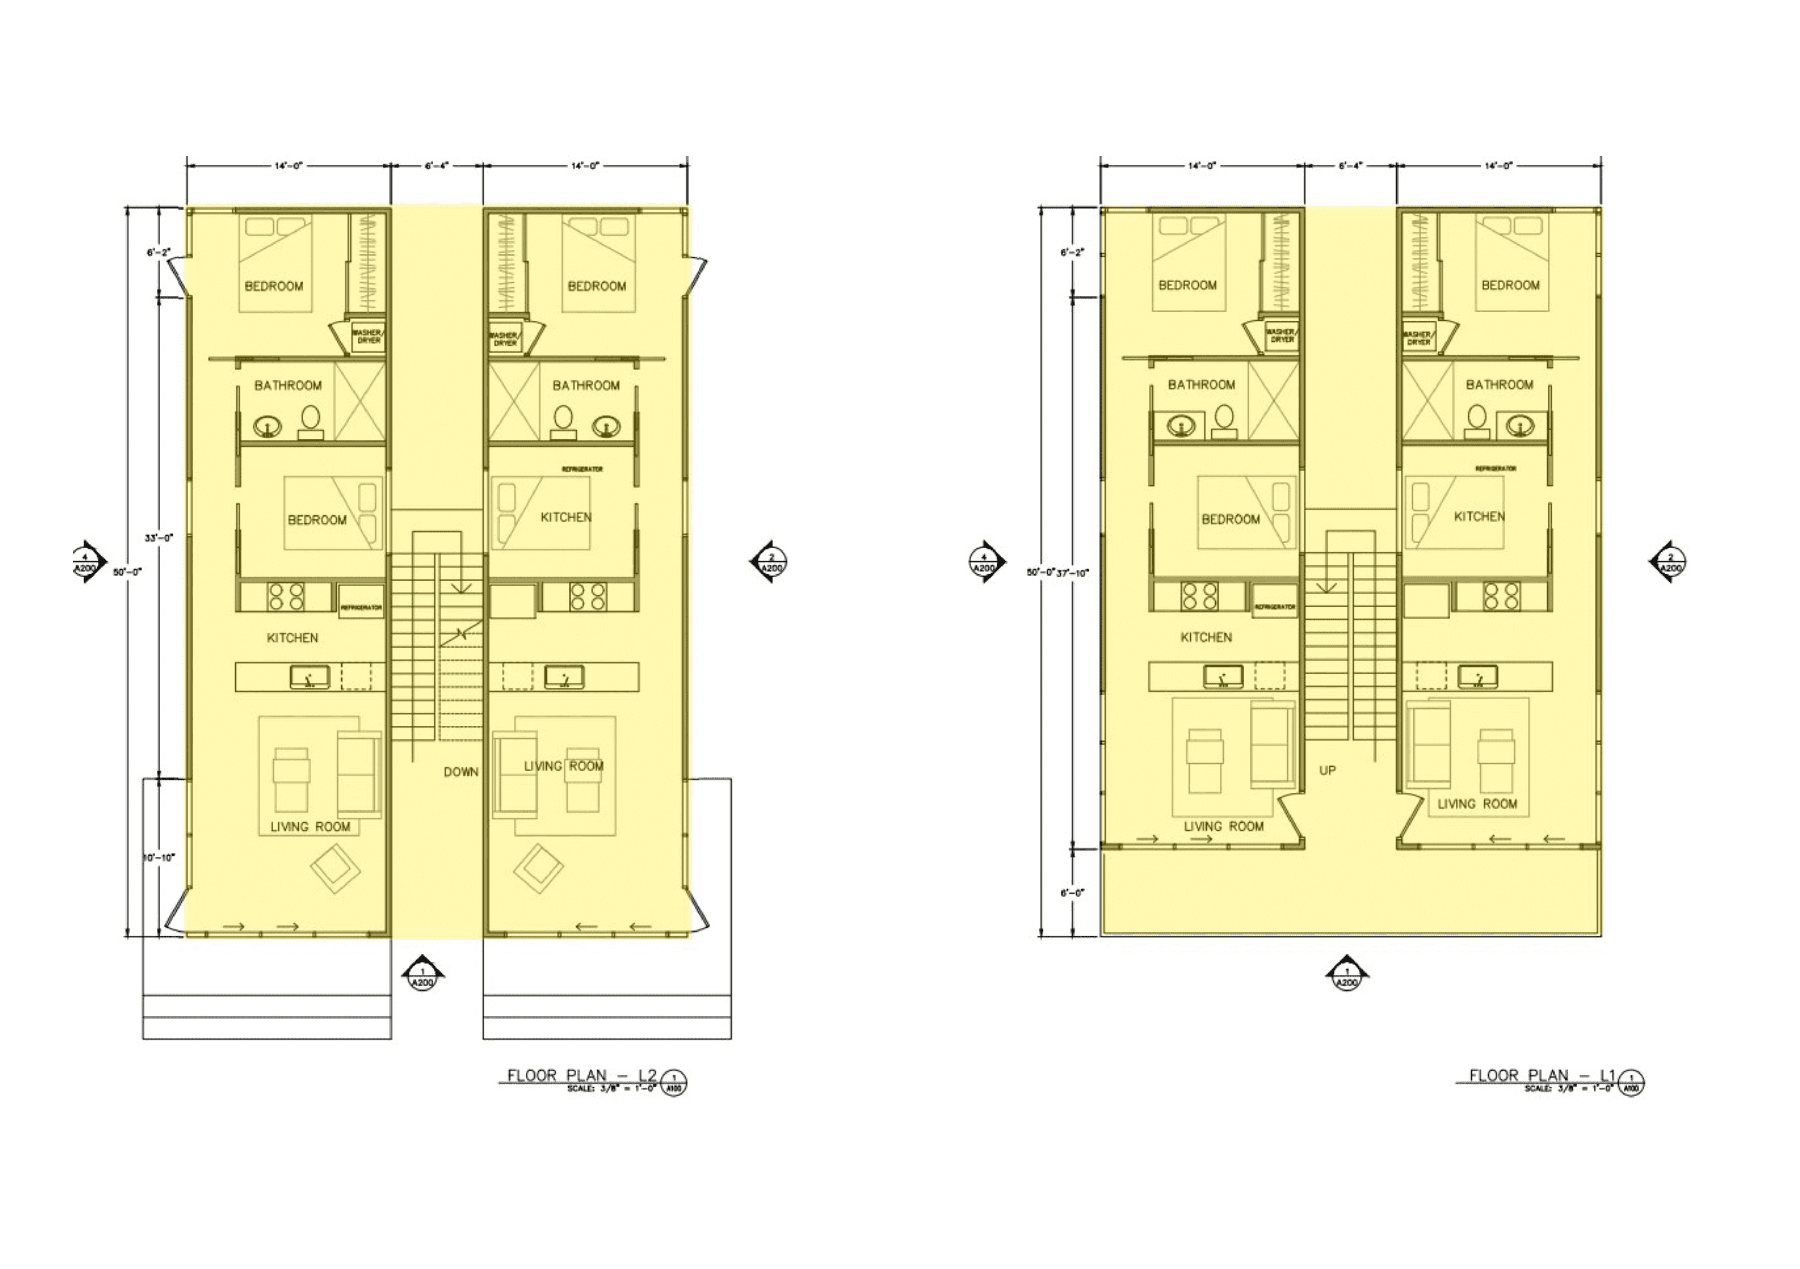
- 1-2 bedrooms, 1 bathroom per unit
- Expansive glazing and warm interior finishes
- Open-concept living, dining, and kitchen per unit
- Private entries with strong visual identity
- Designed for natural light and acoustic privacy
- Compact, high-impact unit footprint
Build & Performance
- IBC R-2 multifamily code, third-party factory inspected
- High-performance envelope and low-E glazing
- Energy-efficient HVAC
- Crane-set on a permanent foundation
Gallery
Floor Plans
Ready to build your The Four Pines?
Speak with our team to scope your project, lock pricing, and reserve a manufacturing slot.
Explore other models
Browse the full Polaris catalog - find the right fit for your project.