
Single Family
Blackburn
- Bedrooms
- 3
- Bathrooms
- 2
- Size
- 1,180 sq ft
- Project Type
- Single Family
- Estimated Time
- 45-60 Days
- Price
- Coming soon
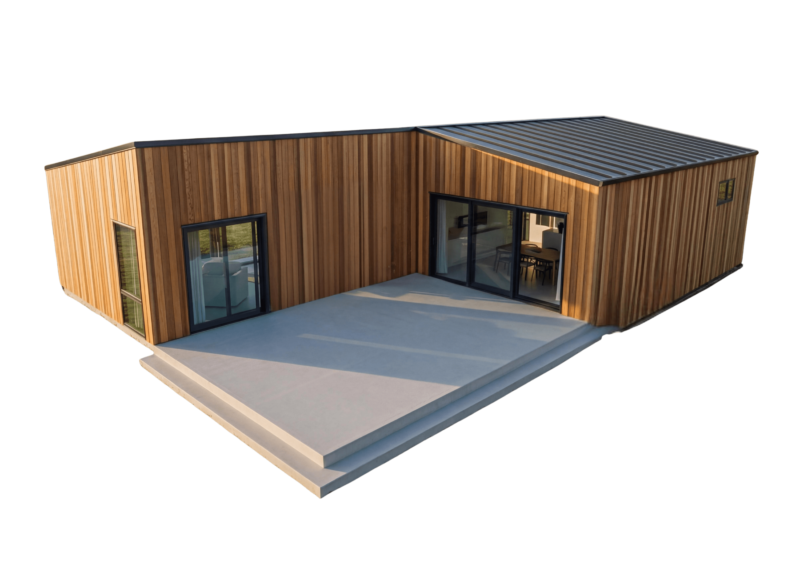
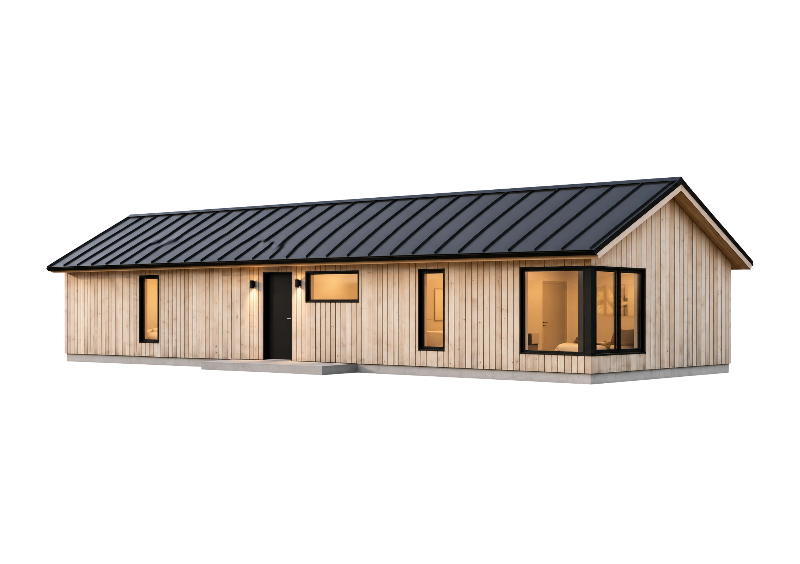
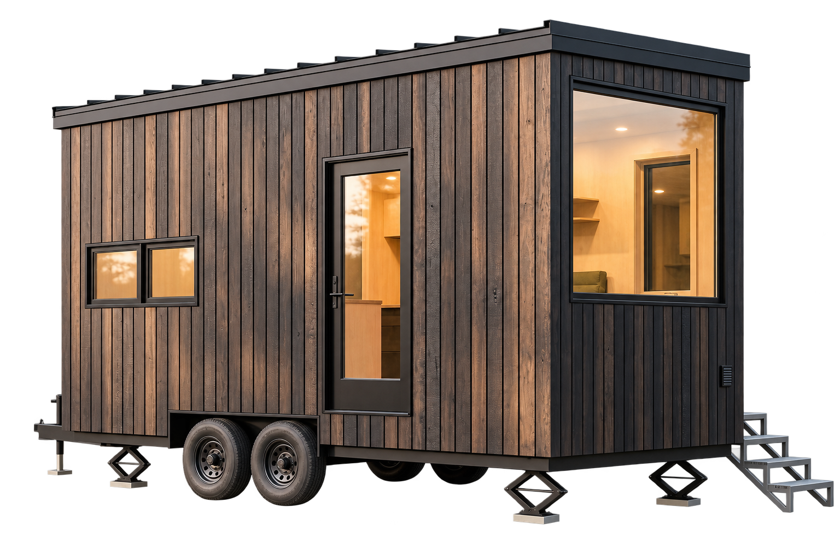
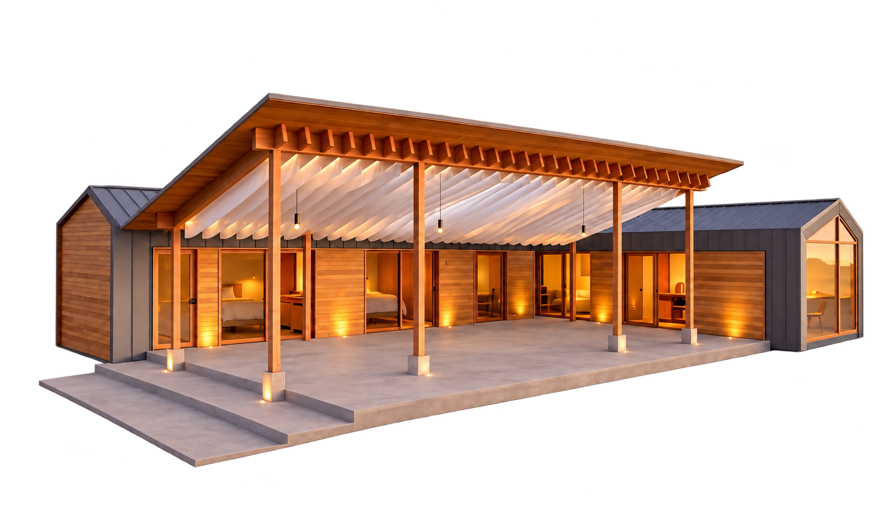
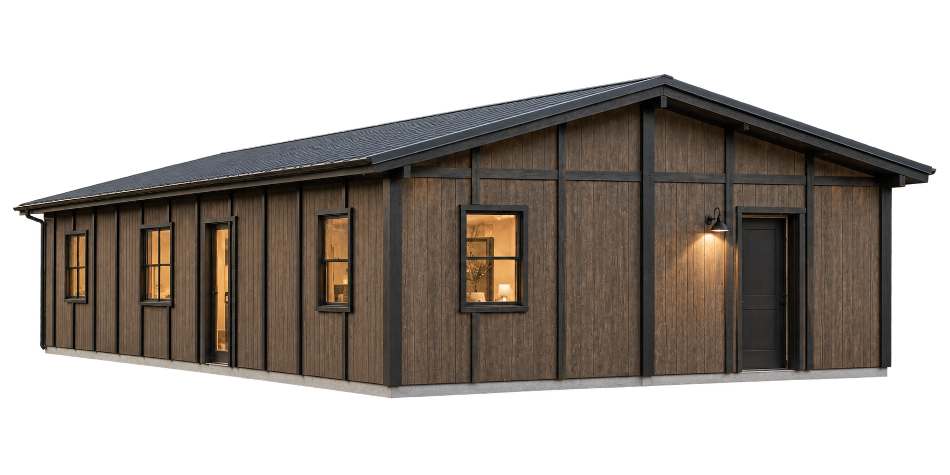
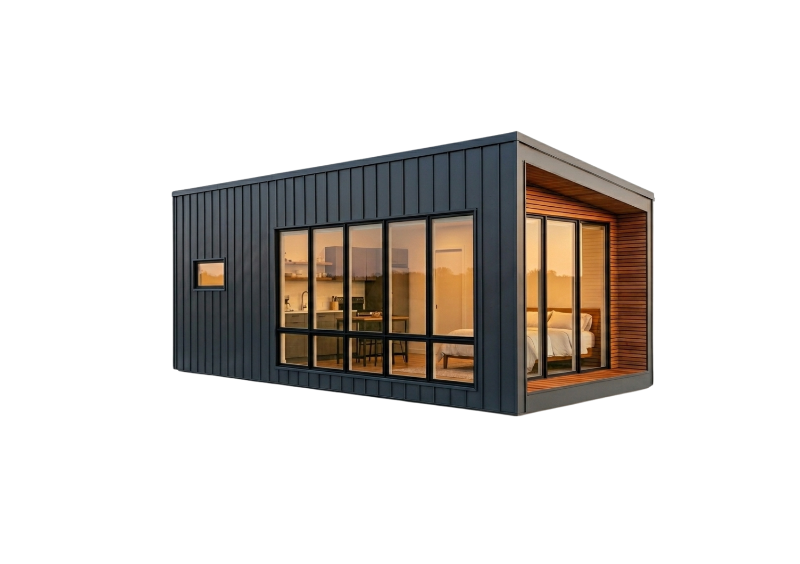
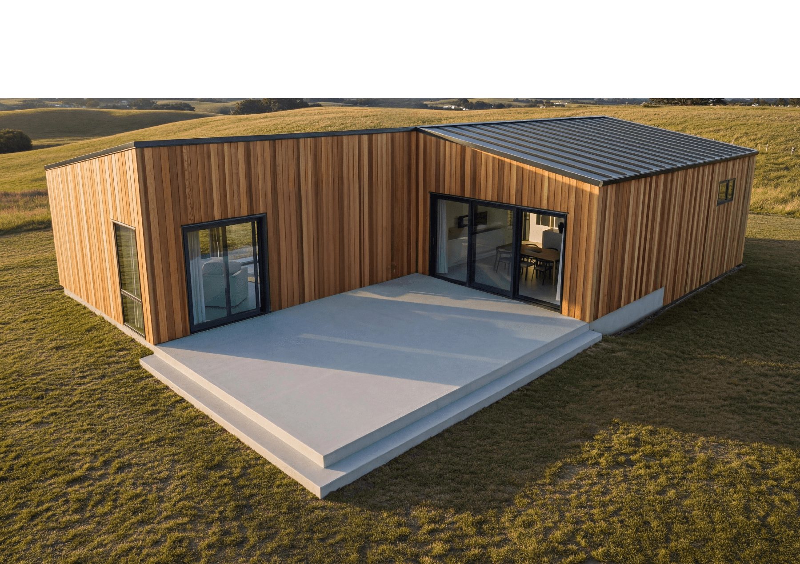
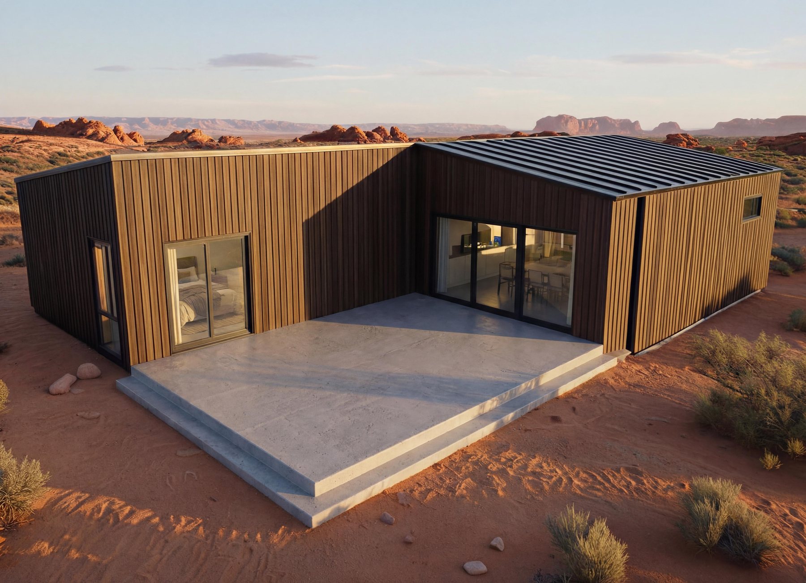
Blackburn (Grove Collection) is a three-bedroom modular home with an open floor plan and seamless indoor-outdoor integration. Designed as a primary residence, vacation home, or rental property.
Key Features
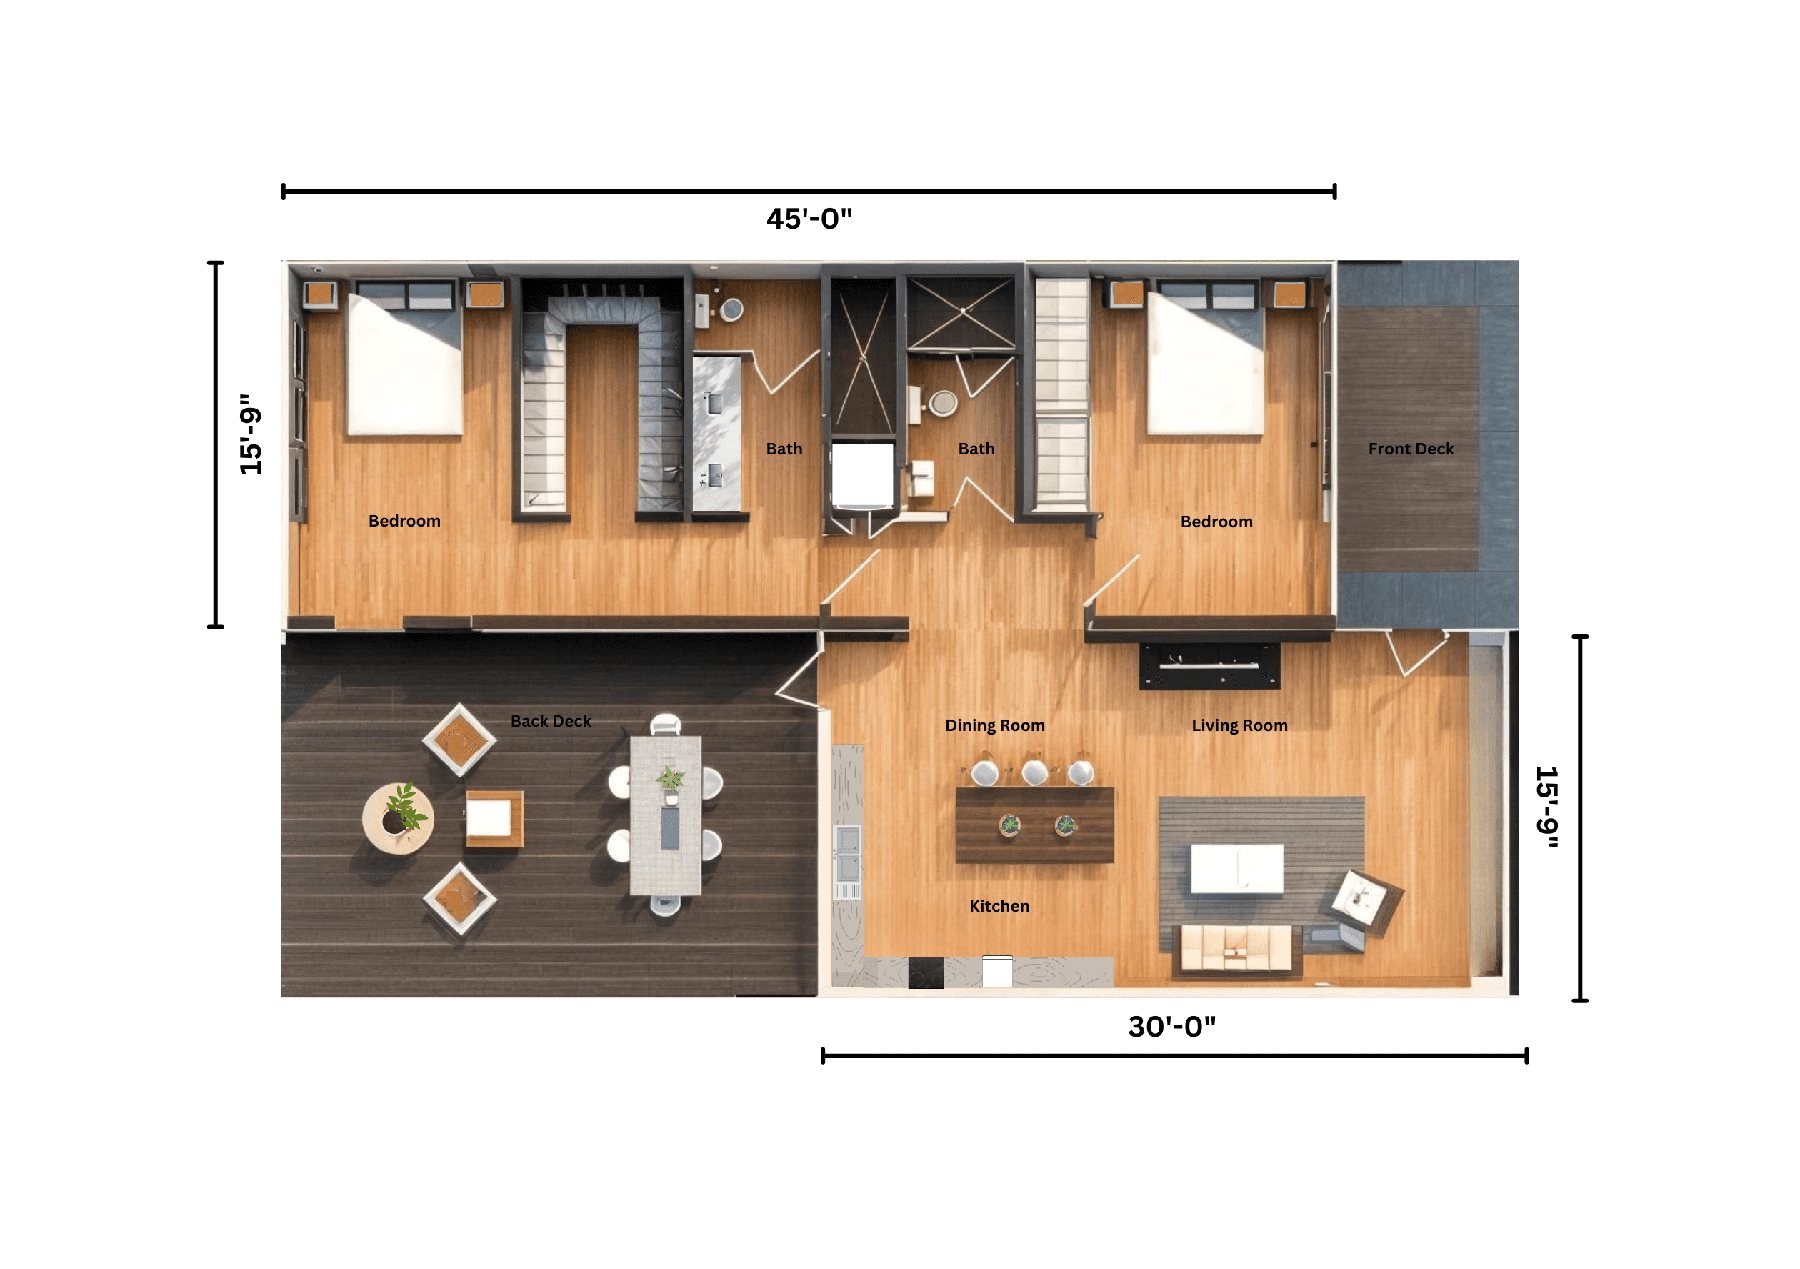
- 3 bedrooms, 2 bathrooms
- Open-concept kitchen, dining, and living
- Kitchen with quartz countertops, island, and full appliance suite
- Floor-to-ceiling glass doors to deck or patio
- Primary suite with custom storage and outdoor access
- Spa-style bathrooms with rainfall showers
- Expansive deck or patio for entertaining
- Smart home pre-wiring and energy-efficient systems
Build & Performance
- IRC residential code, third-party factory inspected
- High-performance insulation and low-E glazing
- Sustainable wood and stone finish options
- Crane-set on a permanent foundation
Gallery
Floor Plans
Ready to build your Blackburn?
Speak with our team to scope your project, lock pricing, and reserve a manufacturing slot.
Explore other models
Browse the full Polaris catalog - find the right fit for your project.