Multi Family
Holland Haus
- Units
- Multi-unit (configurable)
- Bedrooms
- 2-3 per unit
- Stories
- 3
- Garage
- None (walk-up)
- Size
- 6,525 sq ft total
- Project Type
- Multi Family
- Estimated Time
- 2-3 Months
- Price
- Coming soon
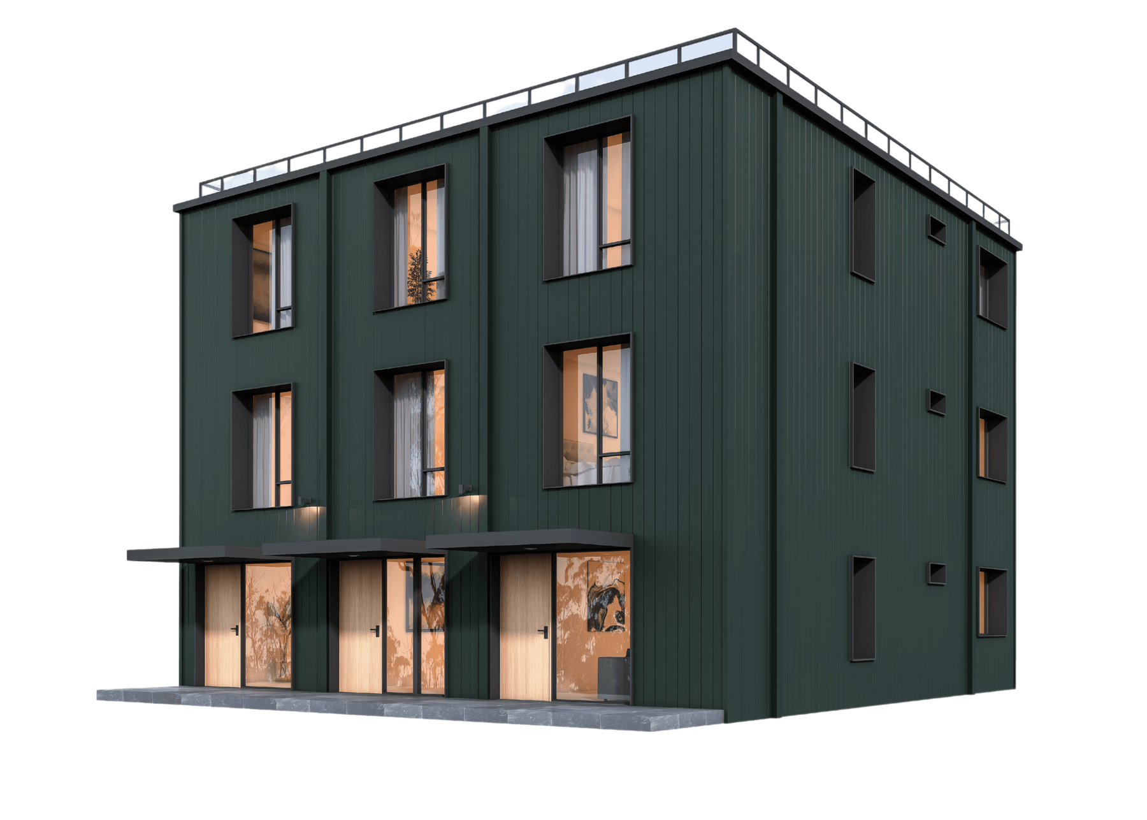
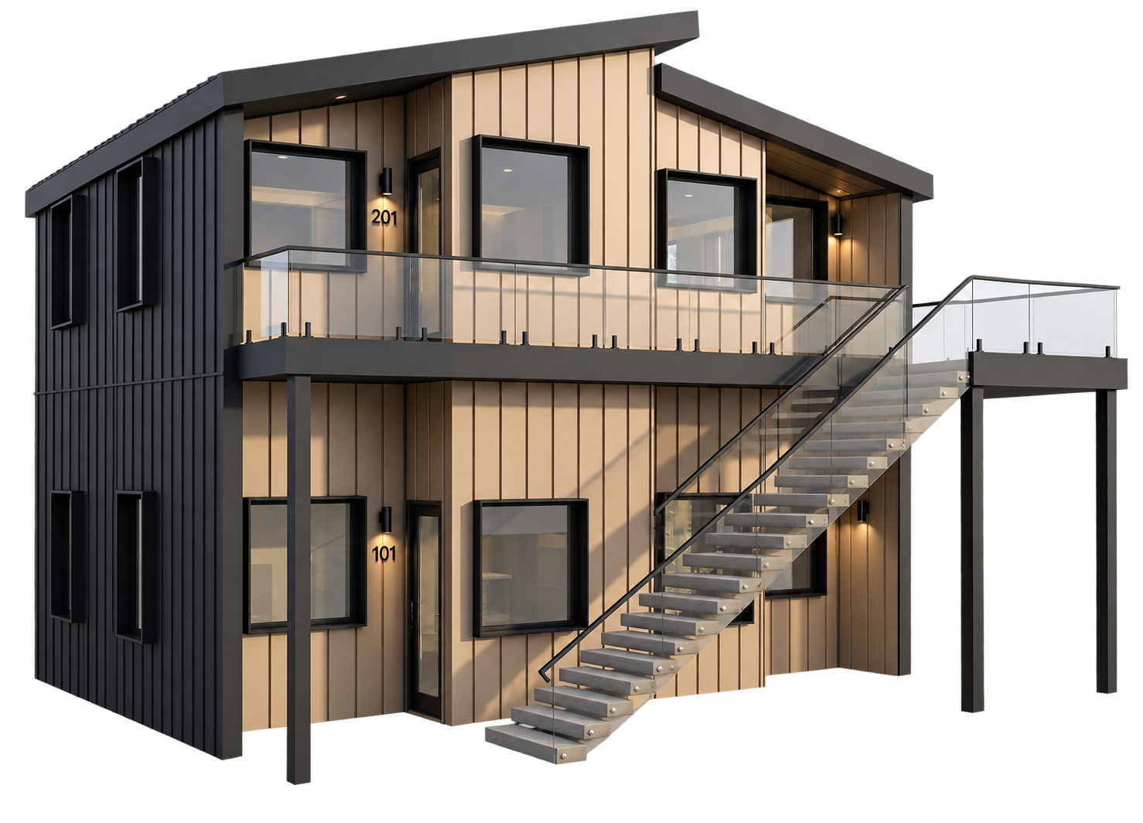
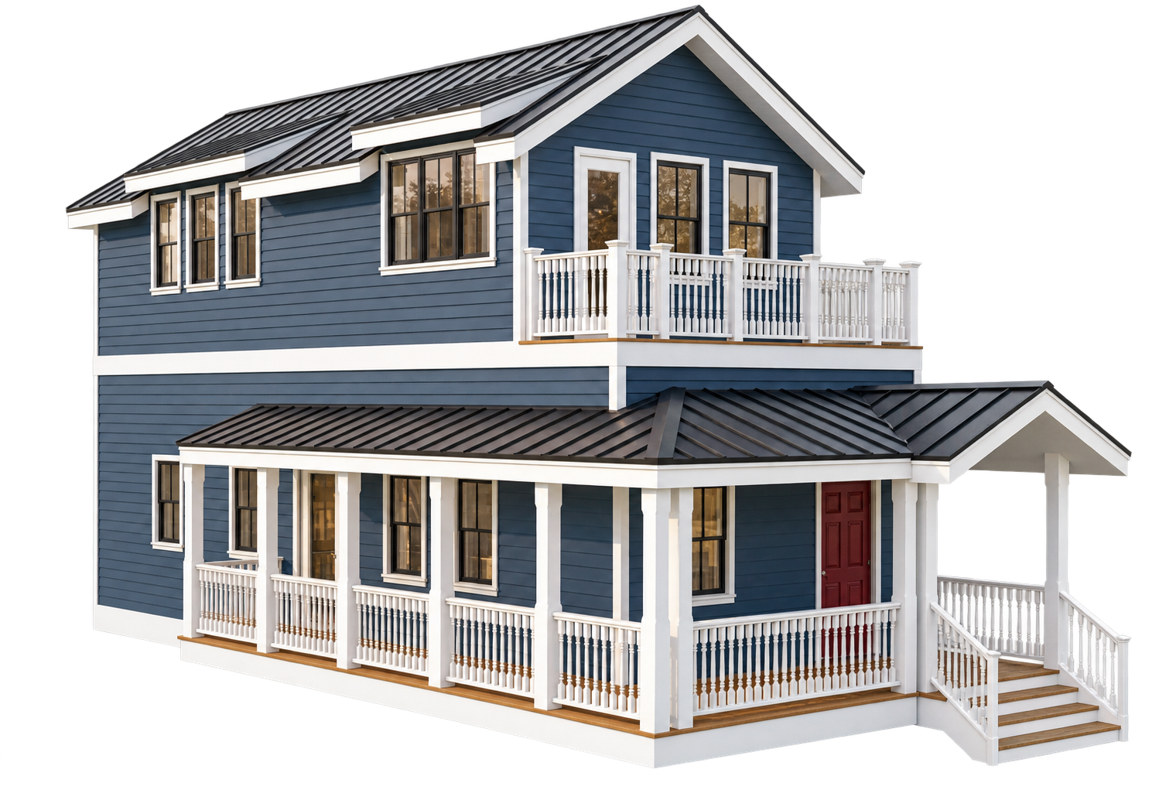
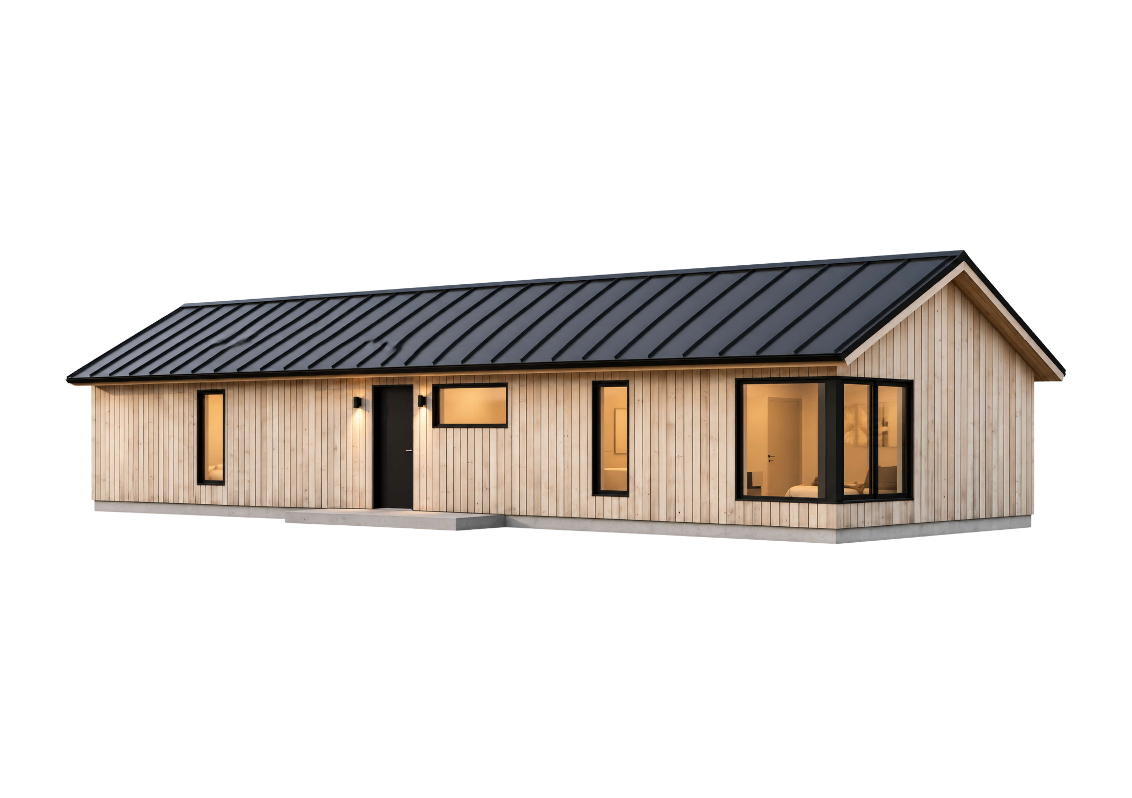
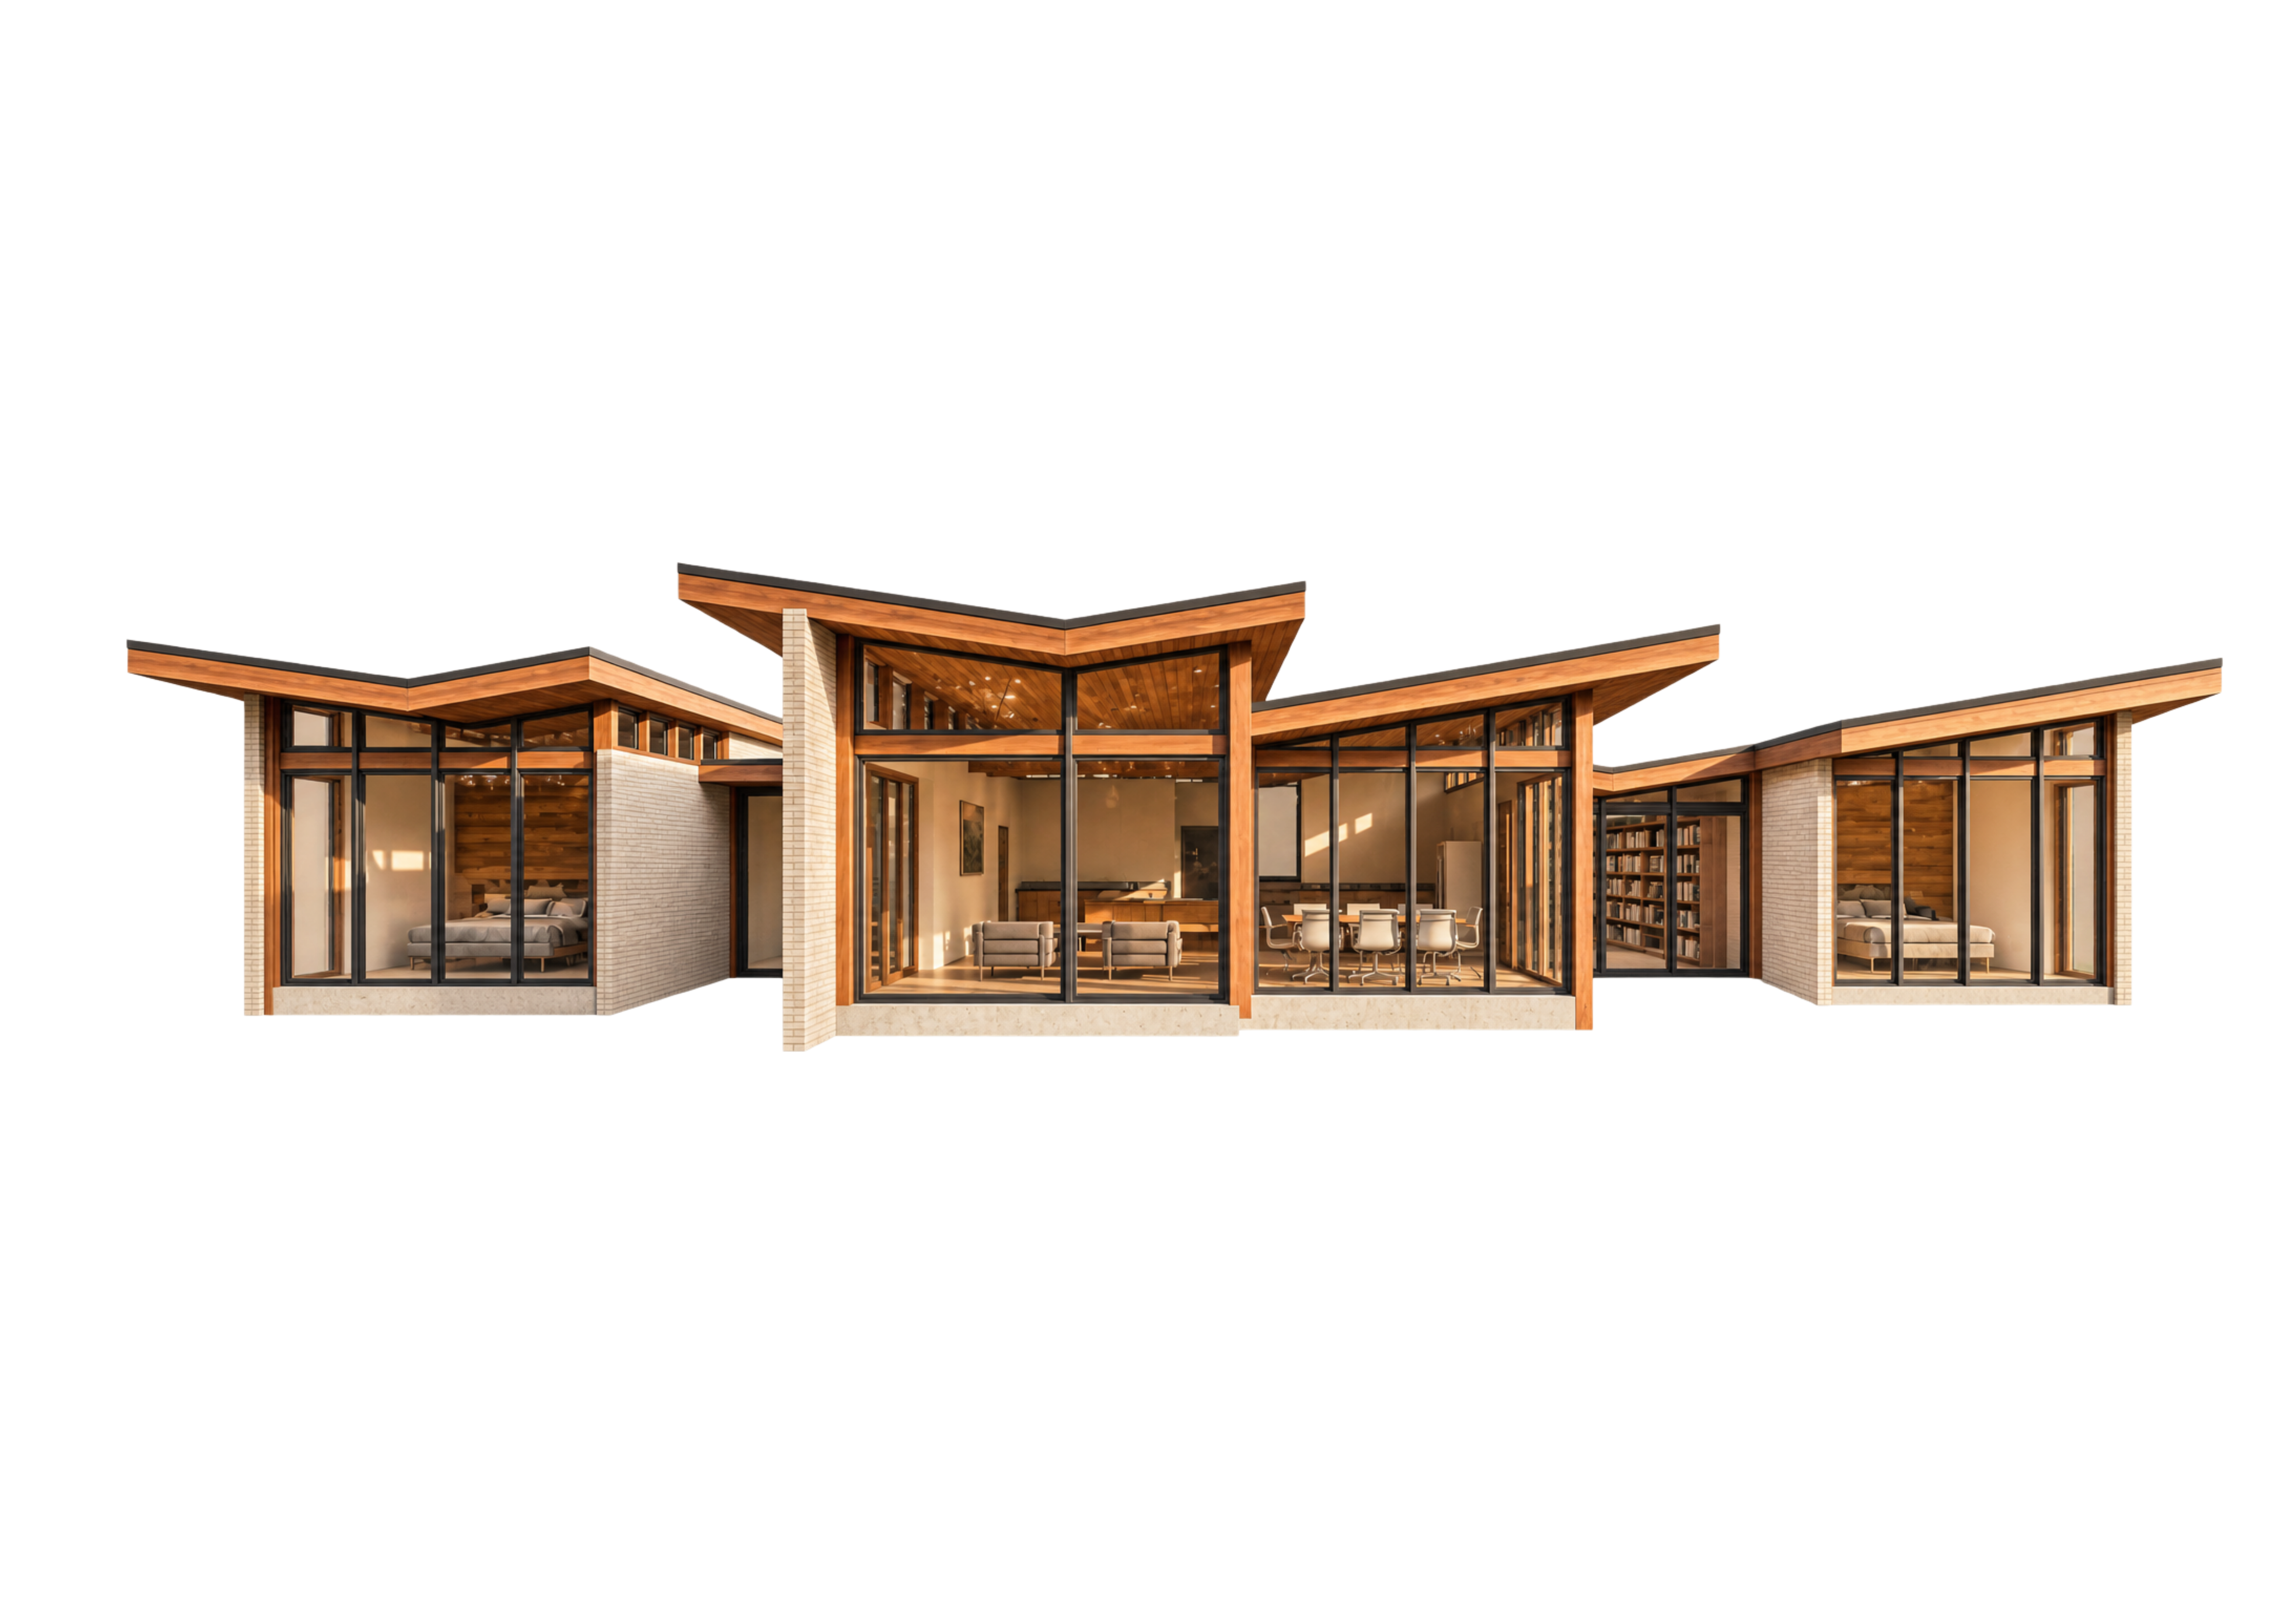
Holland Haus is a three-story, garage-free multifamily building inspired by Dutch architecture. Designed for urban infill, workforce housing, and pedestrian-friendly multifamily rentals.
Key Features
- 3-story modular construction
- 2 or 3 bedrooms per unit
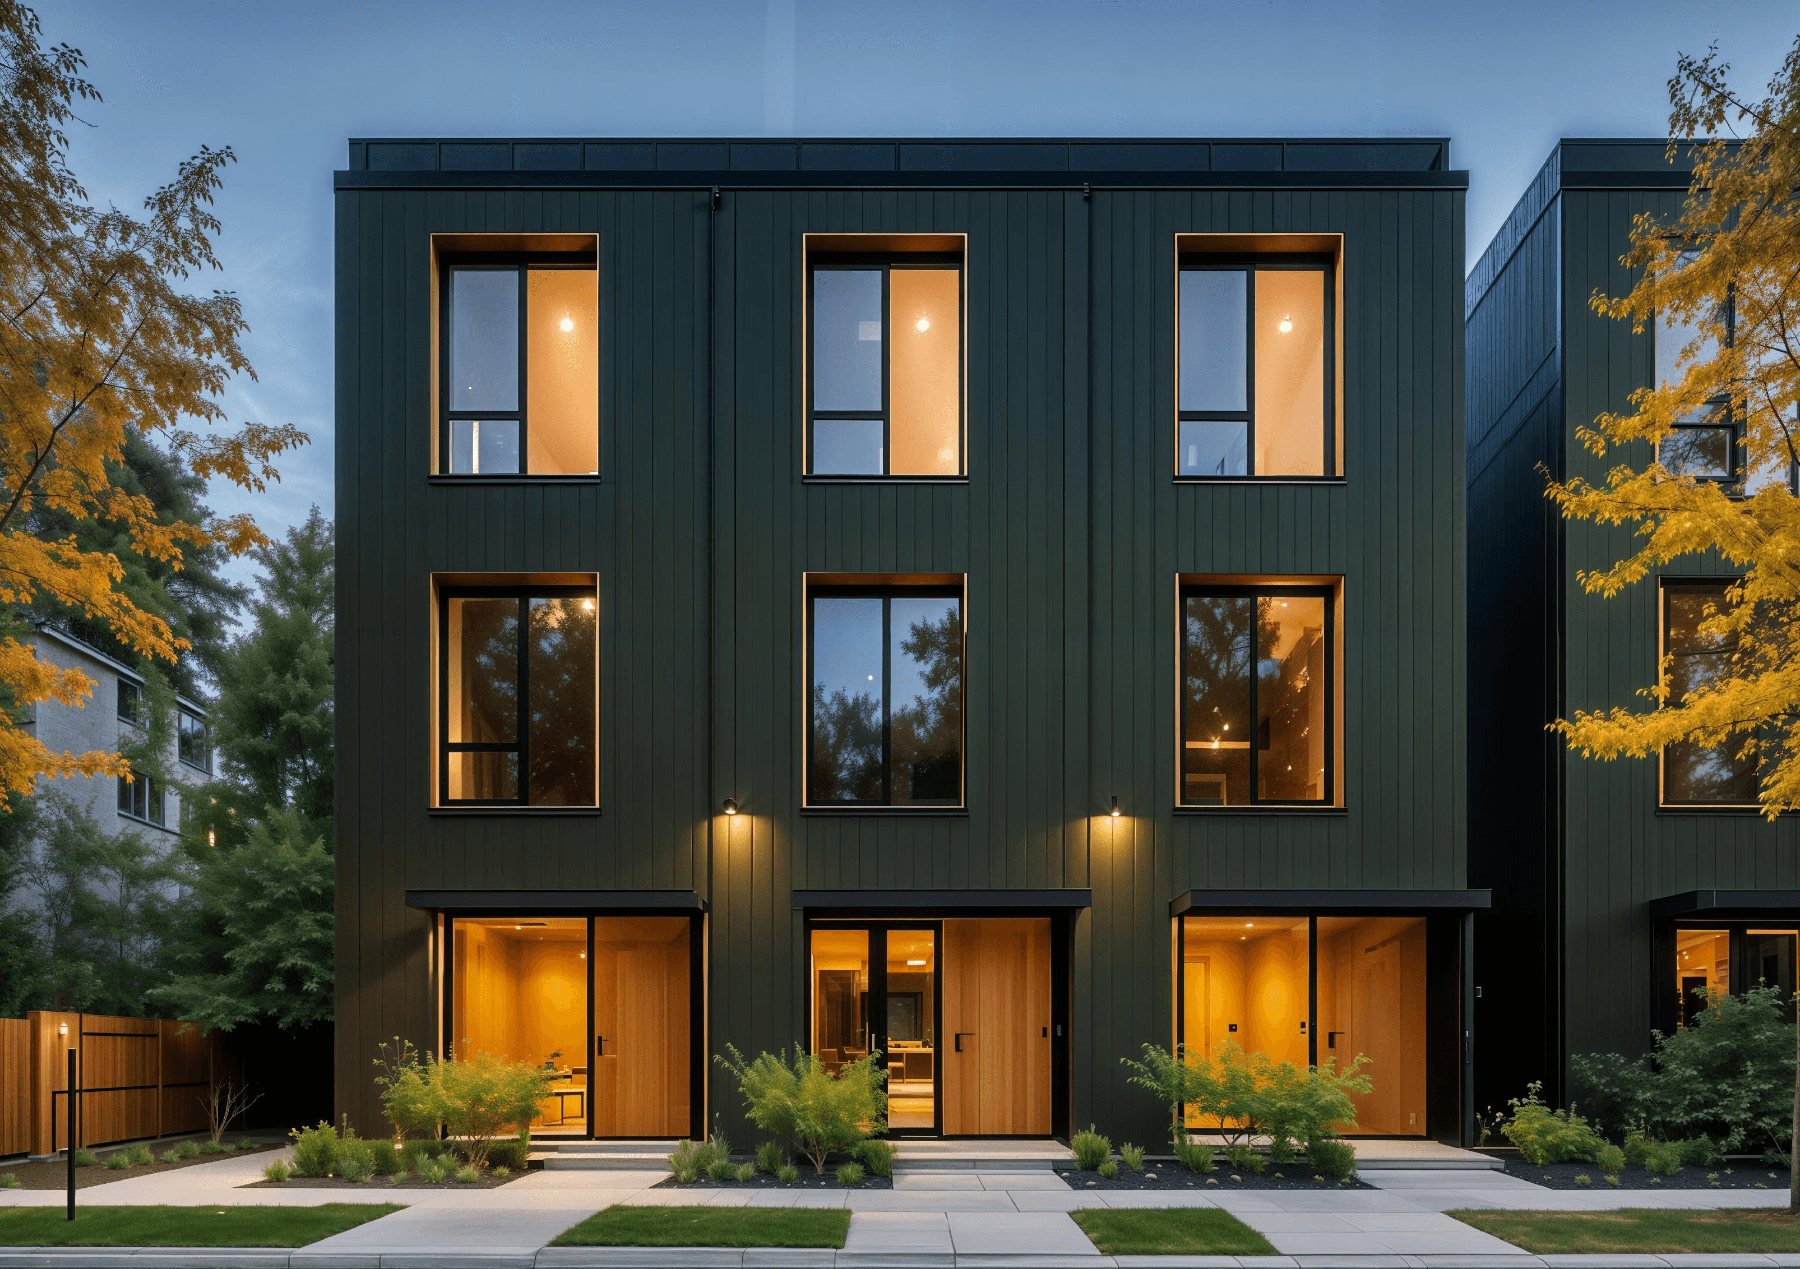
- Street-level walk-up entries (no garage)
- Oversized vertical architectural windows
- Open kitchen, living, and dining on main level
- Bedrooms and work-from-home flex on upper floors
- Optional ground-level flex or storage space
- Dark exterior cladding with warm interior finishes
Build & Performance
- IBC R-2 multifamily code, third-party factory inspected
- High-performance envelope and low-E glazing
- Energy-efficient HVAC and lighting
- Crane-set on a permanent foundation
Gallery

Ready to build your Holland Haus?
Speak with our team to scope your project, lock pricing, and reserve a manufacturing slot.
Explore other models
Browse the full Polaris catalog - find the right fit for your project.