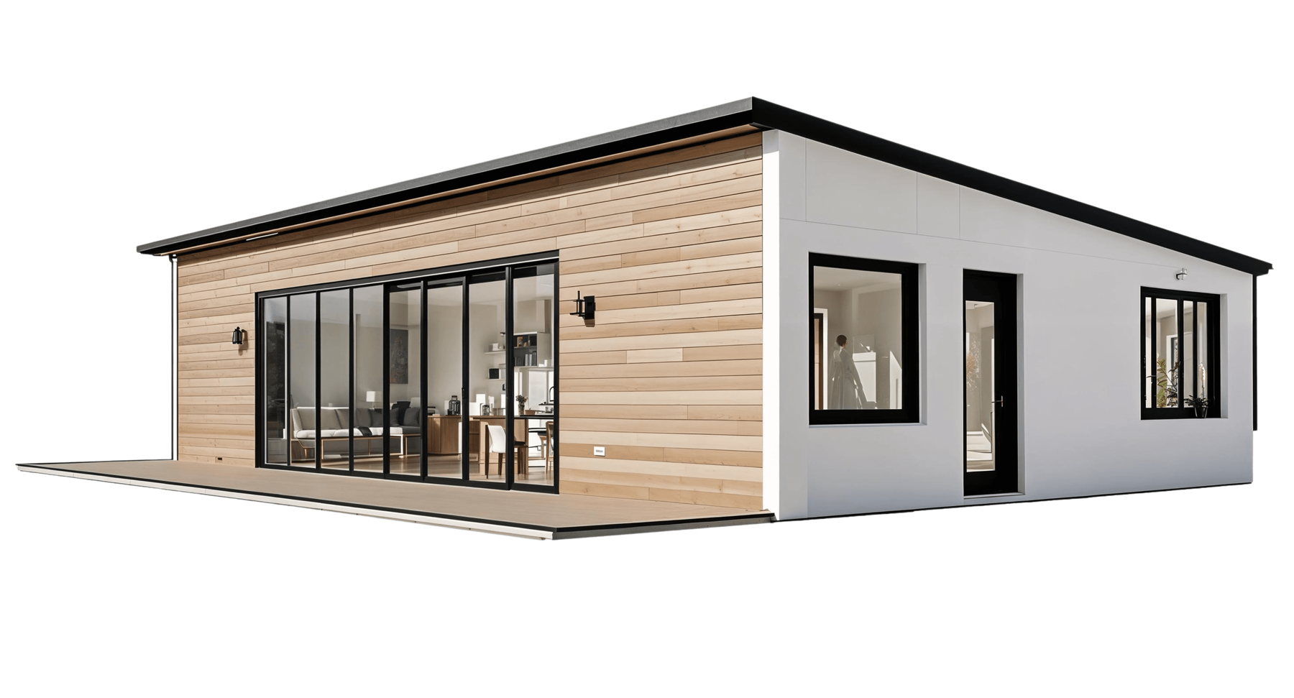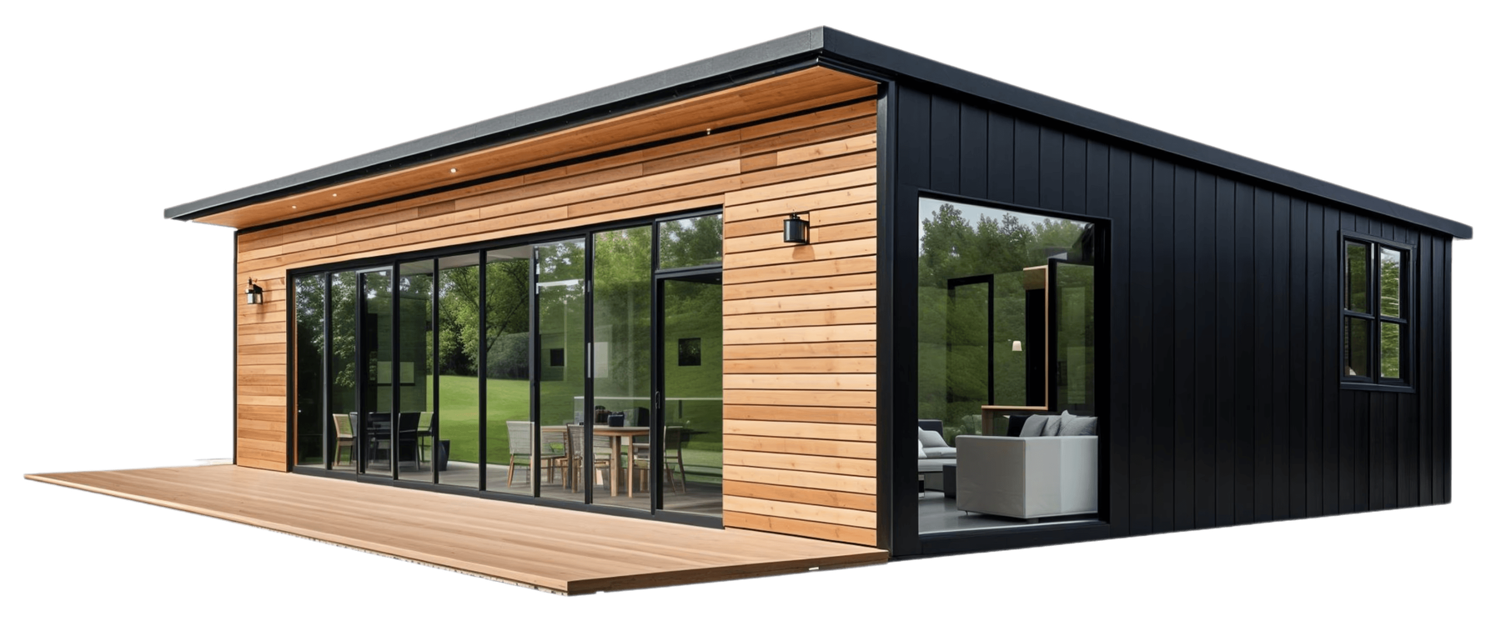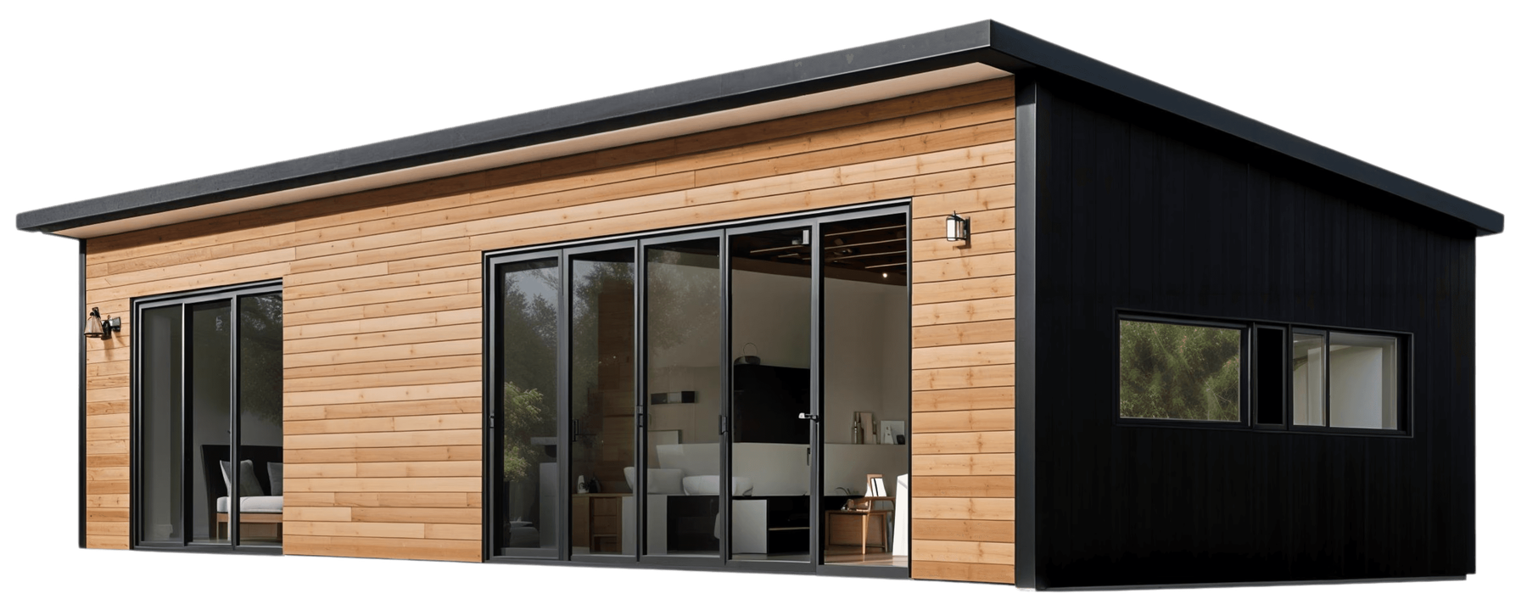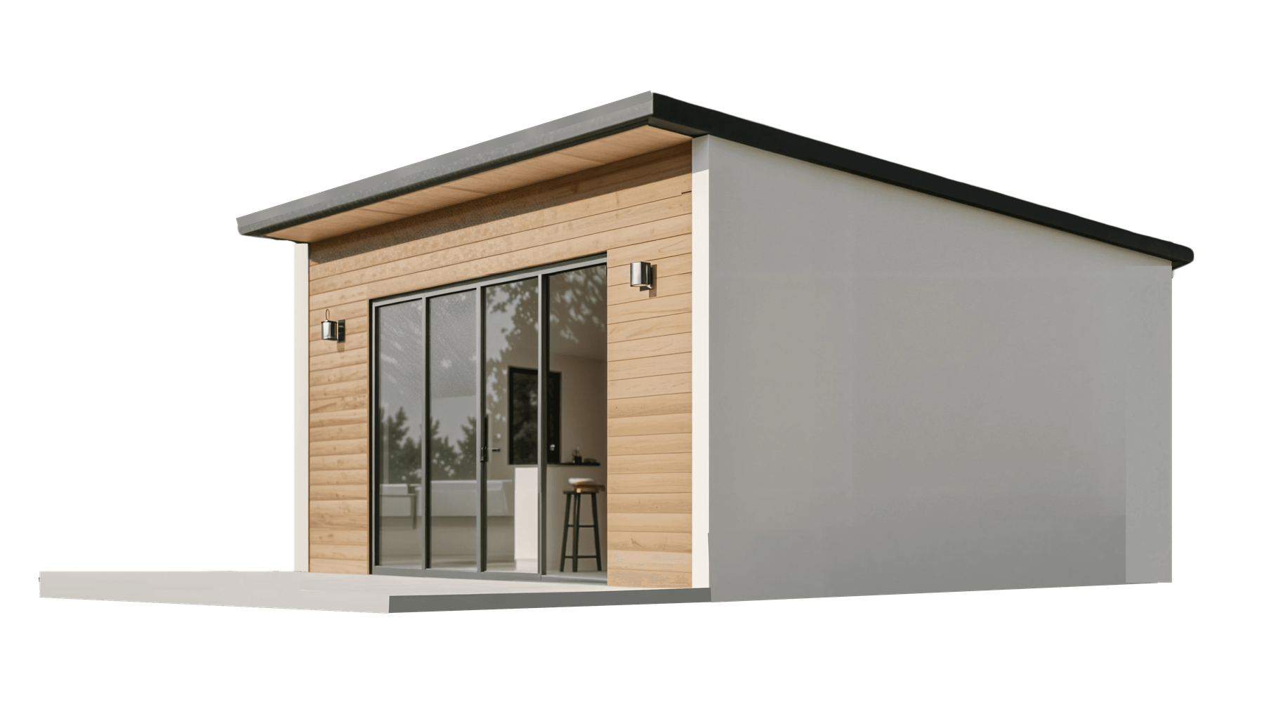
Multi Family
Meridian Townhome
- Bedrooms
- 2-3 per unit
- Bathrooms
- 2-2.5 per unit
- Stories
- 3
- Garage
- 1-Car (Rear-Access)
- Size
- 12,000 sq ft total
- Project Type
- Multi Family
- Estimated Time
- 3-4 Months
- Price
- Coming soon
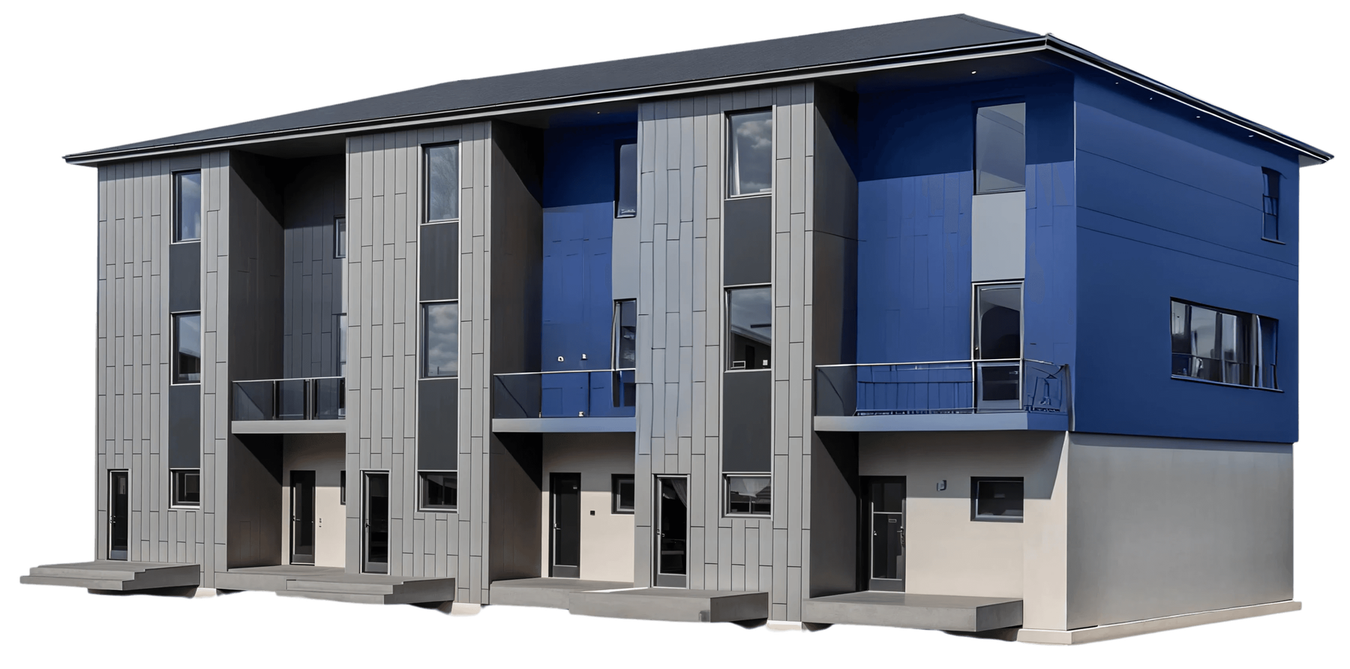
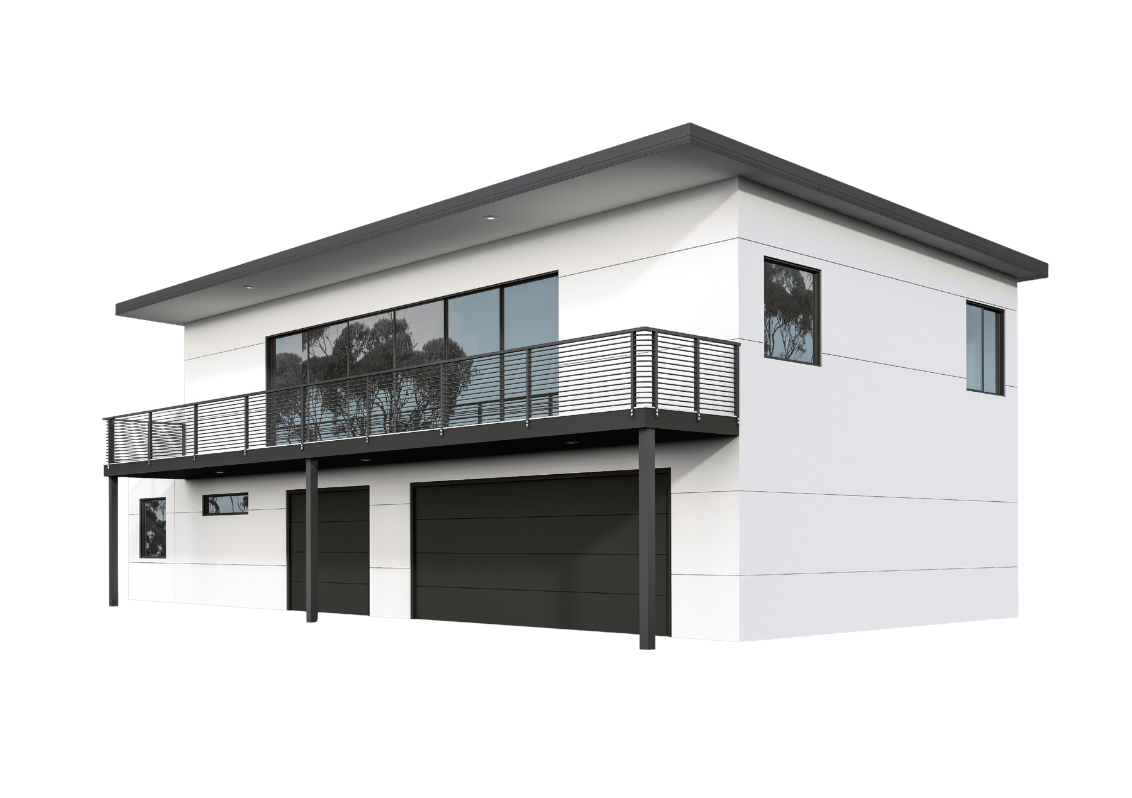
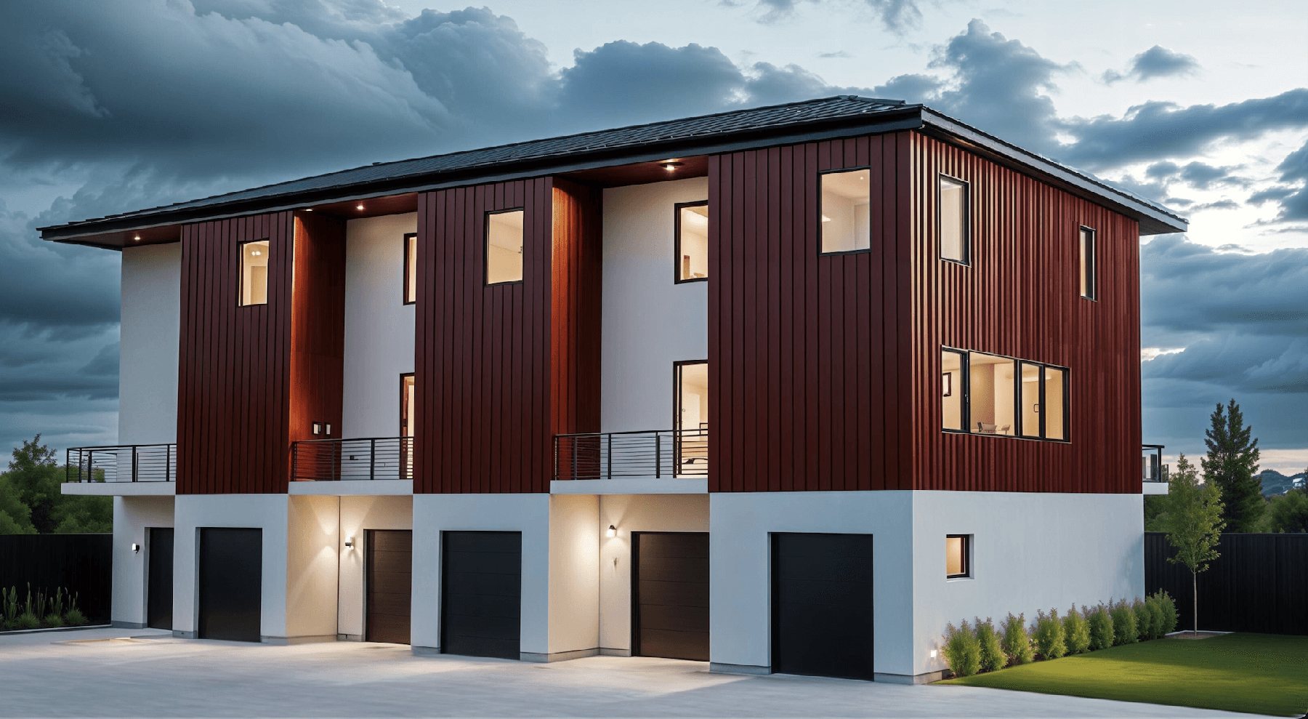
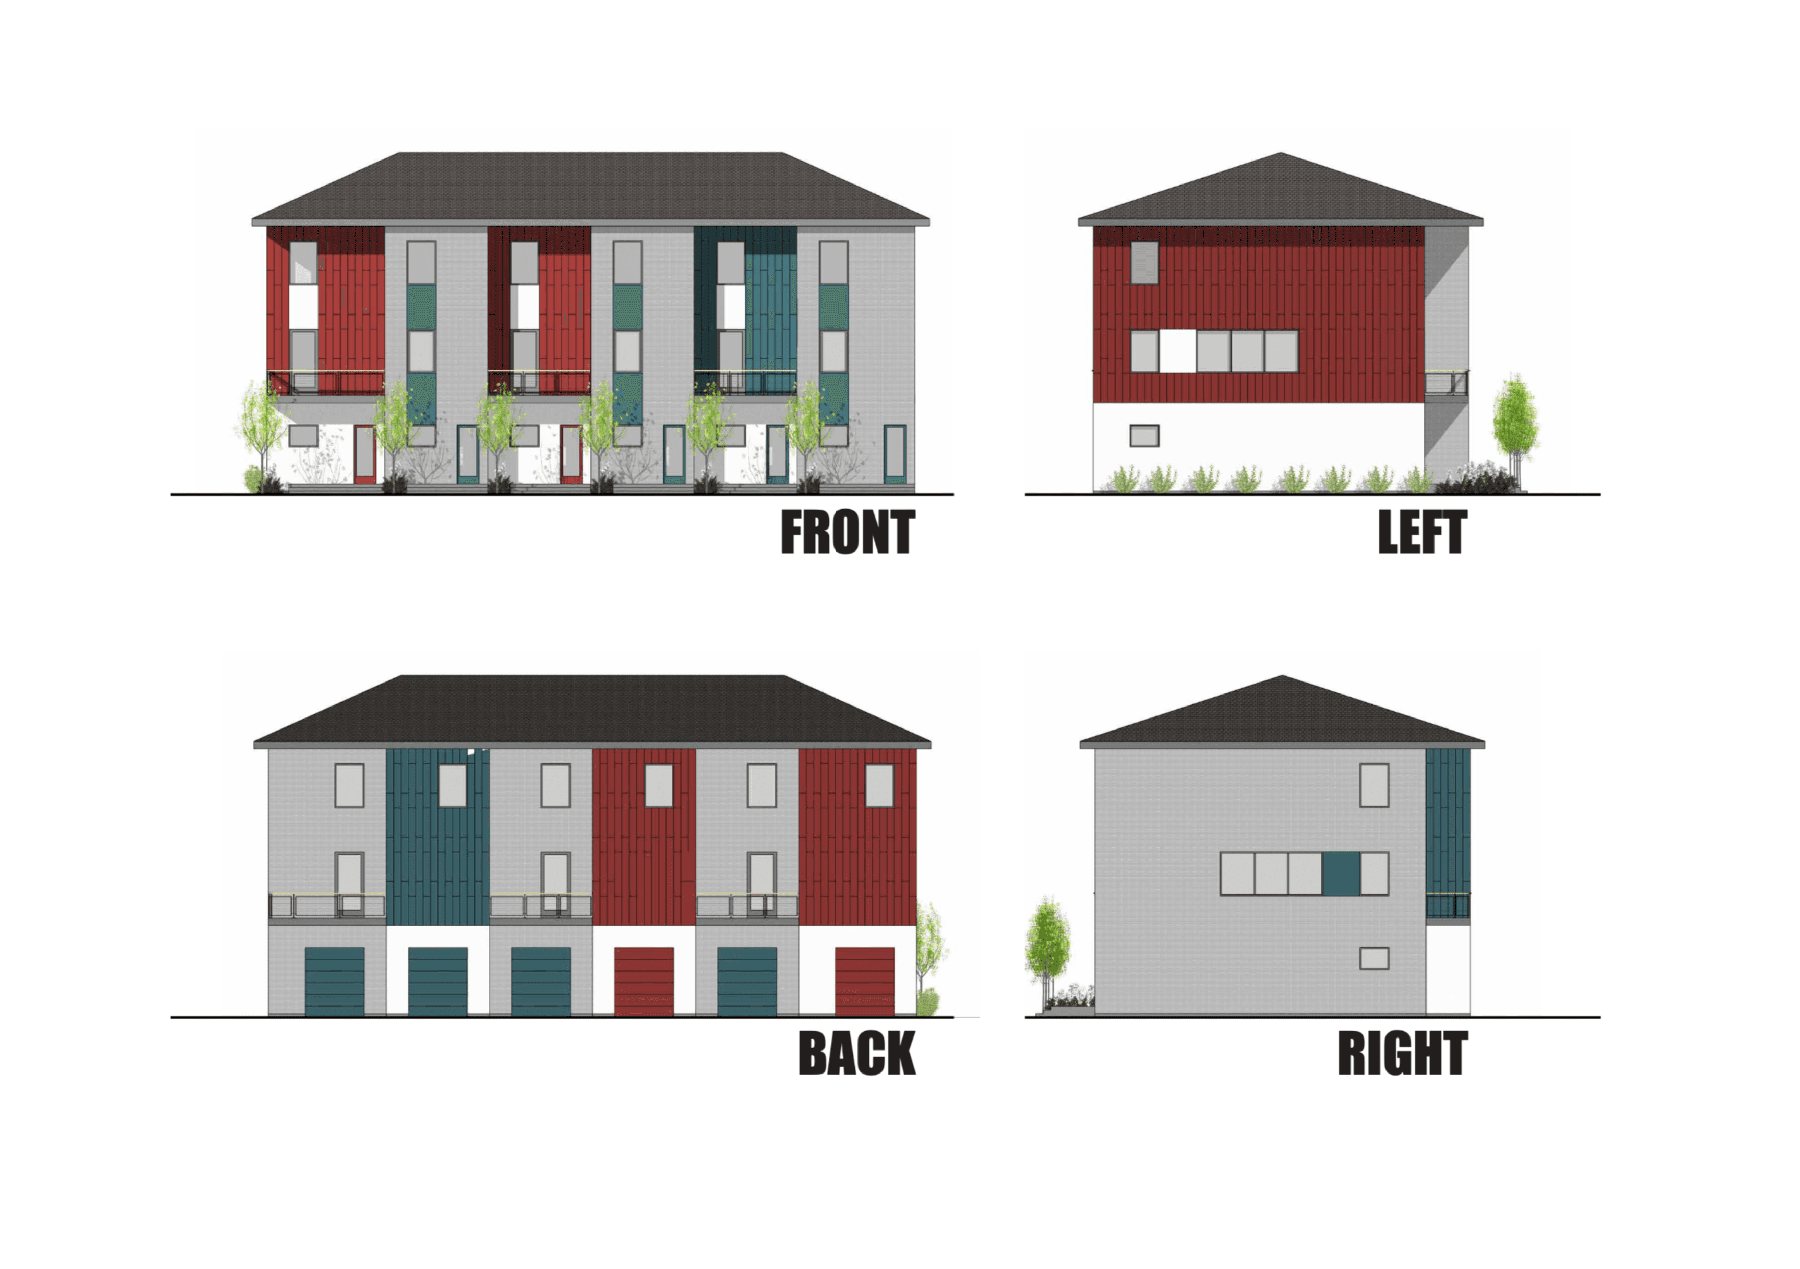
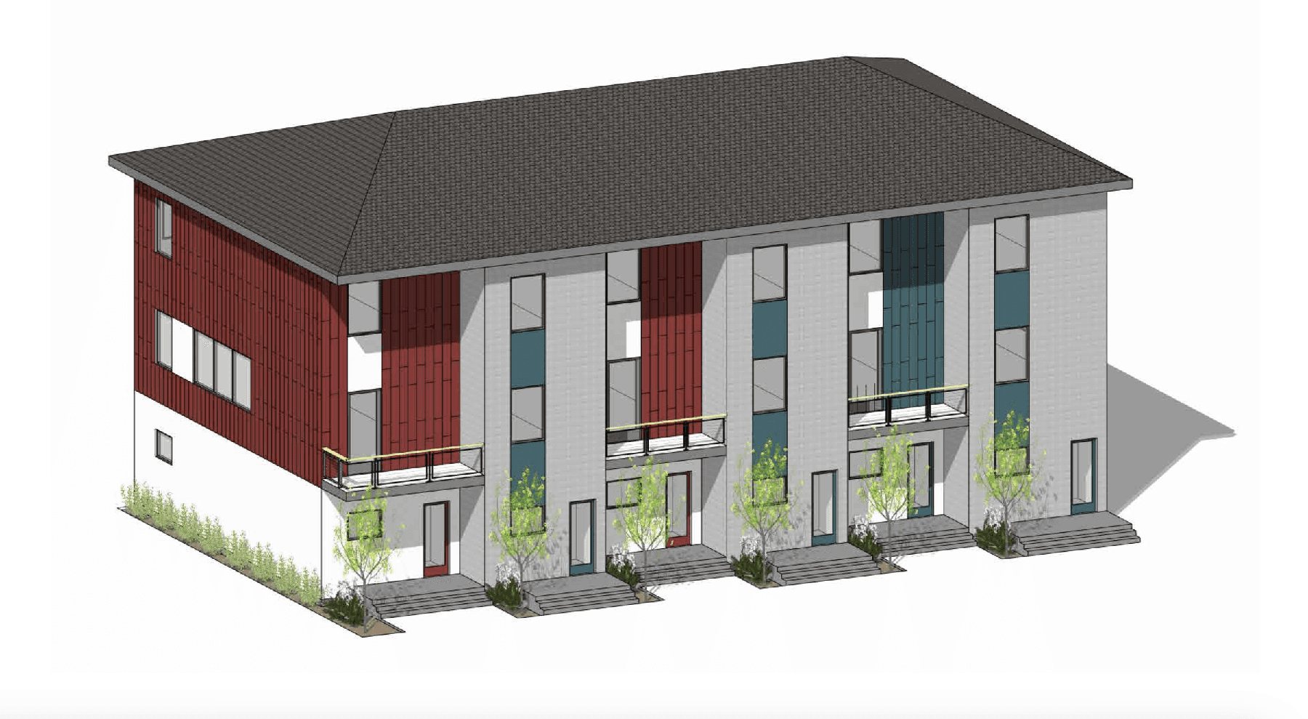
Meridian Townhome is a three-story modular townhome built for high-density developments. Each unit pairs a private rear-access garage with a vertical floor plan that maximizes square footage on a compact footprint.
Key Features
- 3-story modular construction
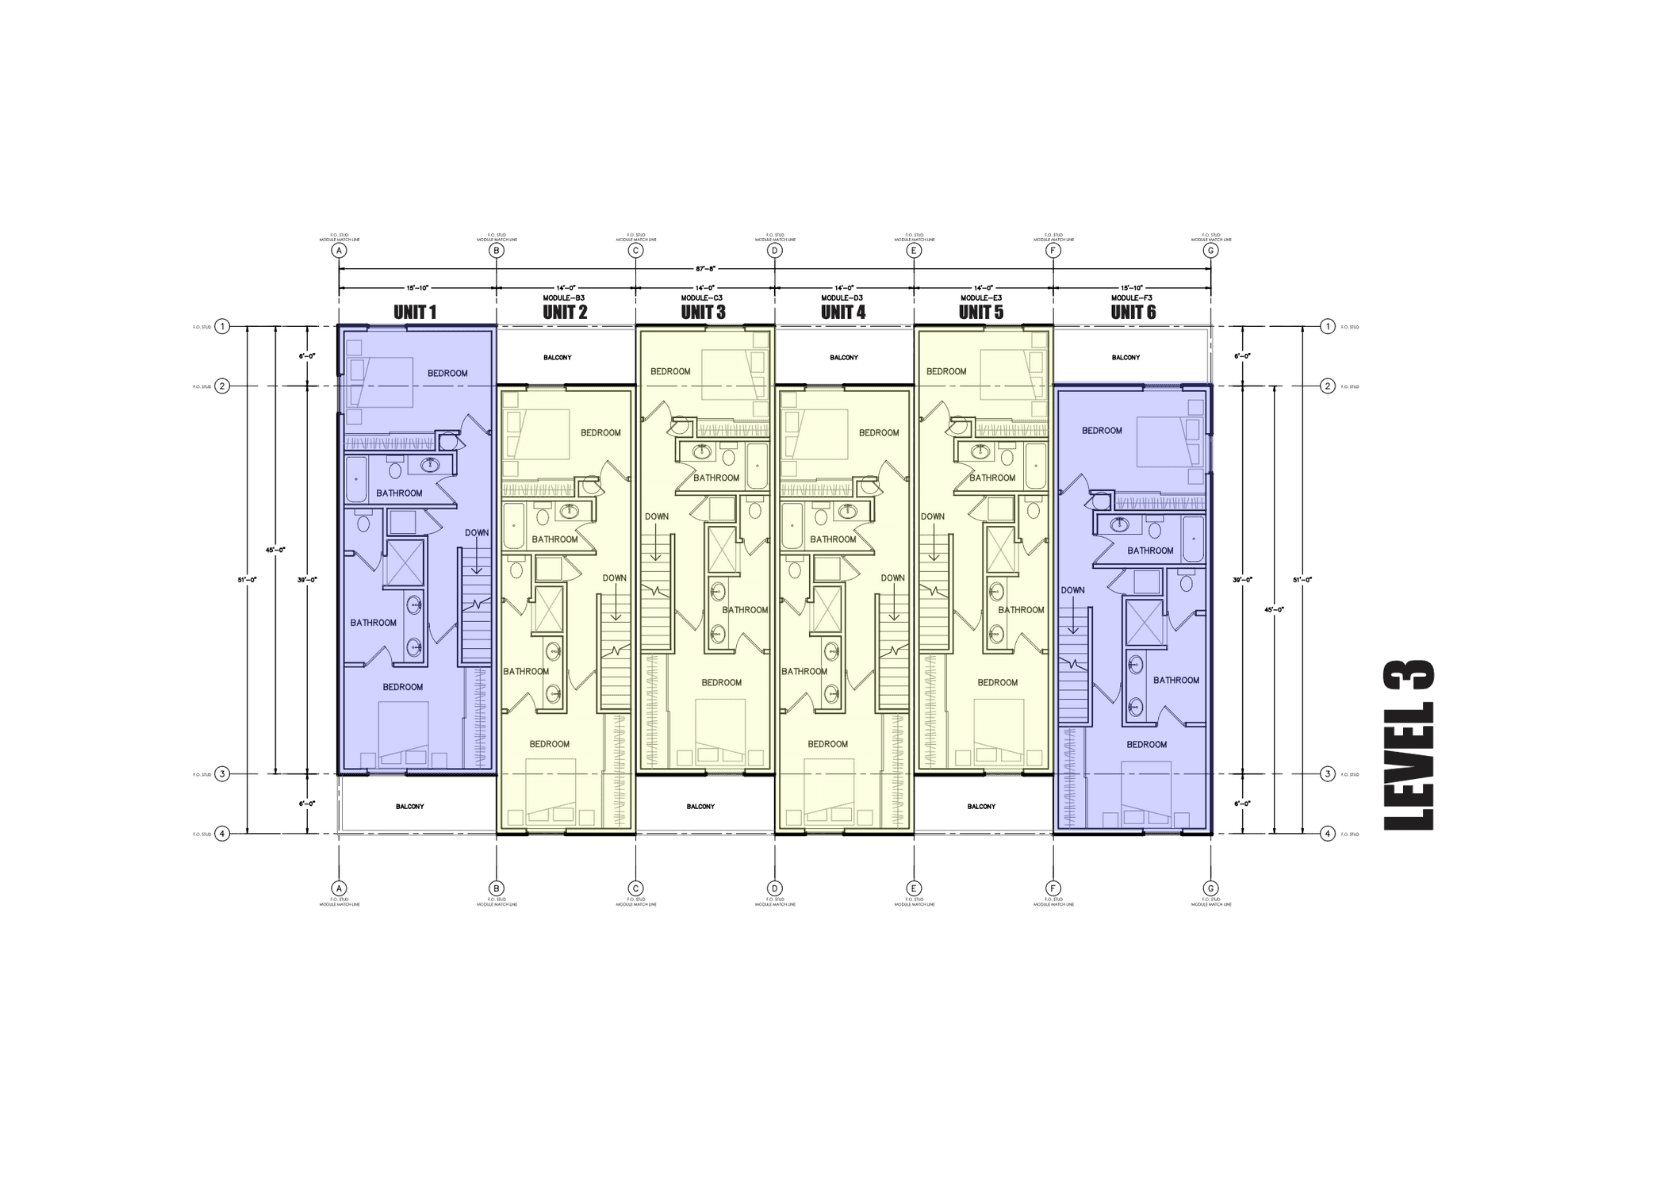
- 2-3 bedrooms per unit
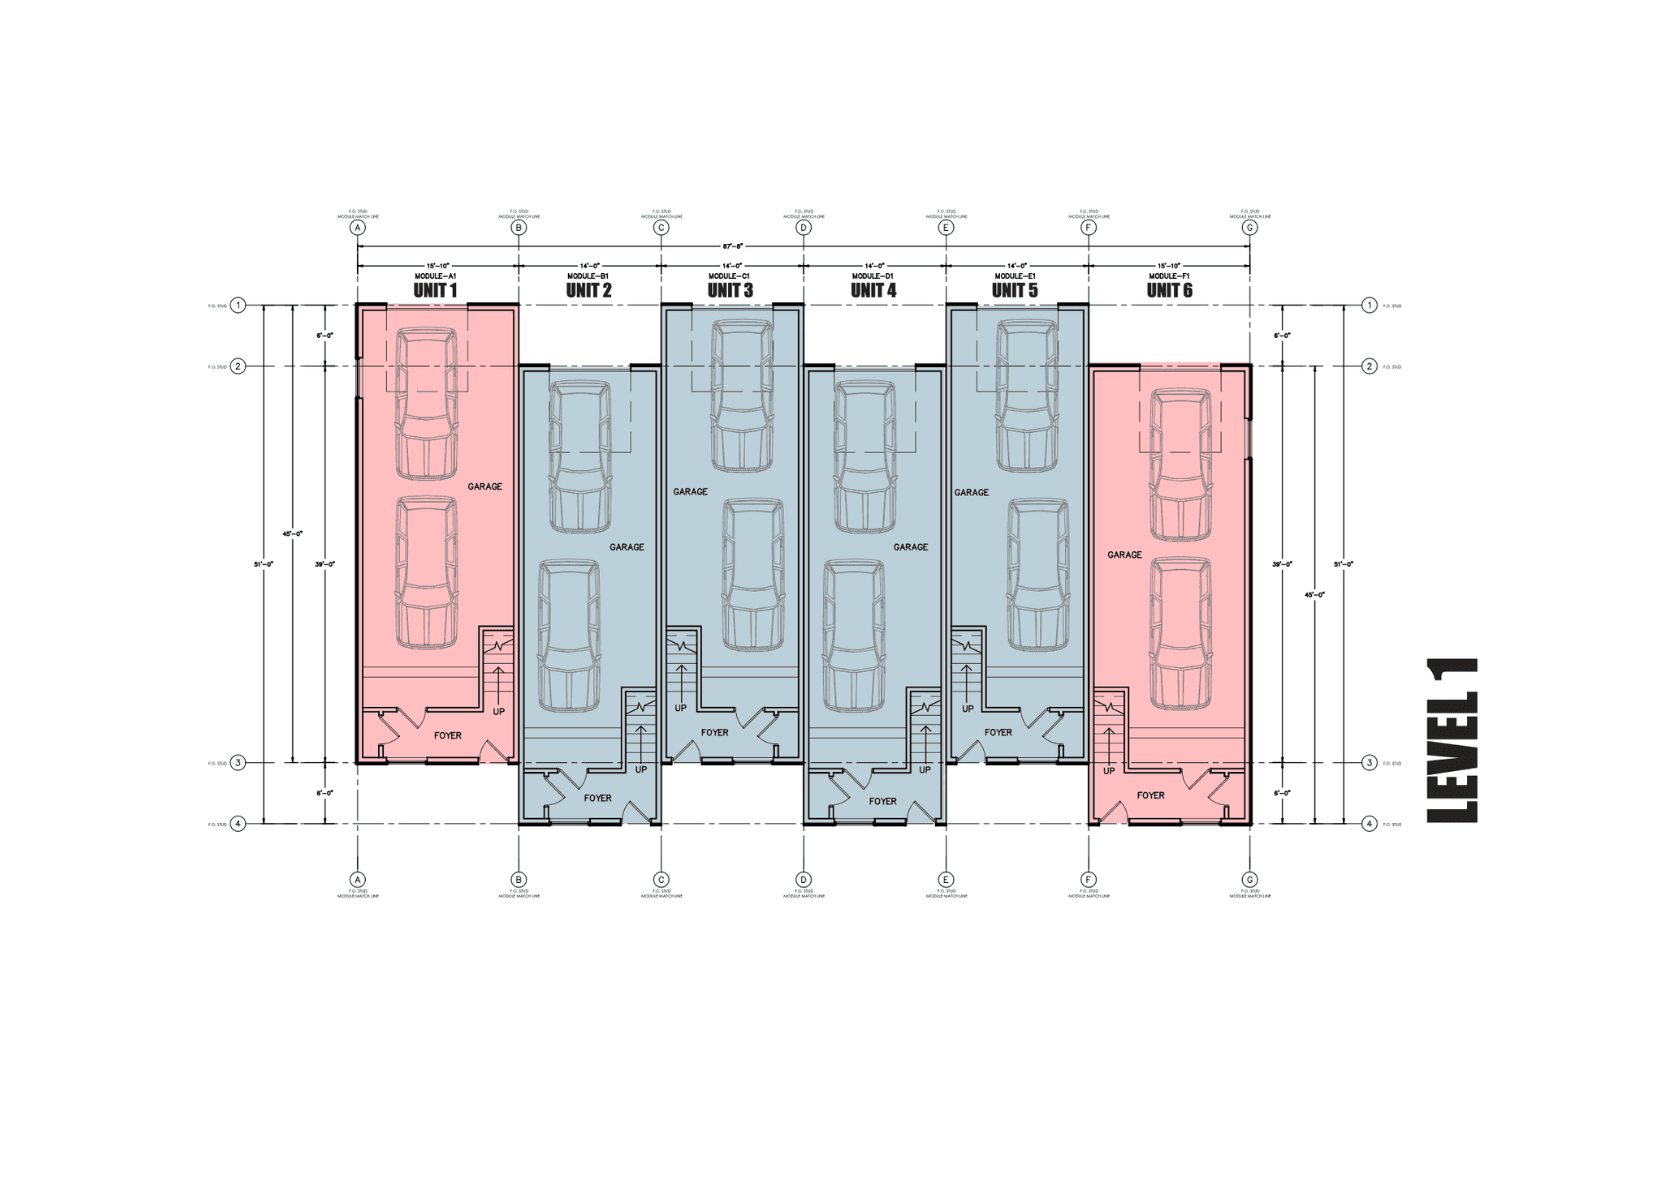
- Private rear-access 1-car garage per unit
- Private covered front entry
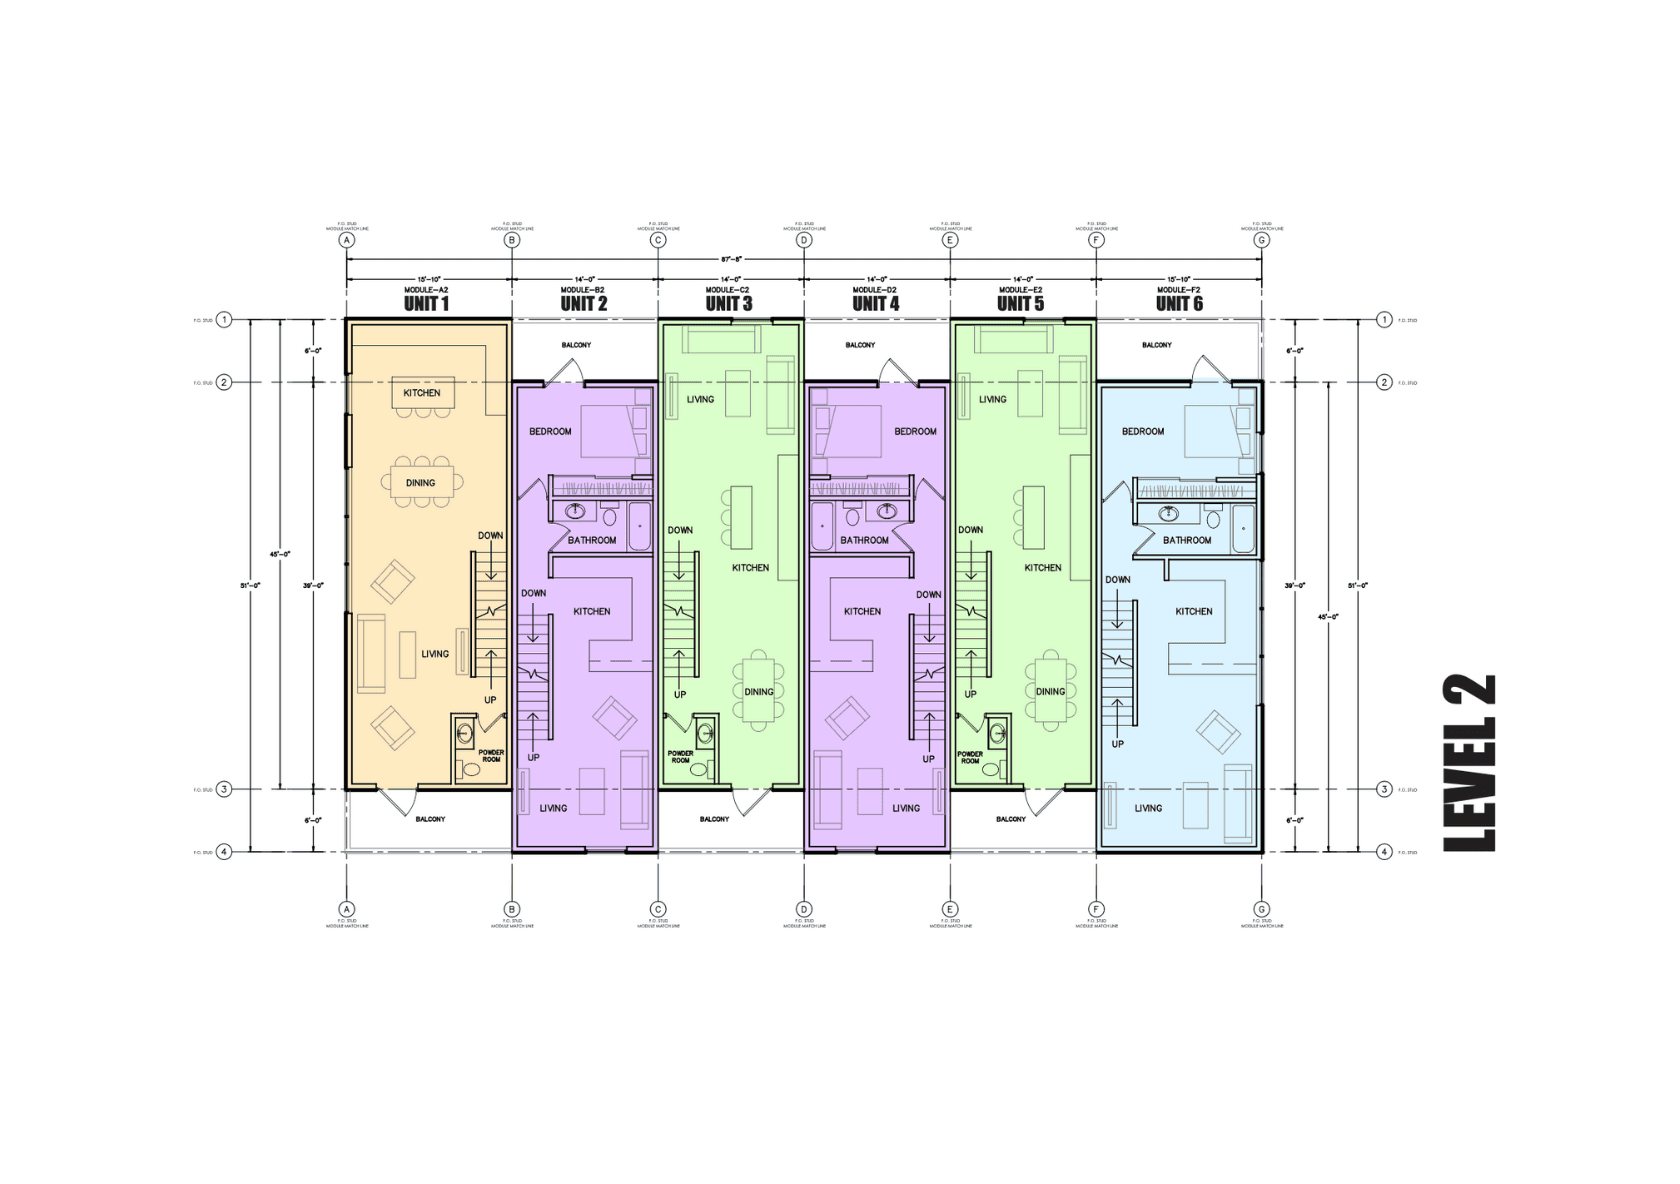
- Open-concept kitchen, living, and dining
- Upstairs laundry
- Mixed cladding options: metal, fiber cement, or lap siding
- Vertical window arrays for natural light
Build & Performance
- IBC R-2 multifamily code, third-party factory inspected
- Code-compliant in multiple states
- Energy-efficient envelope, low-maintenance finishes
- Customizable exterior and interior finish packages
Gallery
Floor Plans
Ready to build your Meridian Townhome?
Speak with our team to scope your project, lock pricing, and reserve a manufacturing slot.
Explore other models
Browse the full Polaris catalog - find the right fit for your project.