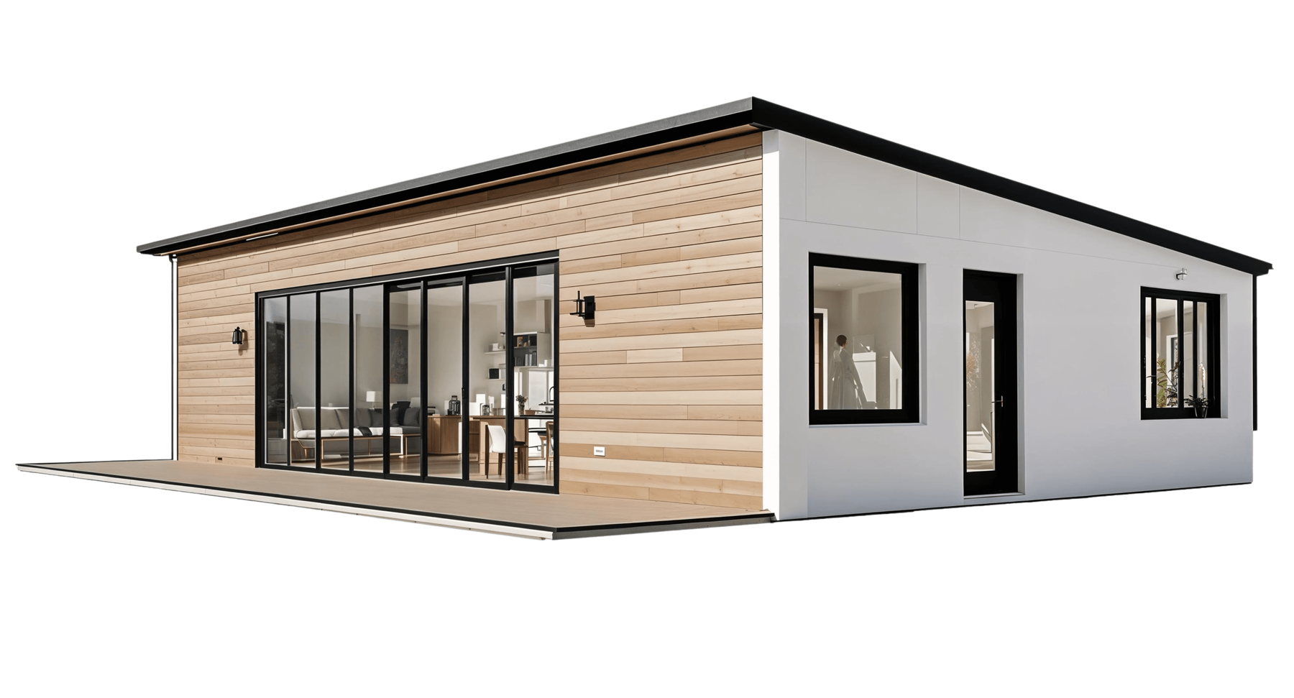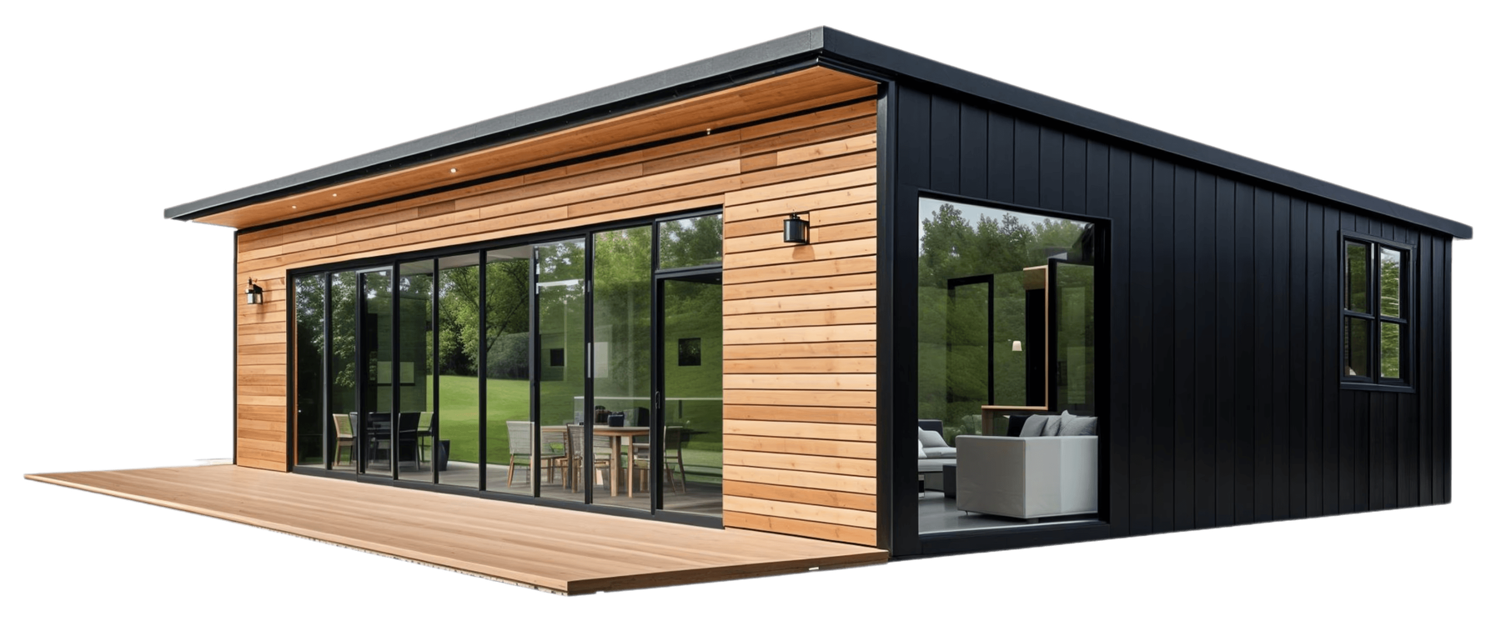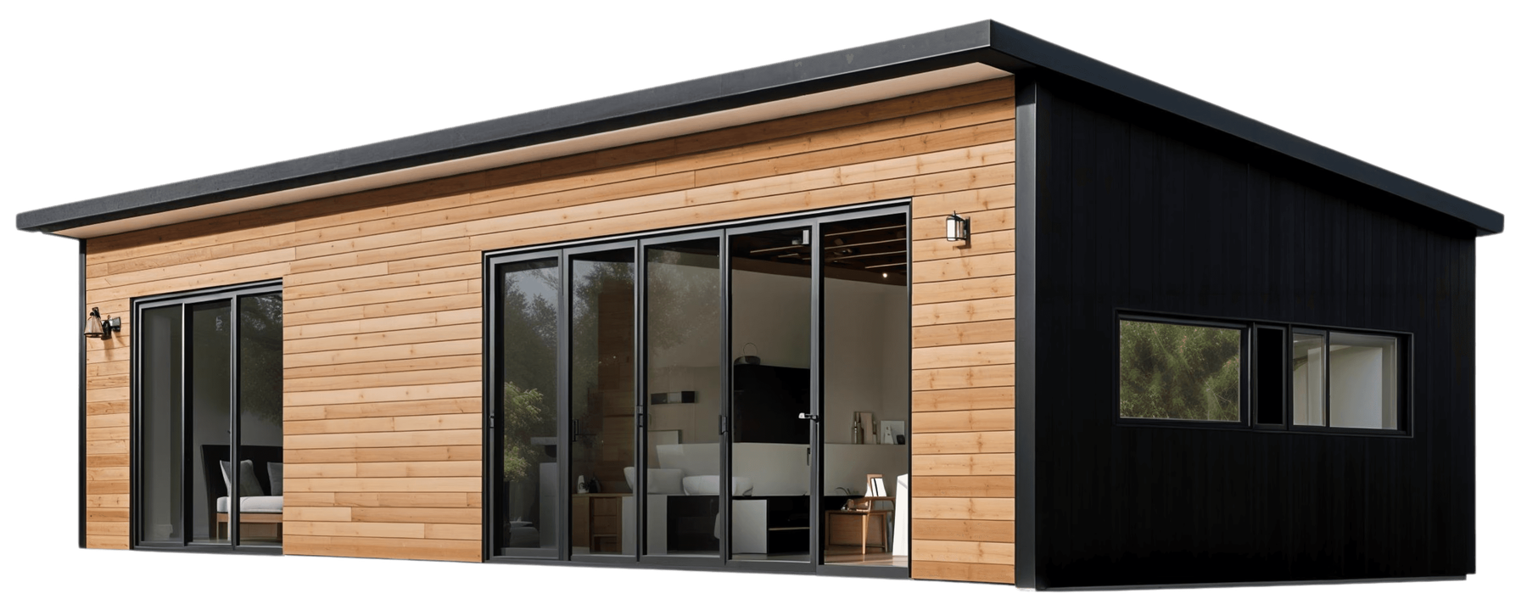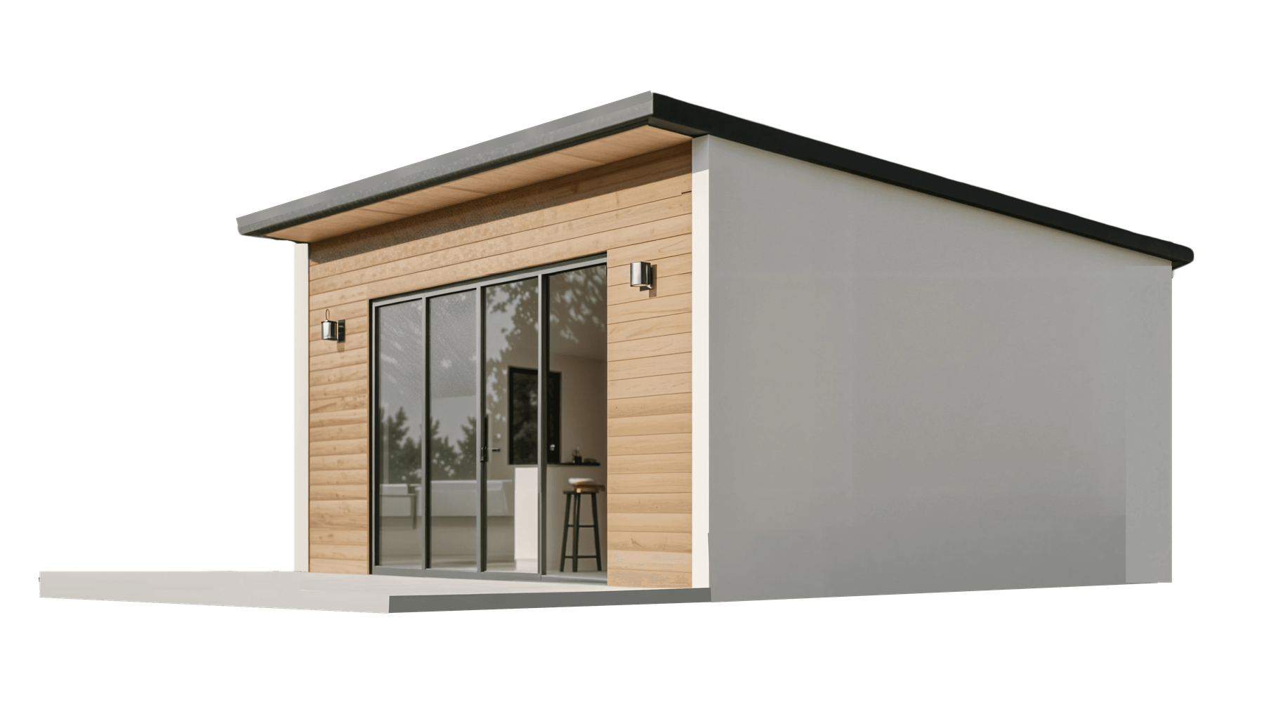
Multi Family
The Orion Townhome
- Bedrooms
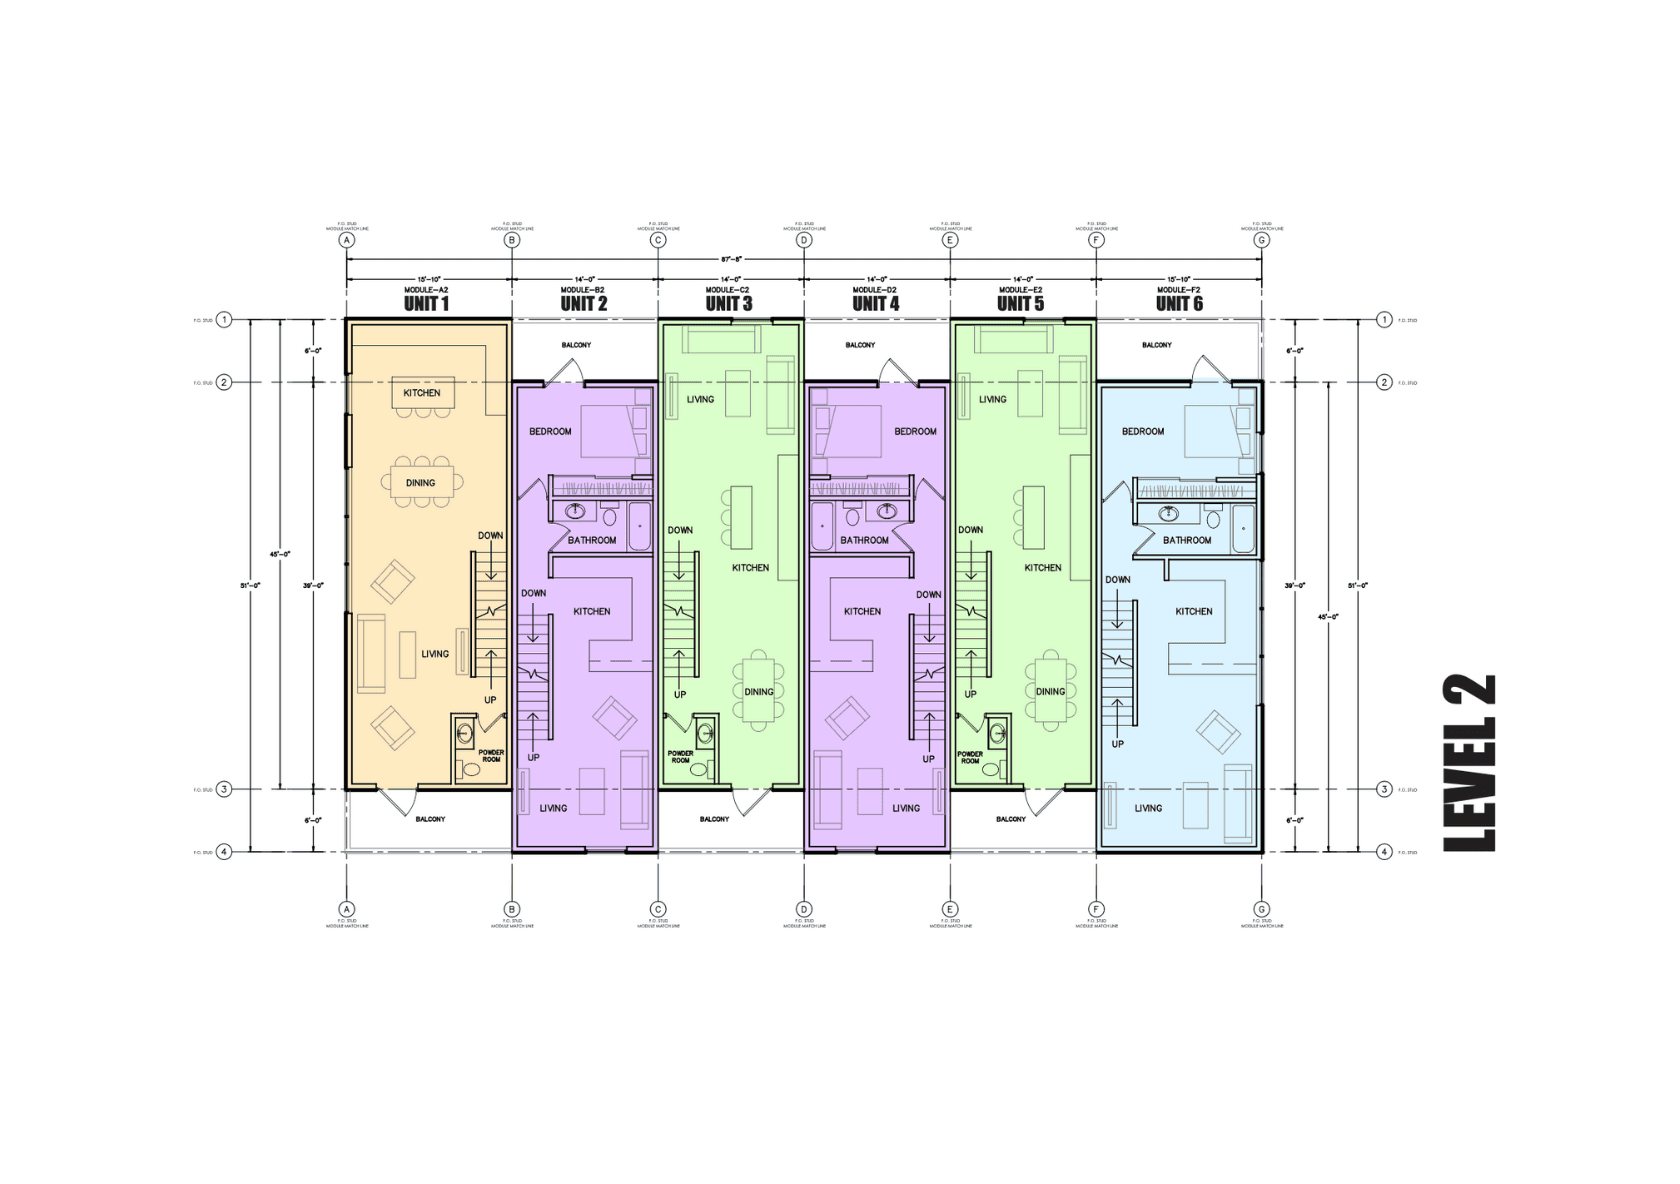
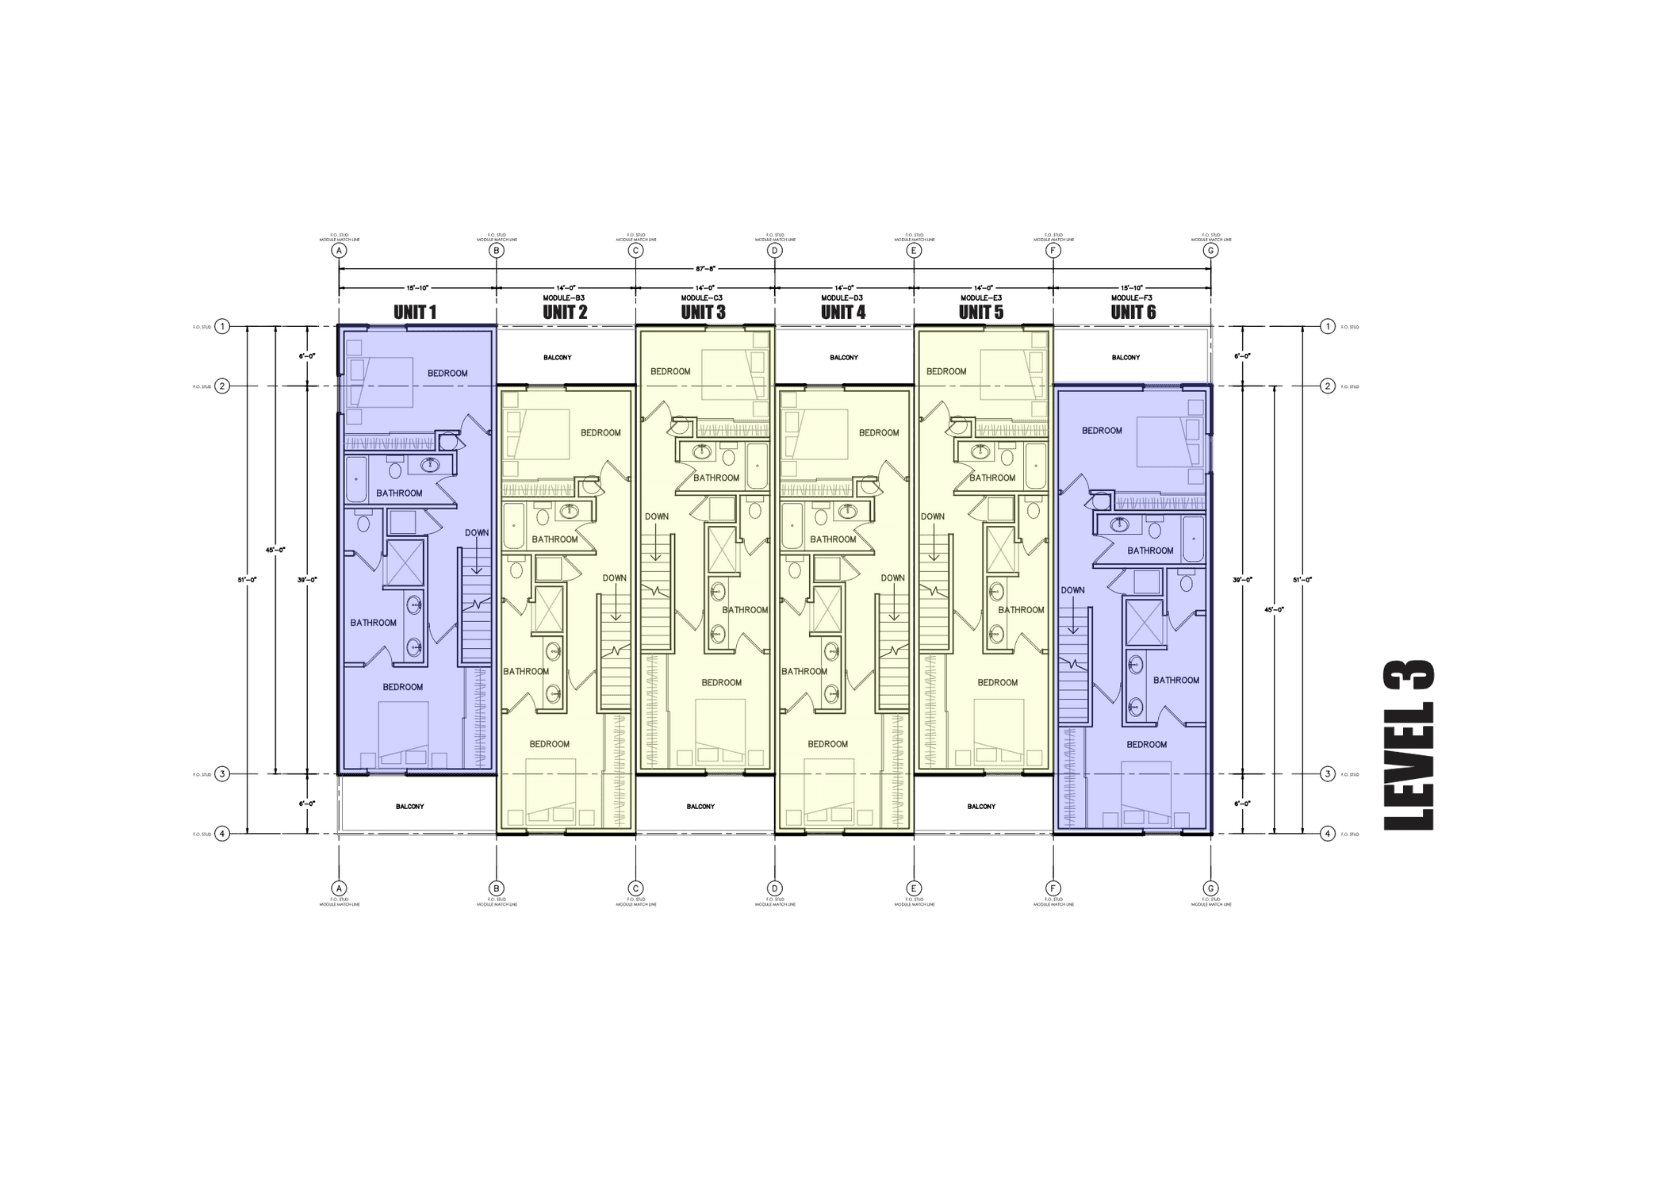
- 2-3 per unit
- Bathrooms
- 2-2.5 per unit
- Stories
- 3
- Garage
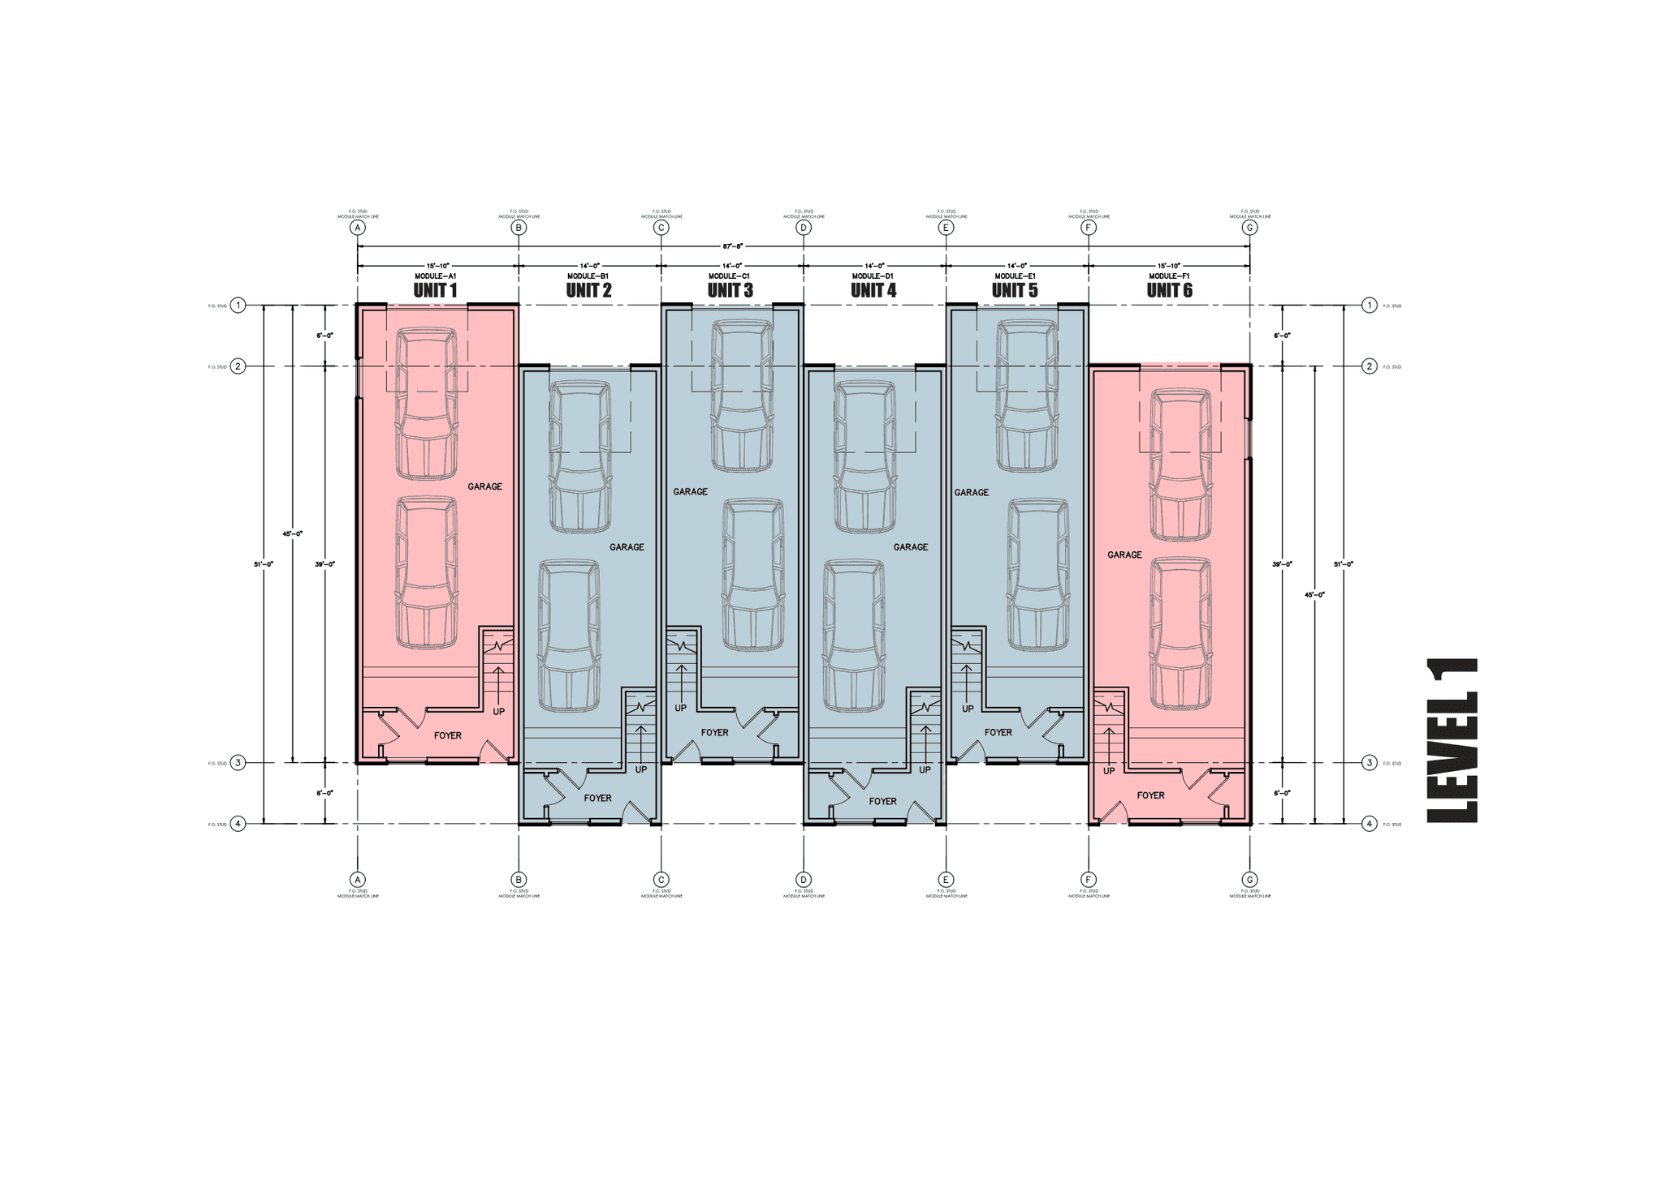
- 2-Car (Rear-Access)
- Size
- 9,800 sq ft total
- Project Type
- Multi Family
- Estimated Time
- 3-4 Months
- Price
- Coming soon
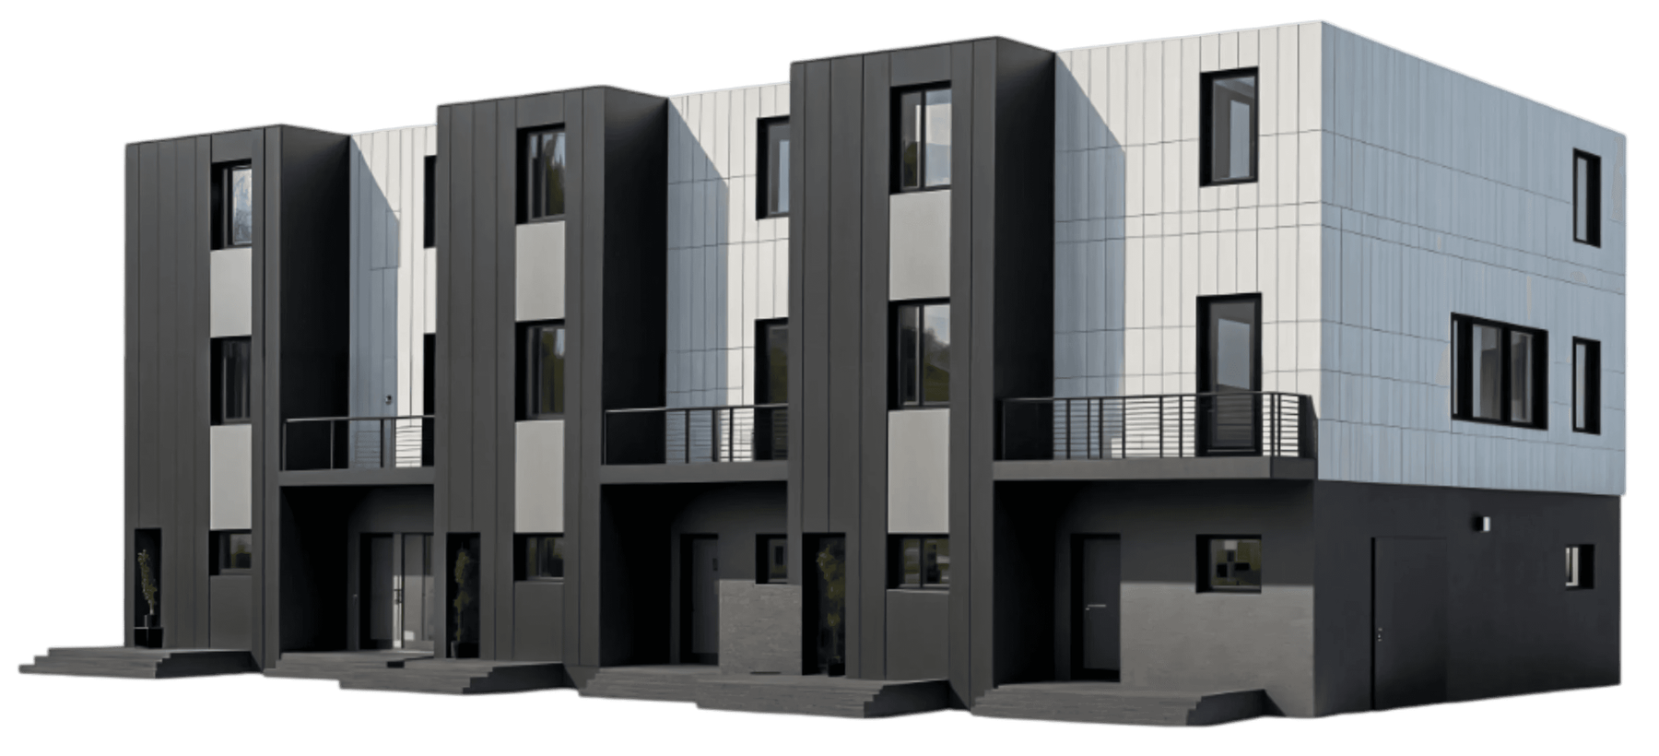
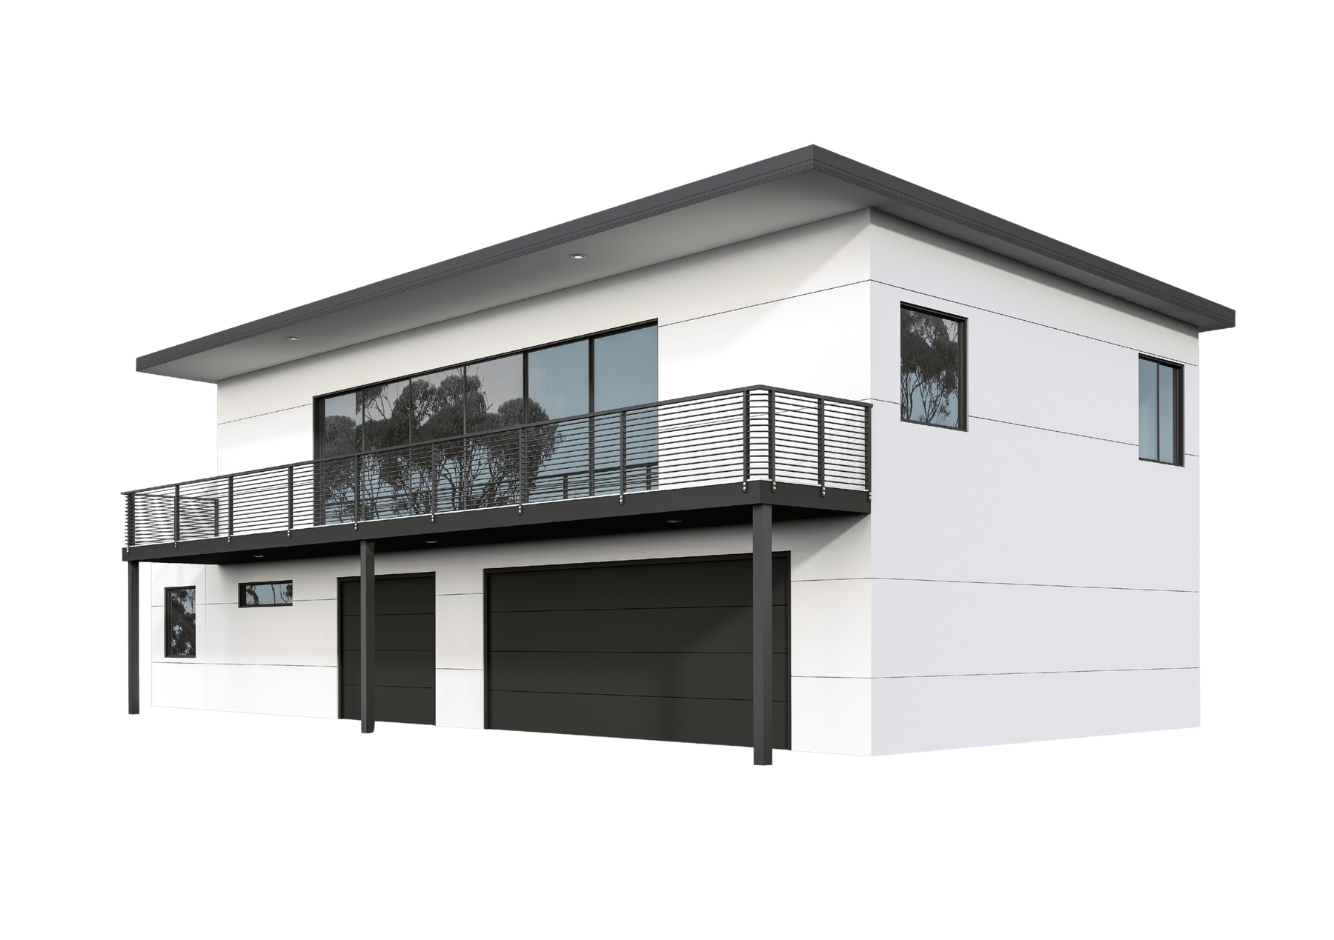
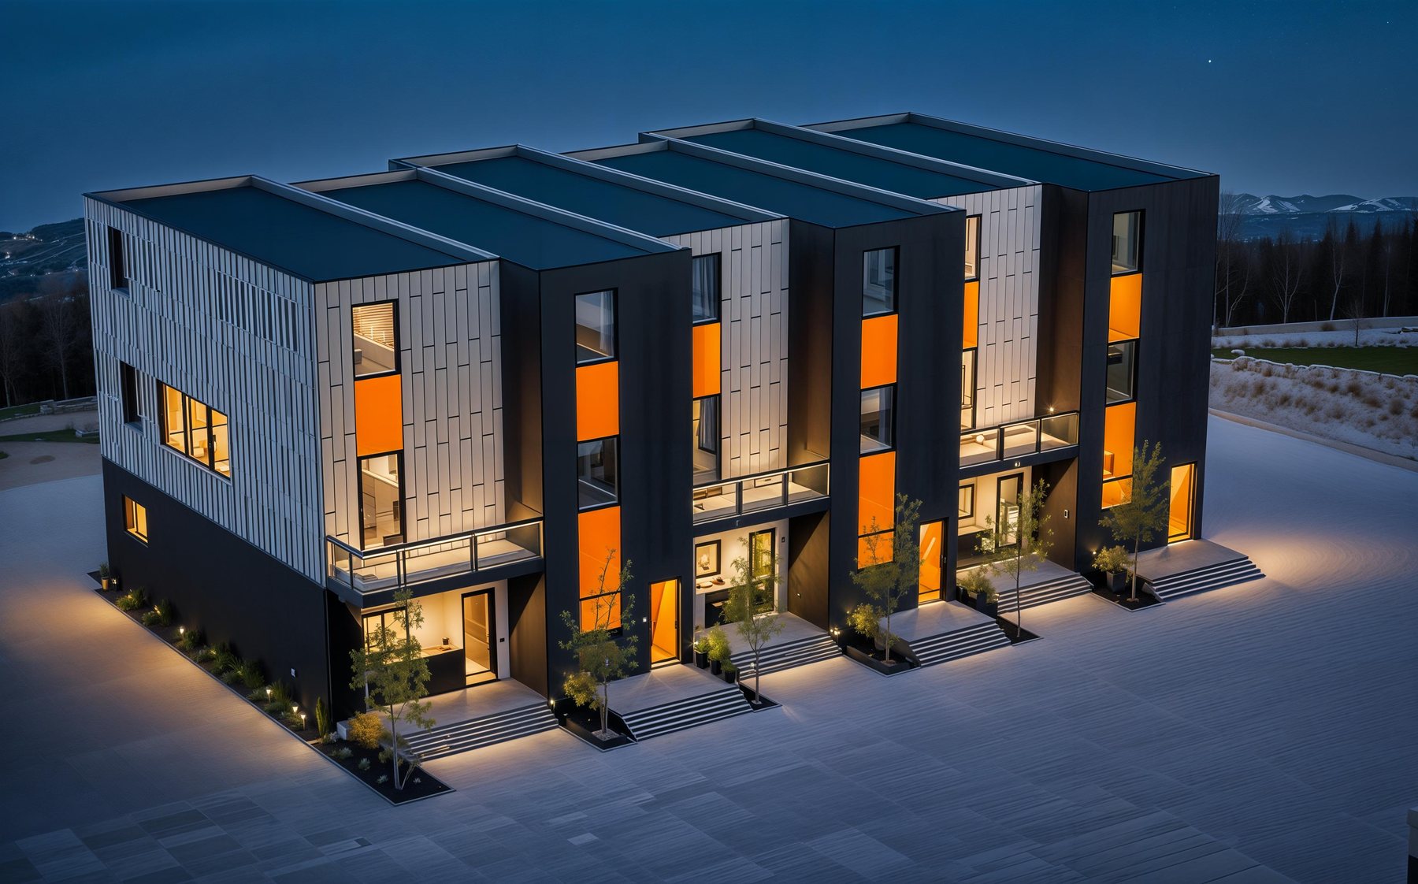
Orion Townhome is a three-story modular townhome with an integrated rear-access two-car garage. Built for urban infill, suburban townhome rows, and large build-to-rent communities.
Key Features
- 3-story modular construction
- 2-3 bedrooms per unit
- Rear-facing 2-car garage on the ground floor
- Recessed entry with vertical column accents
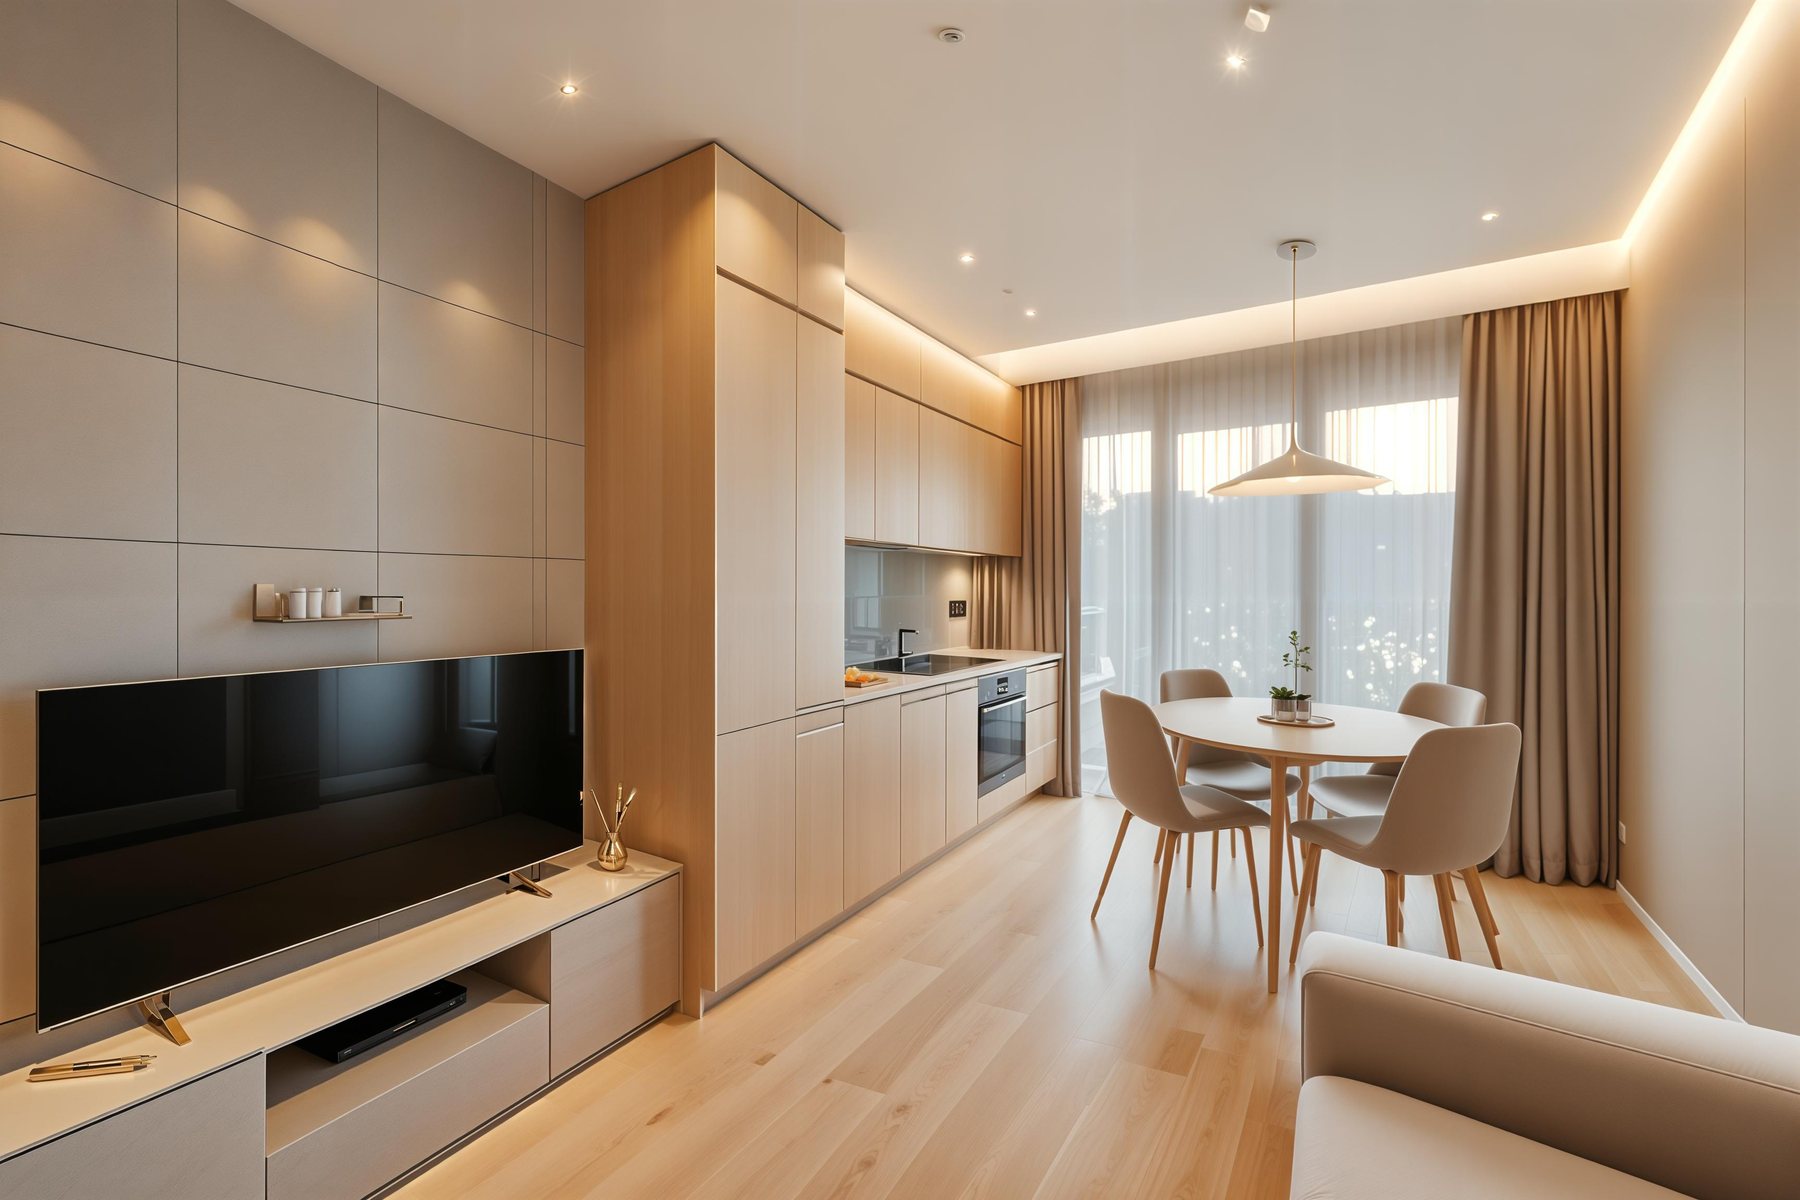
- Open-concept kitchen and living areas
- In-unit laundry and upstairs flex space
- Mixed vertical and horizontal siding
- Large windows balanced with privacy
Build & Performance
- IBC R-2 multifamily code, third-party factory inspected
- Adaptable to regional codes and design requirements
- Sustainable materials and energy-efficient systems
- Customizable finishes and cladding
Gallery
Floor Plans
Ready to build your Orion Townhome?
Speak with our team to scope your project, lock pricing, and reserve a manufacturing slot.
Explore other models
Browse the full Polaris catalog - find the right fit for your project.