
Single Family
Ridgeline I
- Bedrooms
- 1
- Bathrooms
- 1
- Size
- 600 sq ft
- Project Type
- Single Family
- Estimated Time
- 30-45 Days
- Price
- $135,000
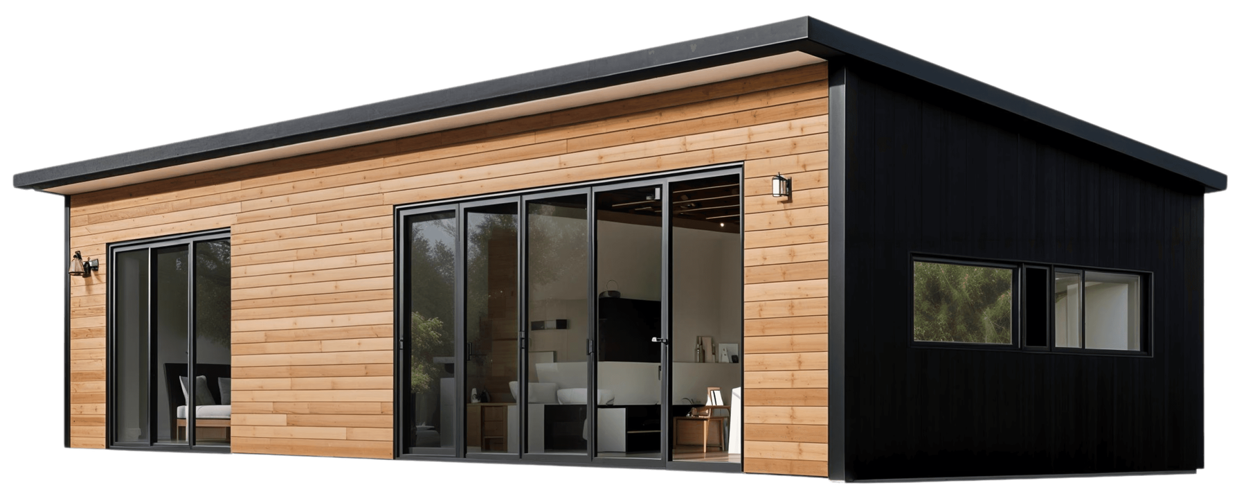
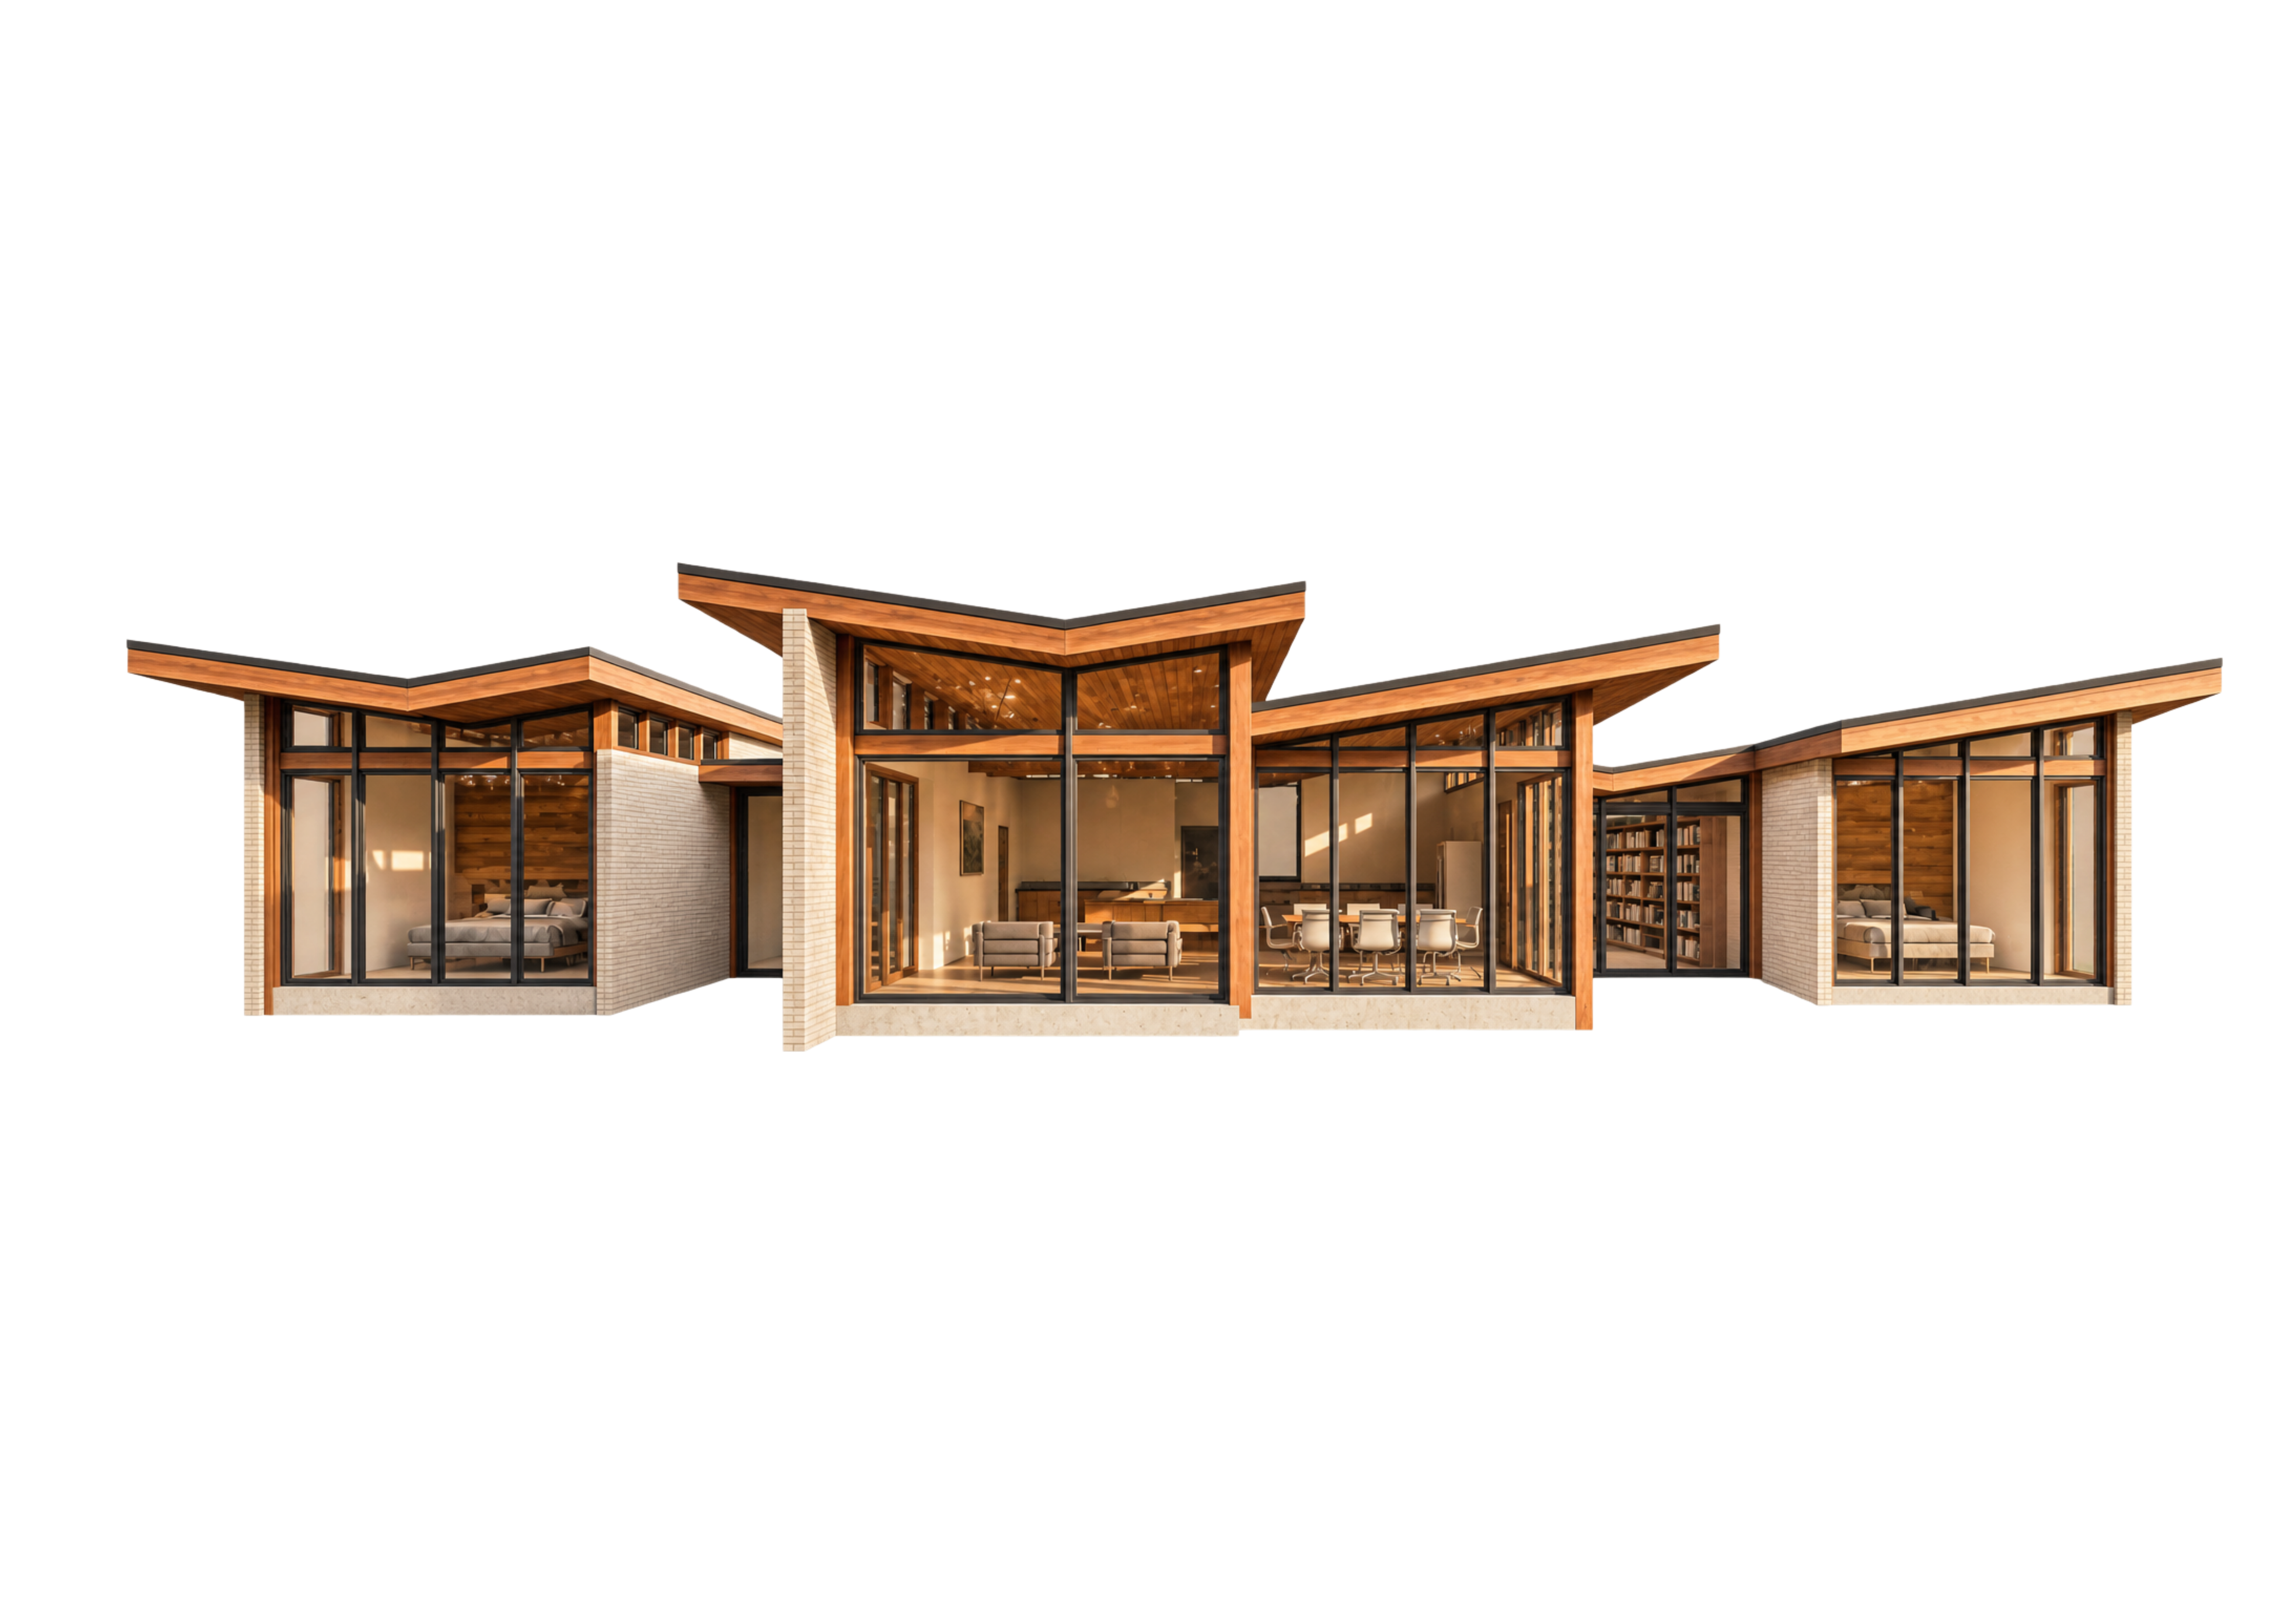
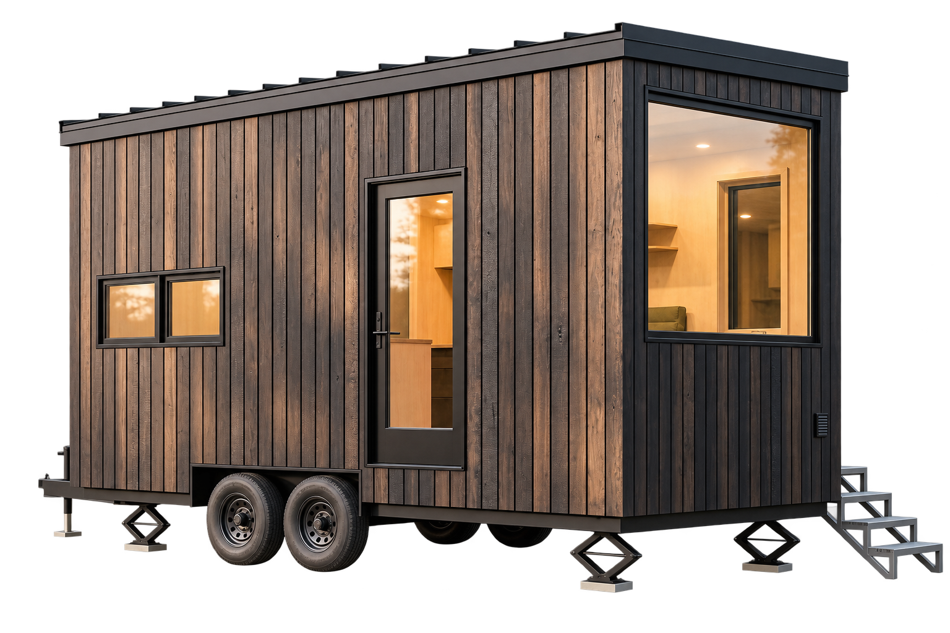
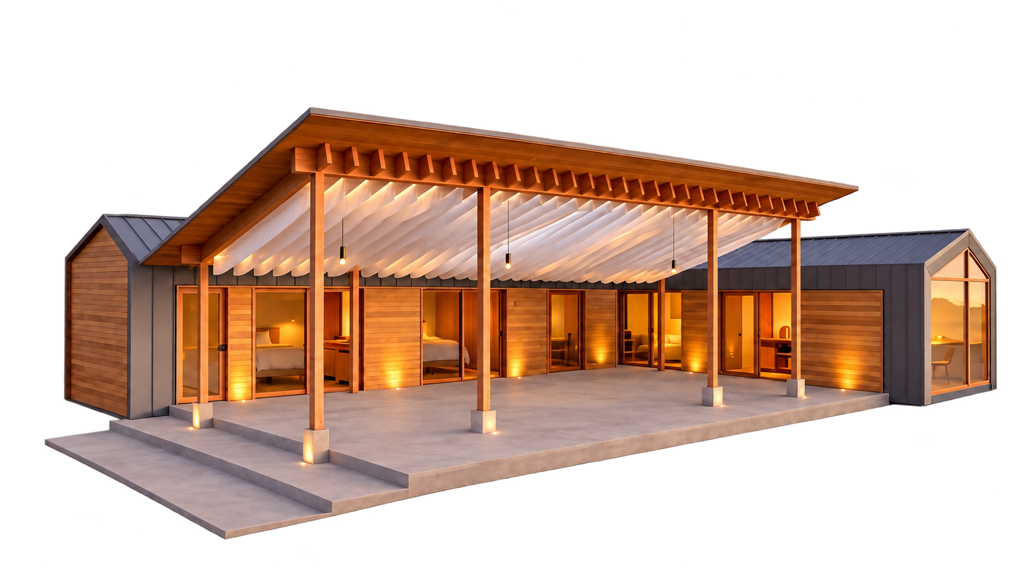
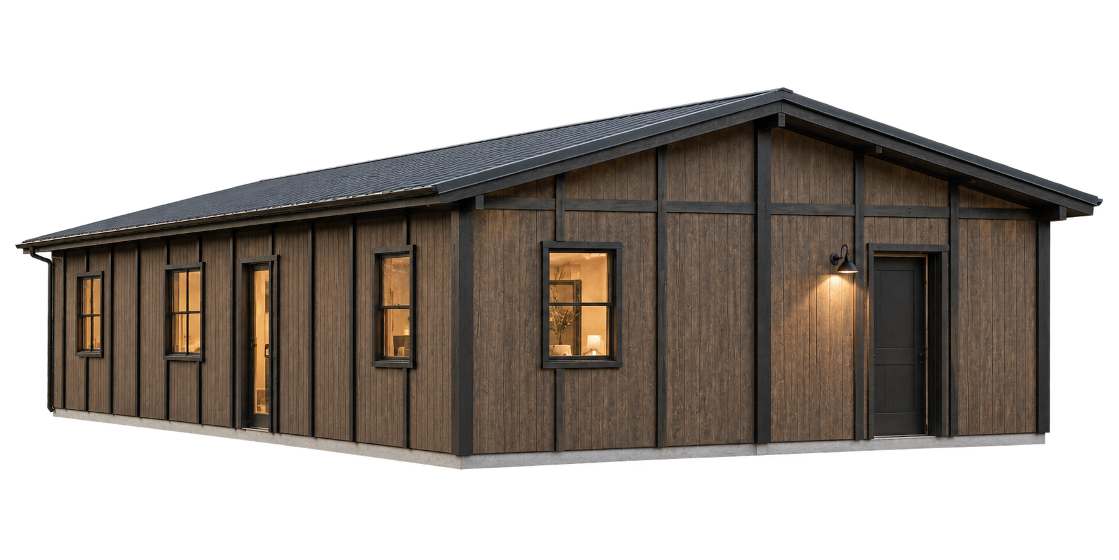
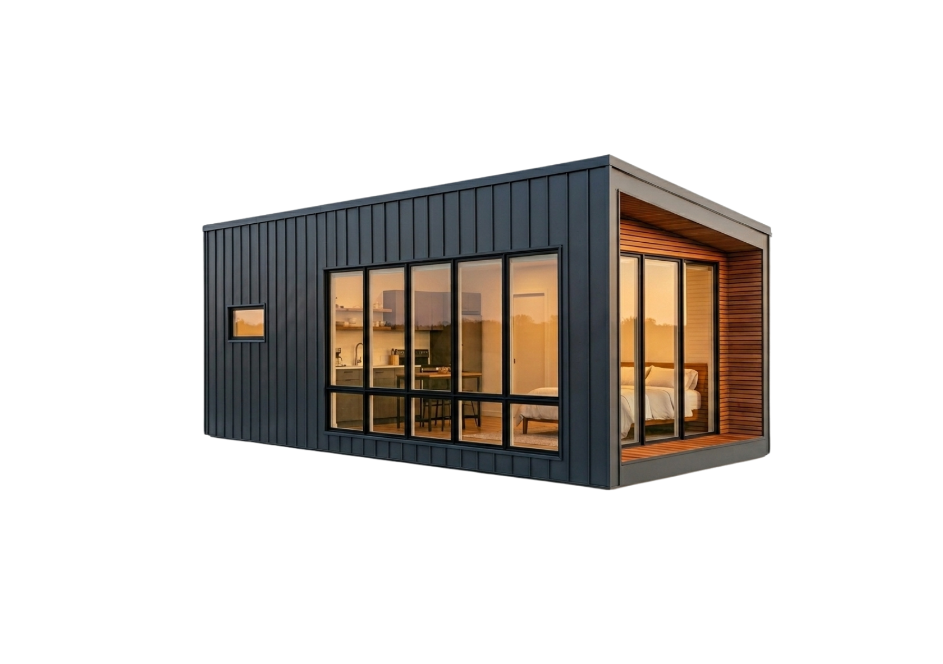
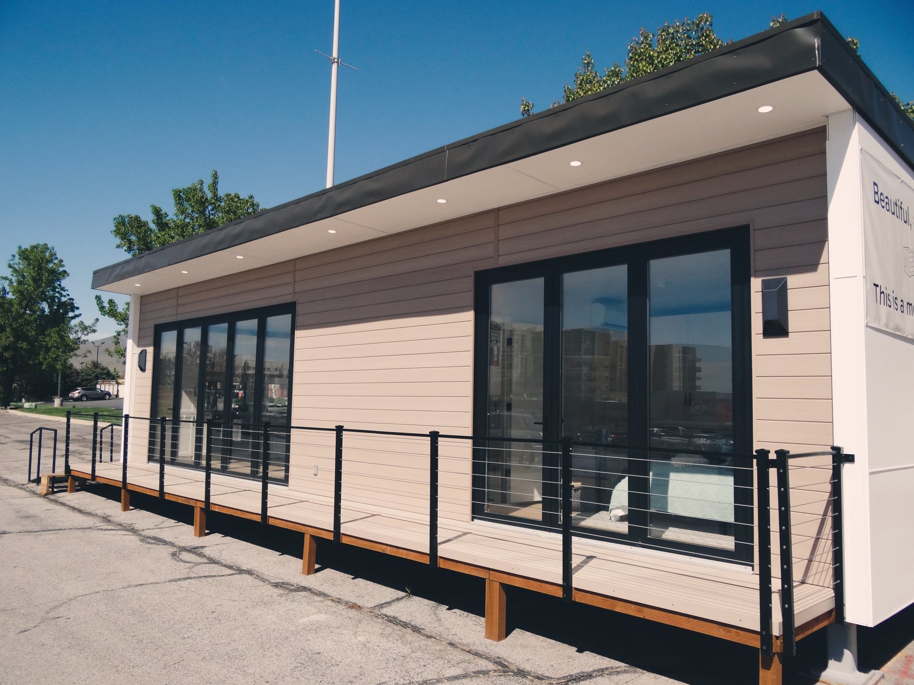
Ridgeline I is a one-bedroom modular home with floor-to-ceiling windows, natural wood finishes, and a seamless connection between indoor and outdoor living.
Key Features
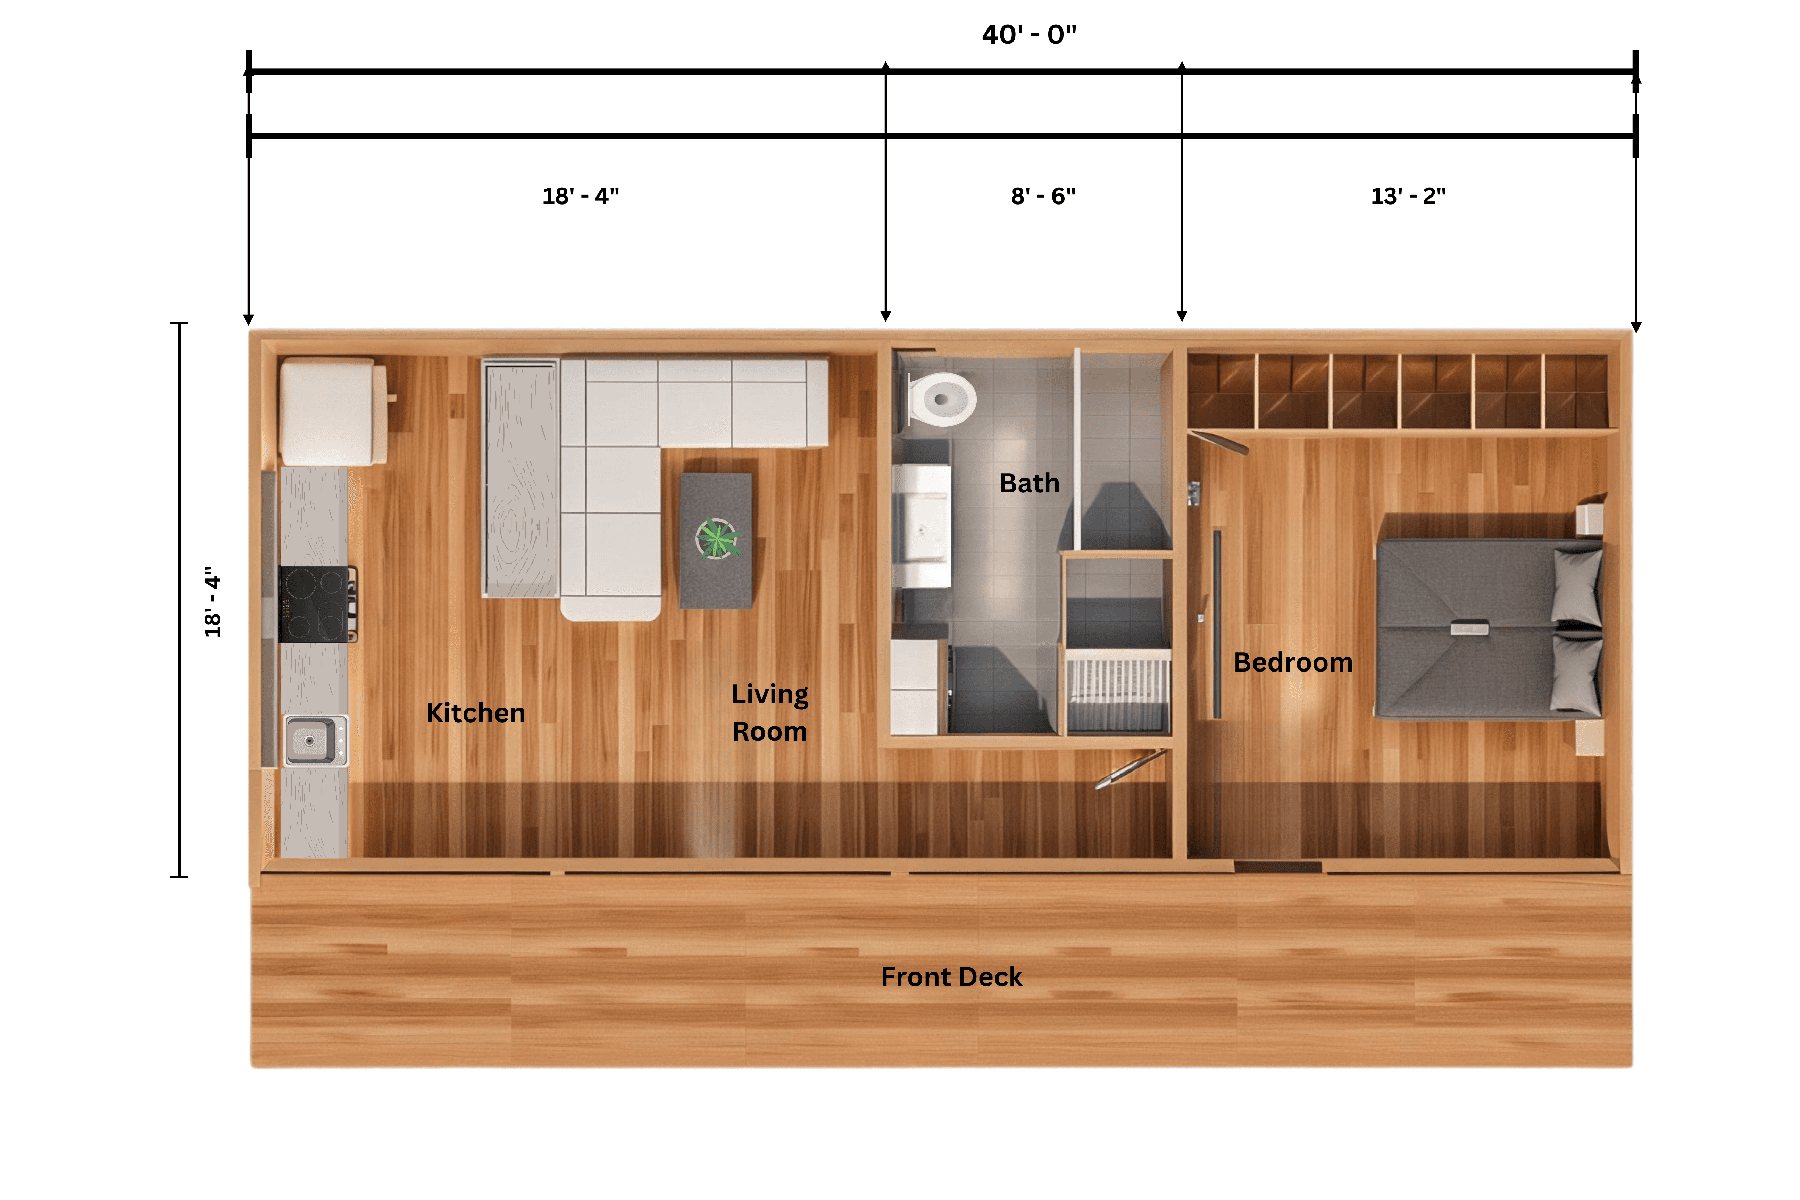
- 1 bedroom, 1 bathroom
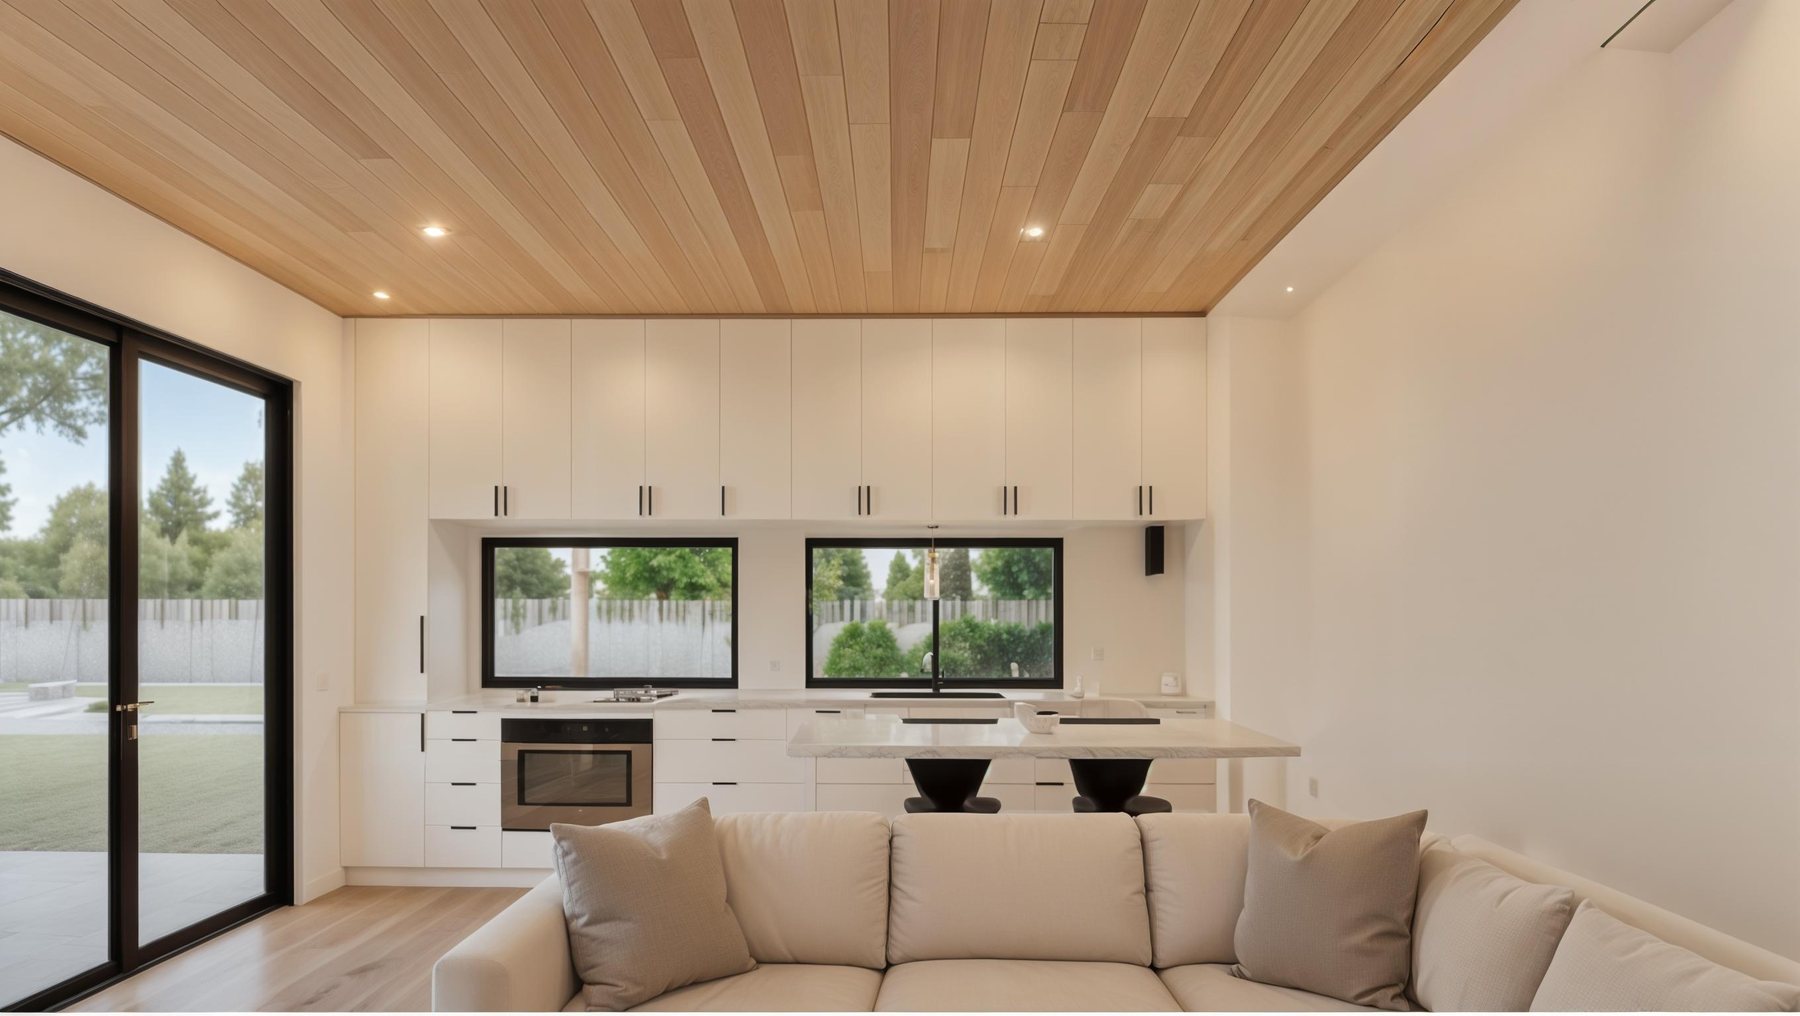
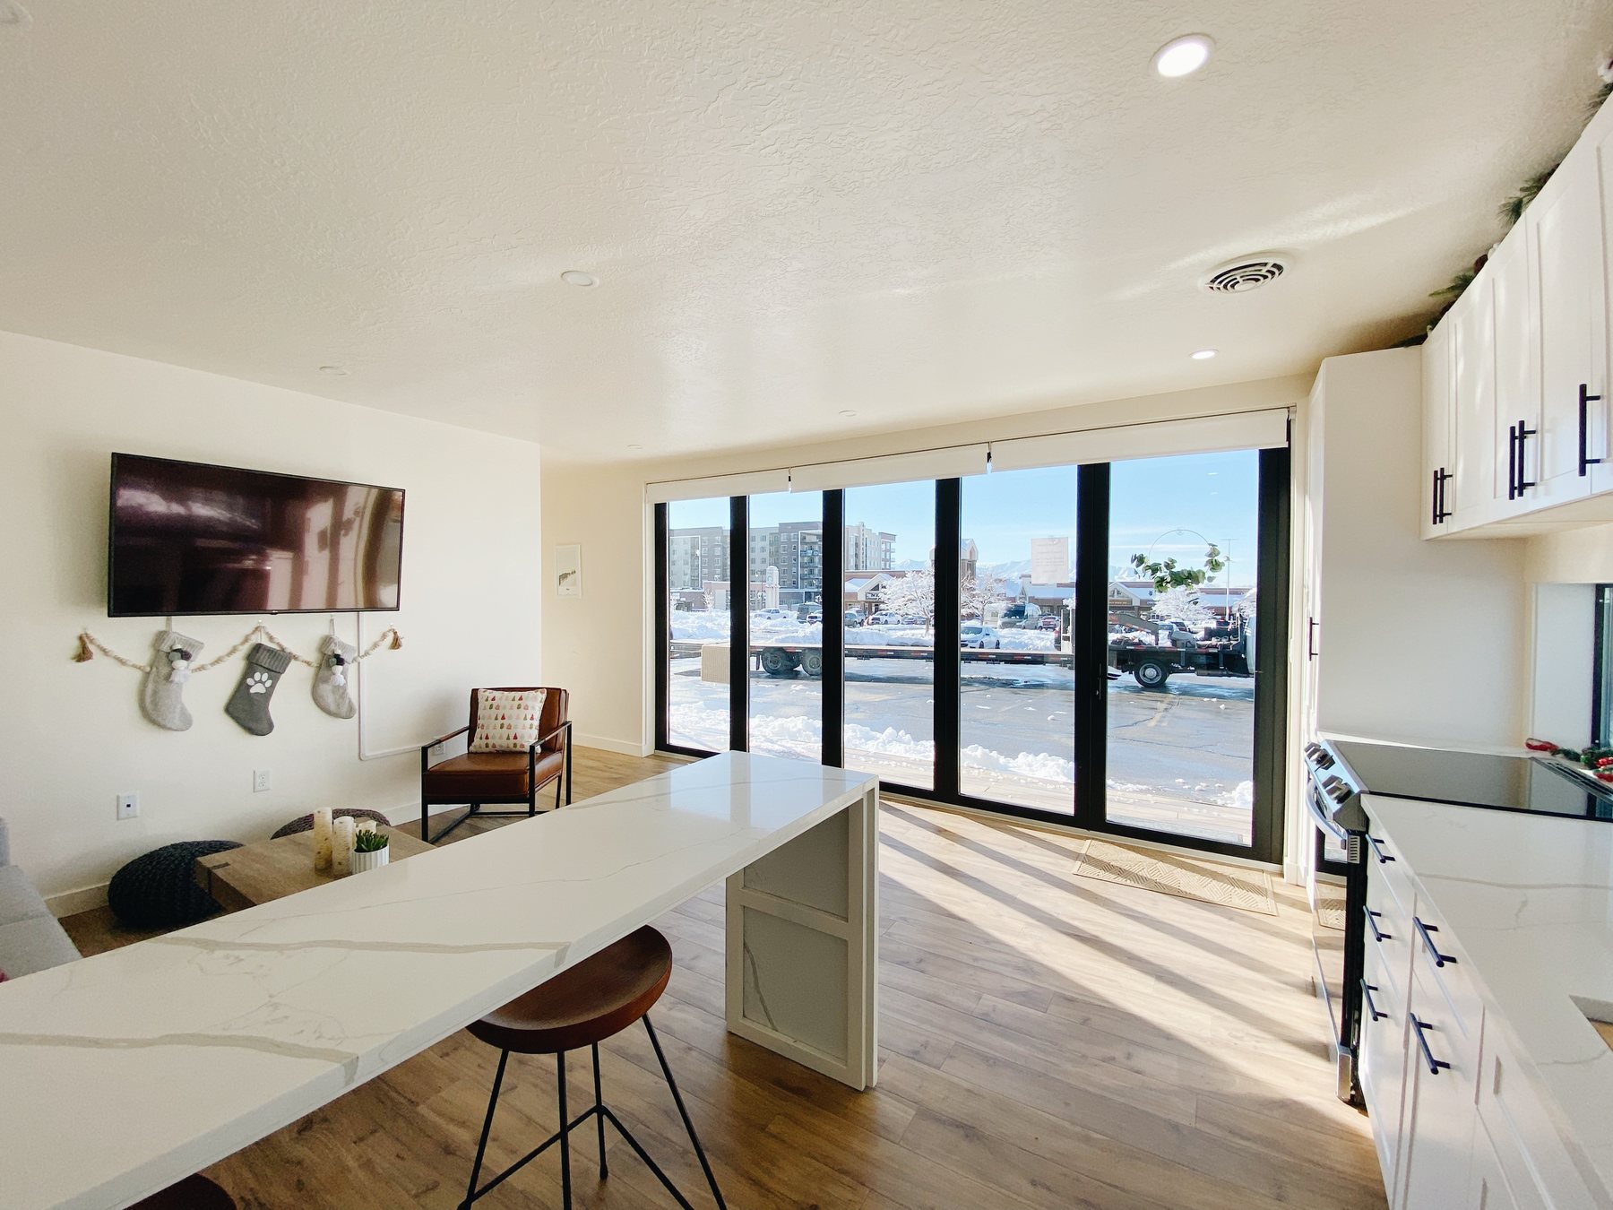
- Open-concept living, dining, and kitchen
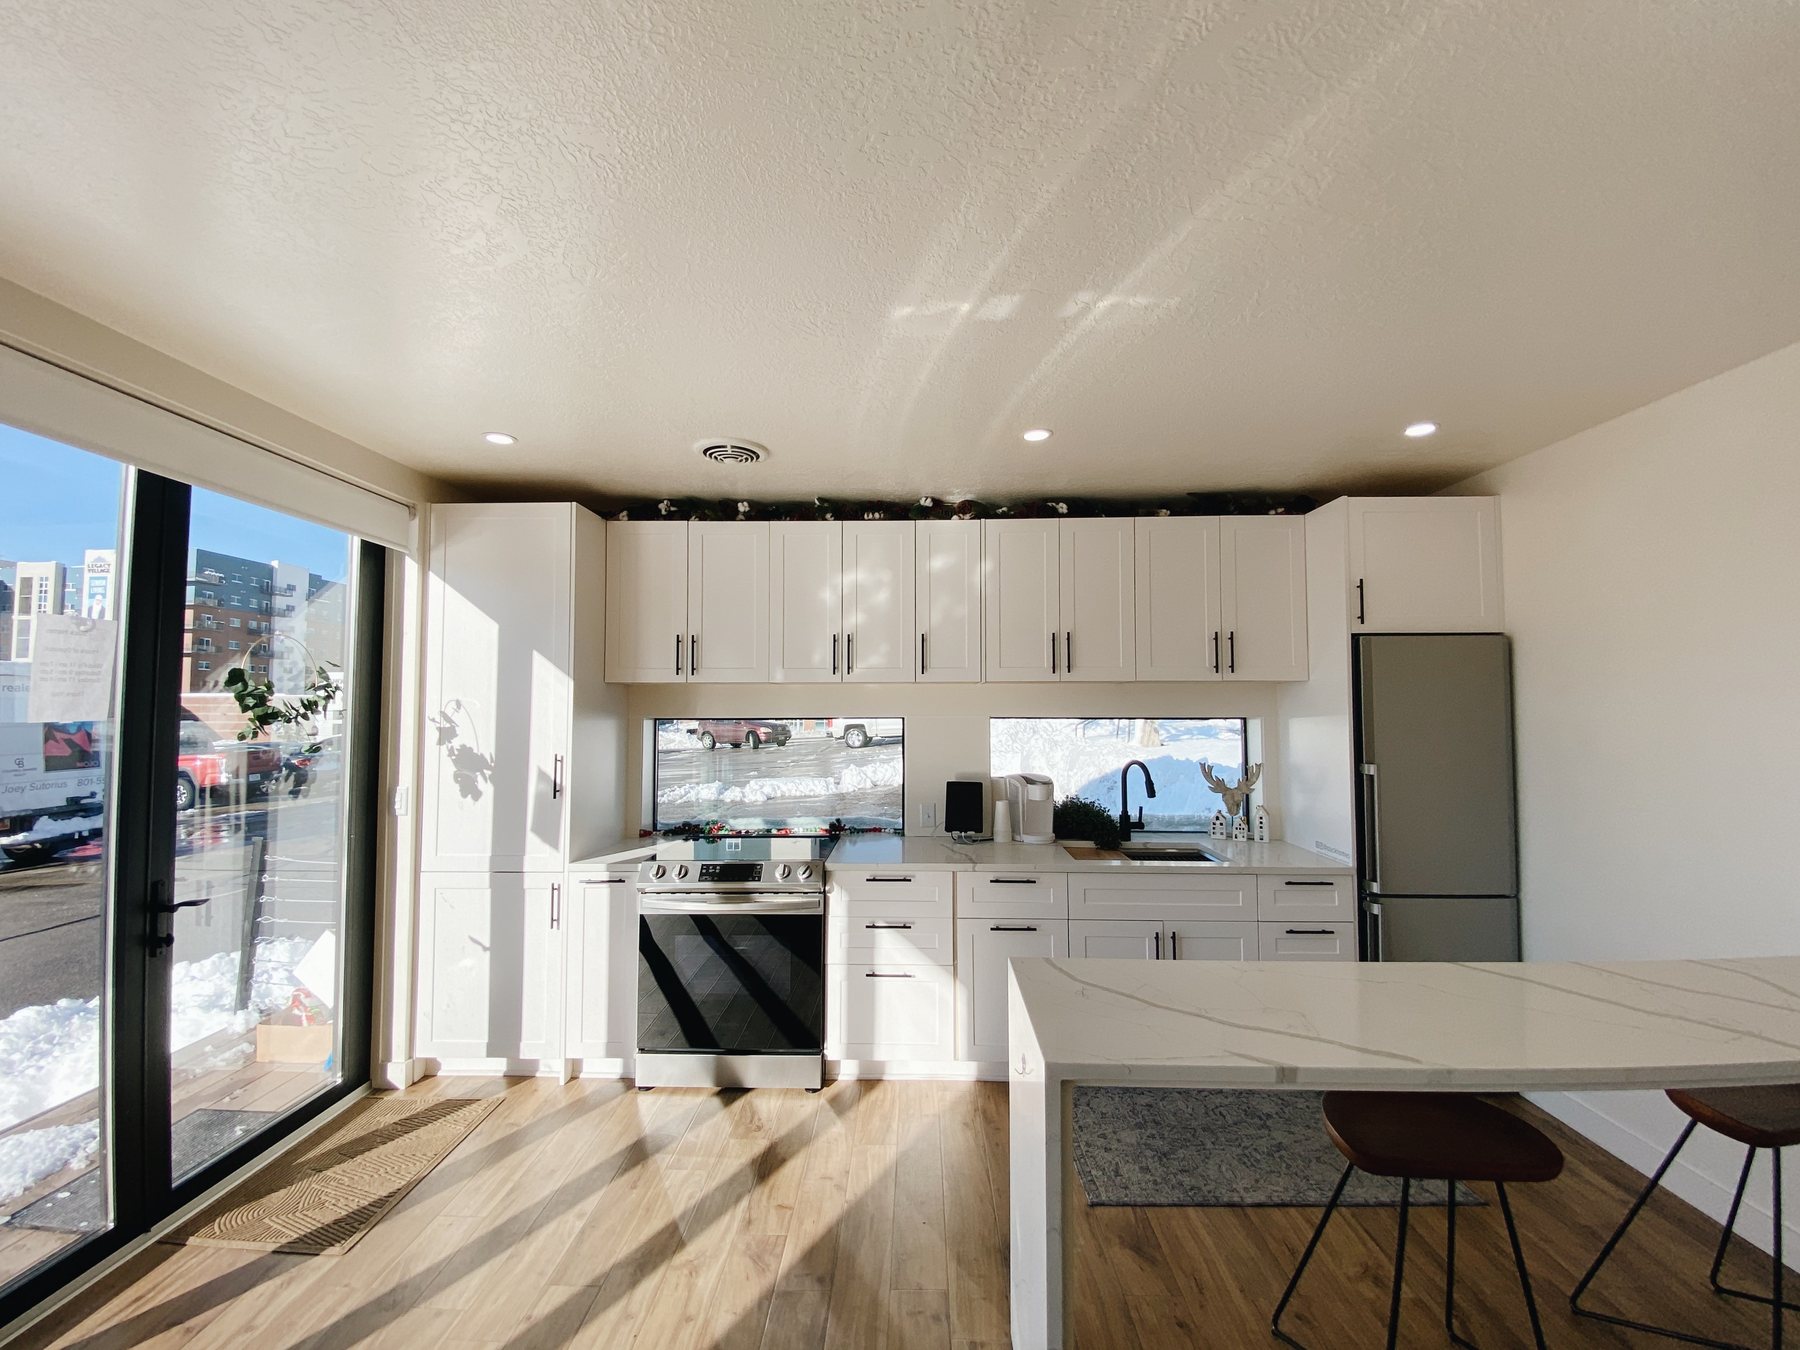
- Modern kitchen with high-end appliances, custom cabinetry, and island
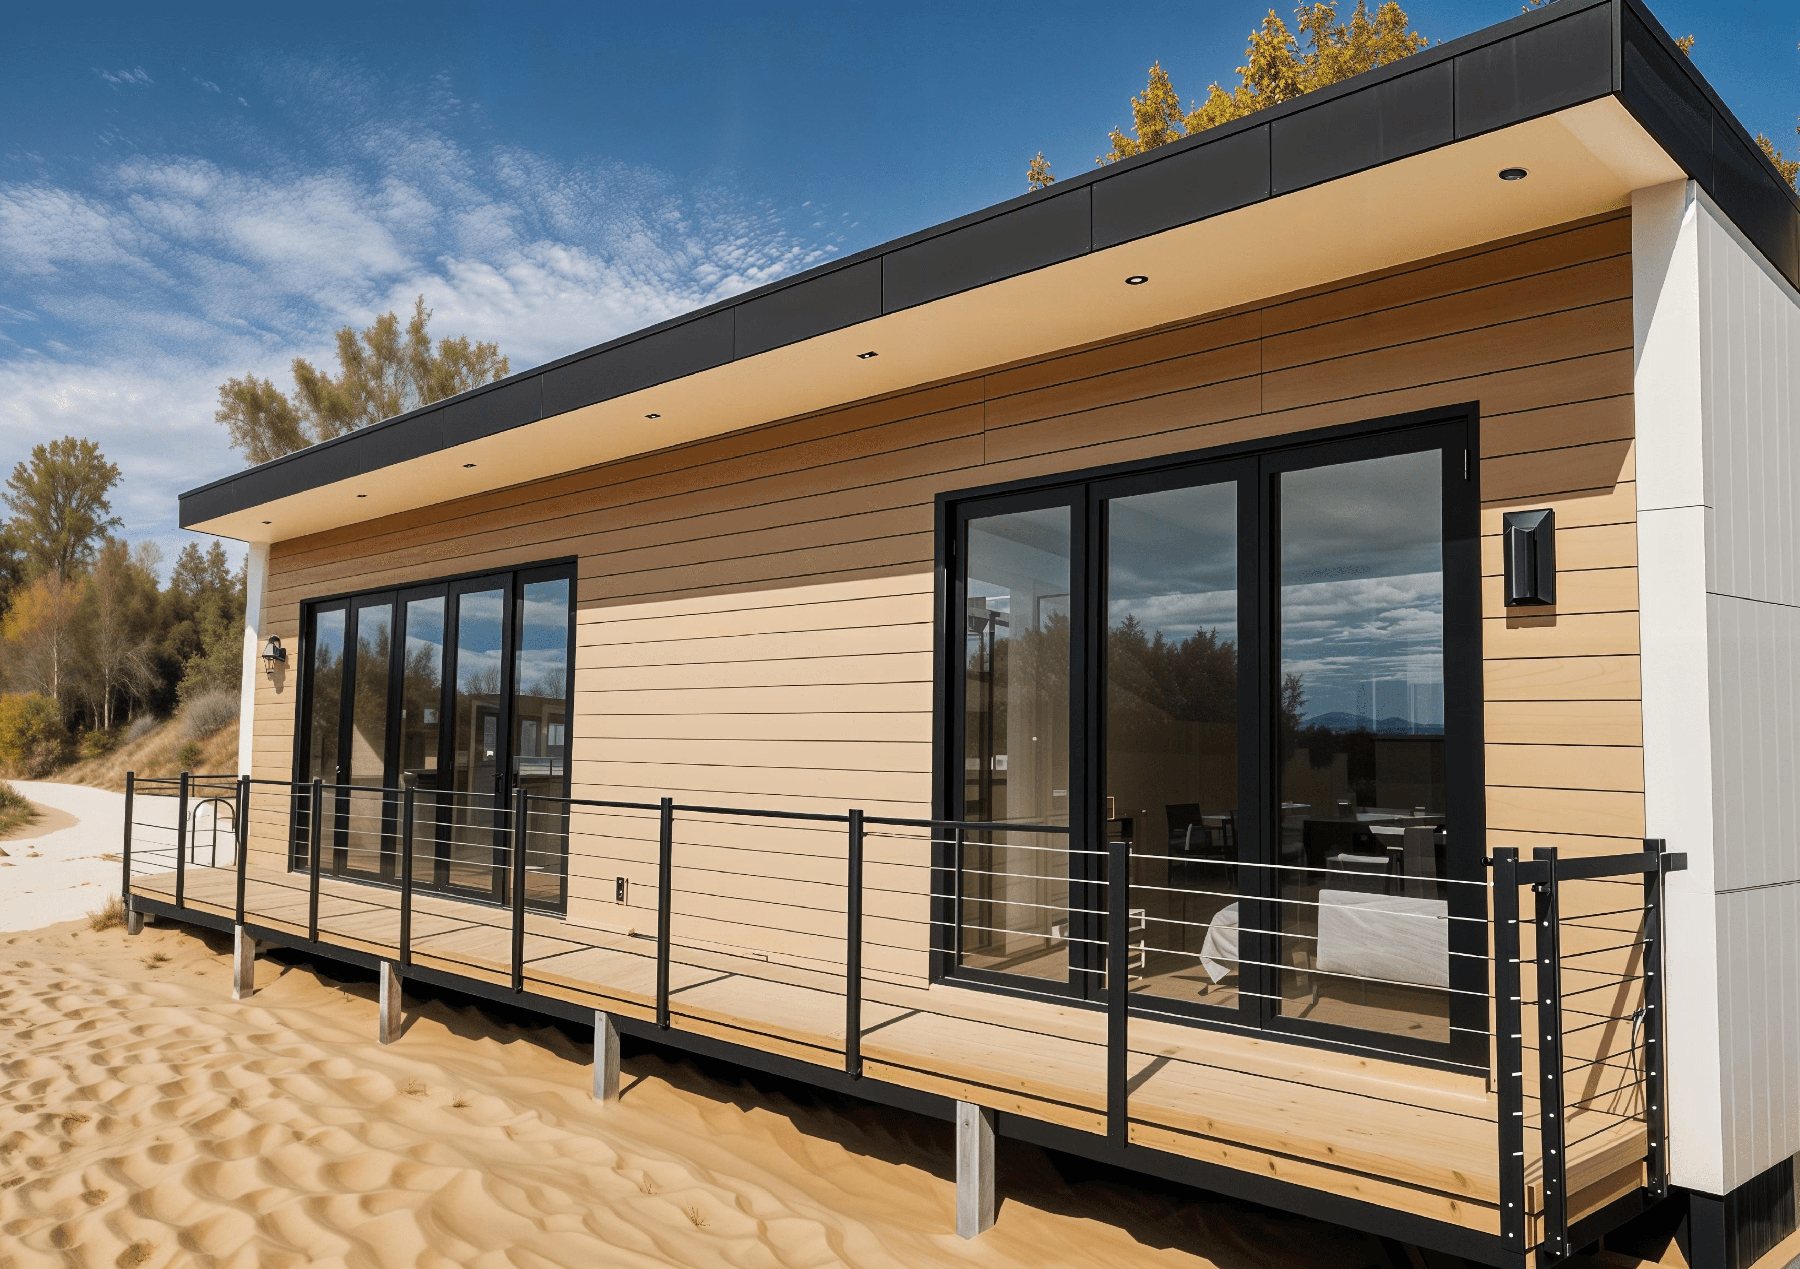
- Floor-to-ceiling windows for natural light
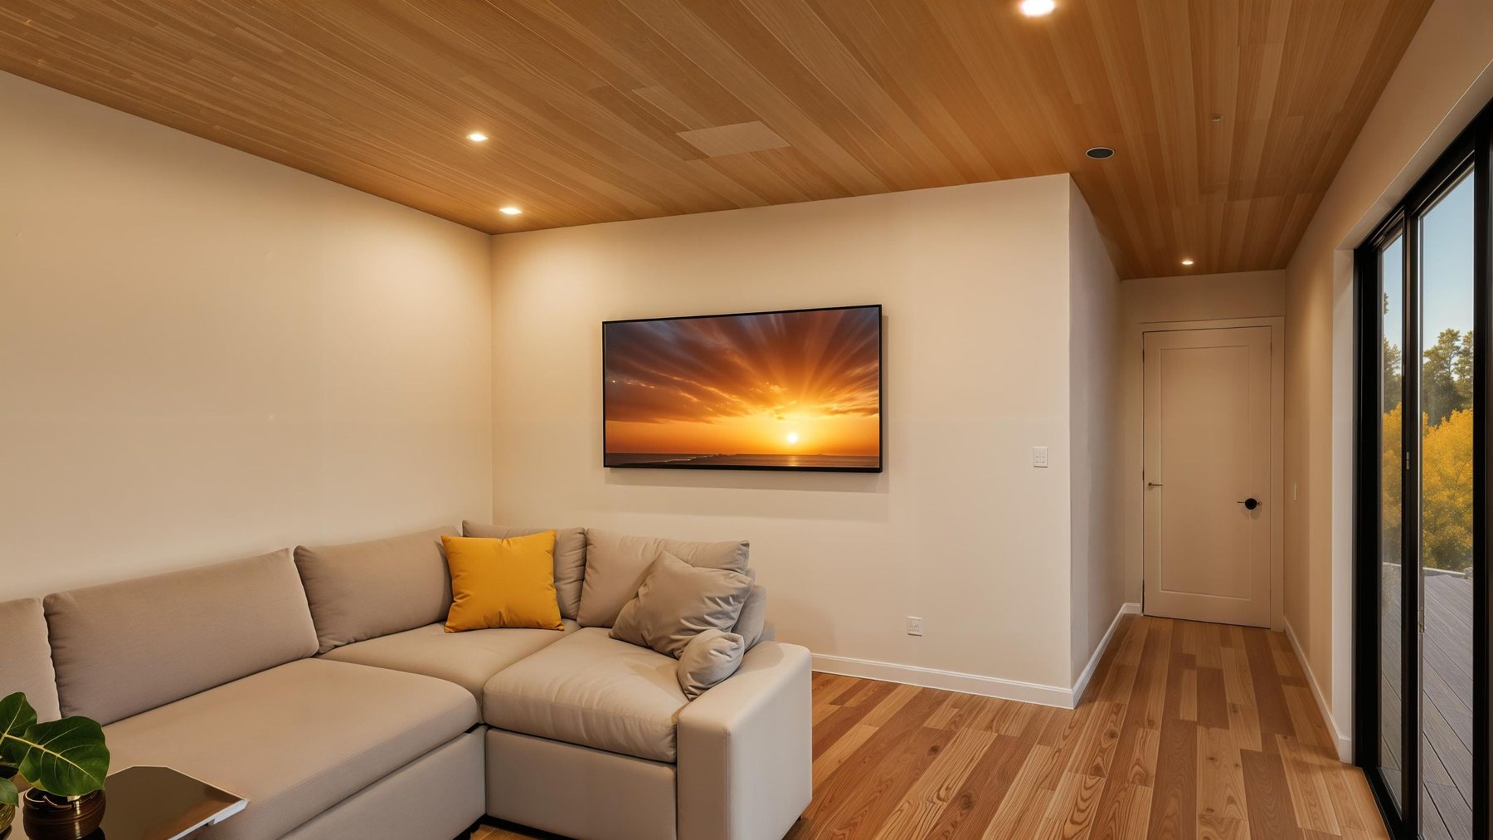
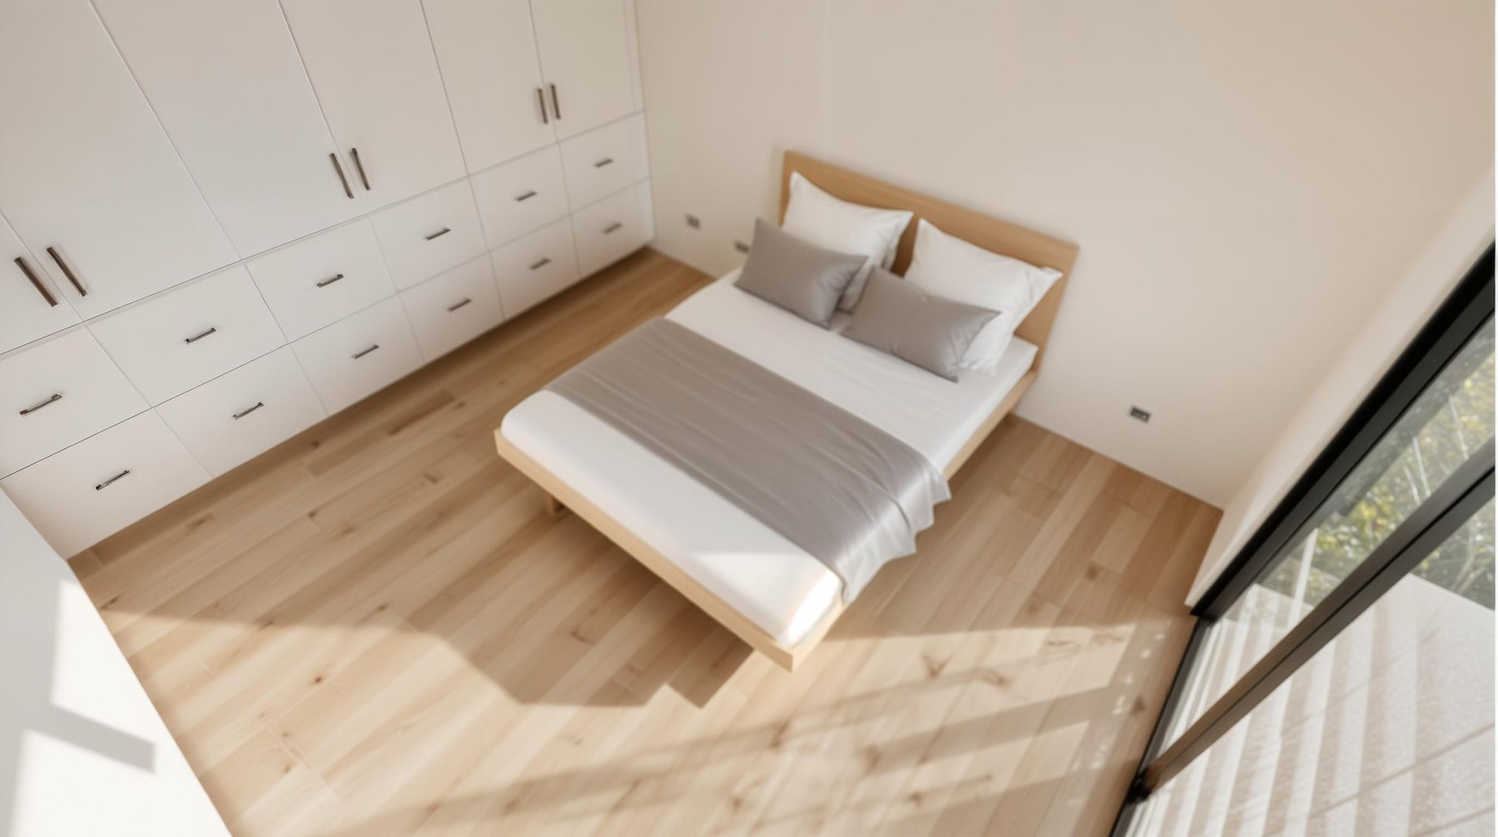
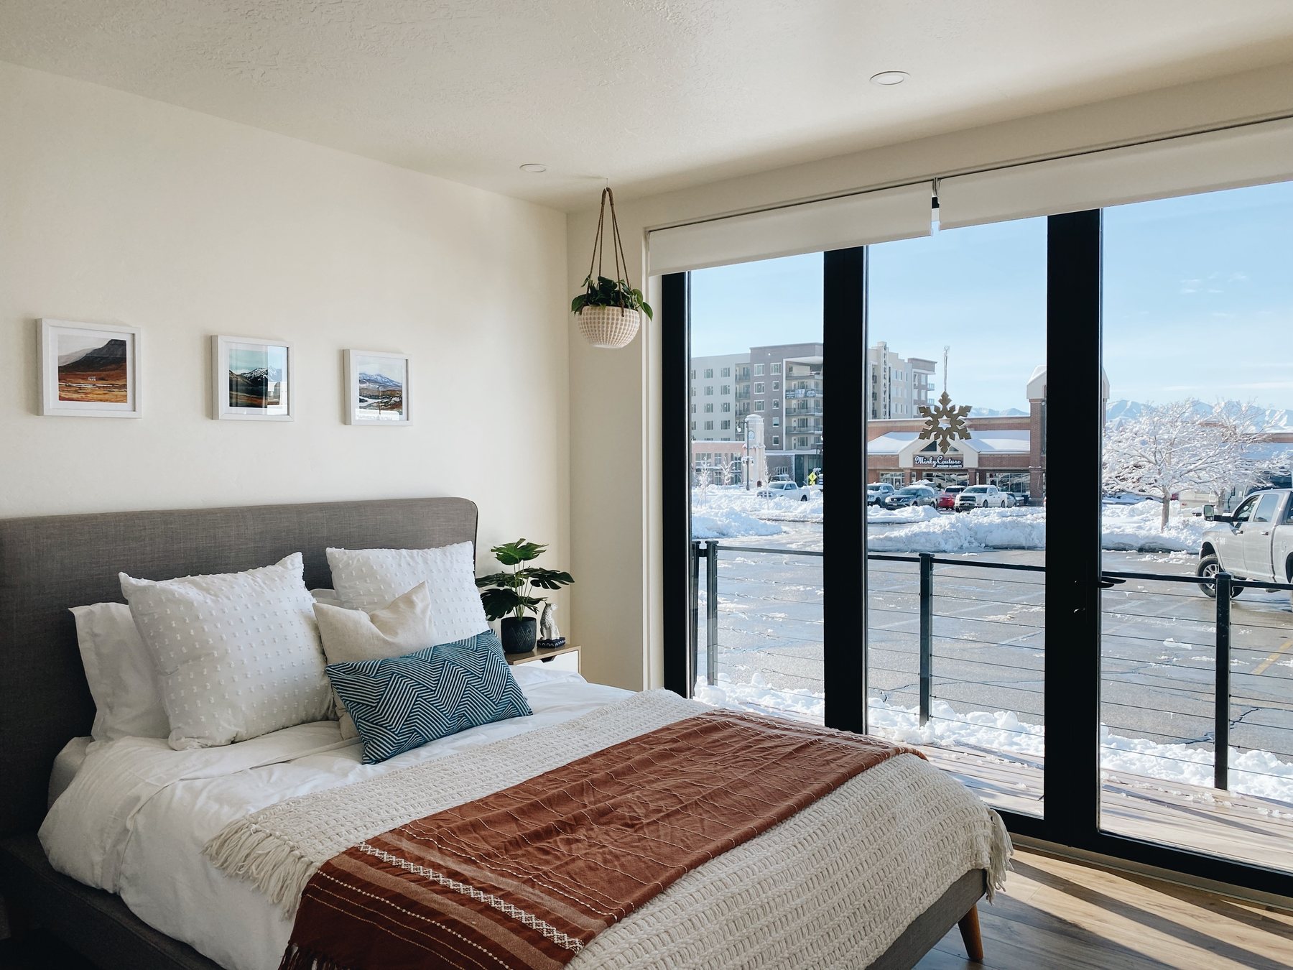
- Primary bedroom with built-in storage and outdoor access
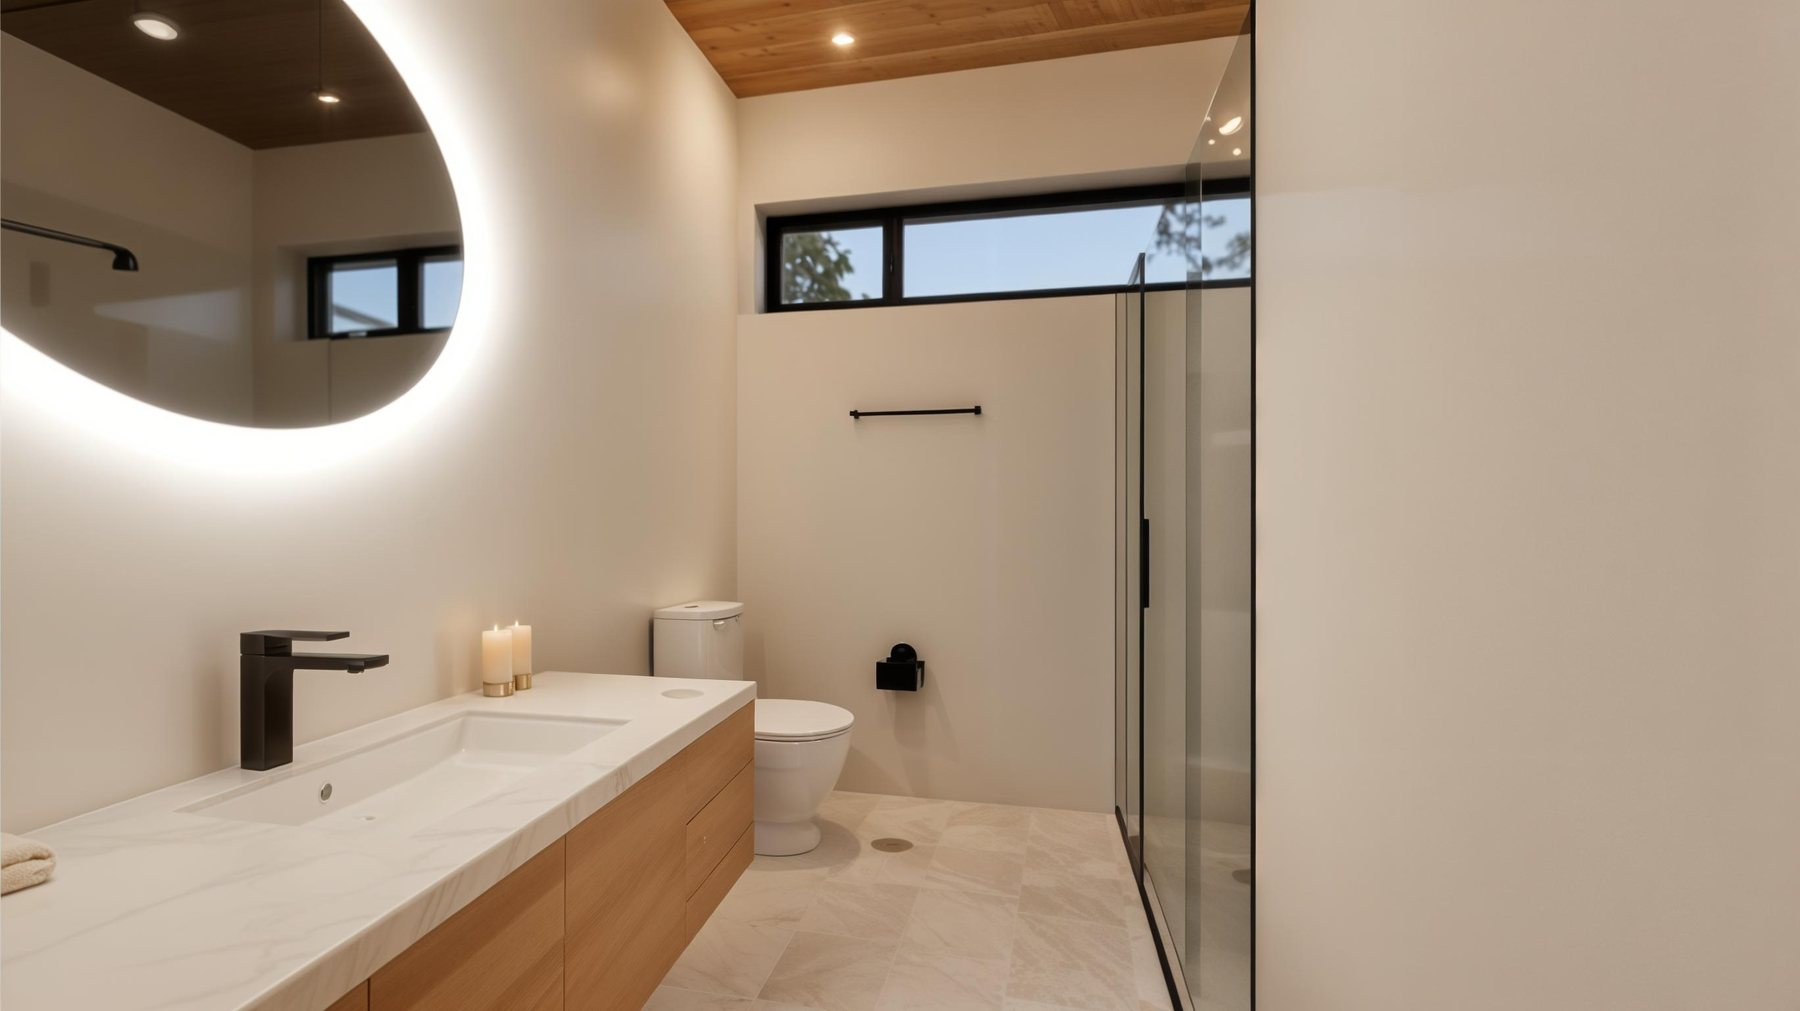
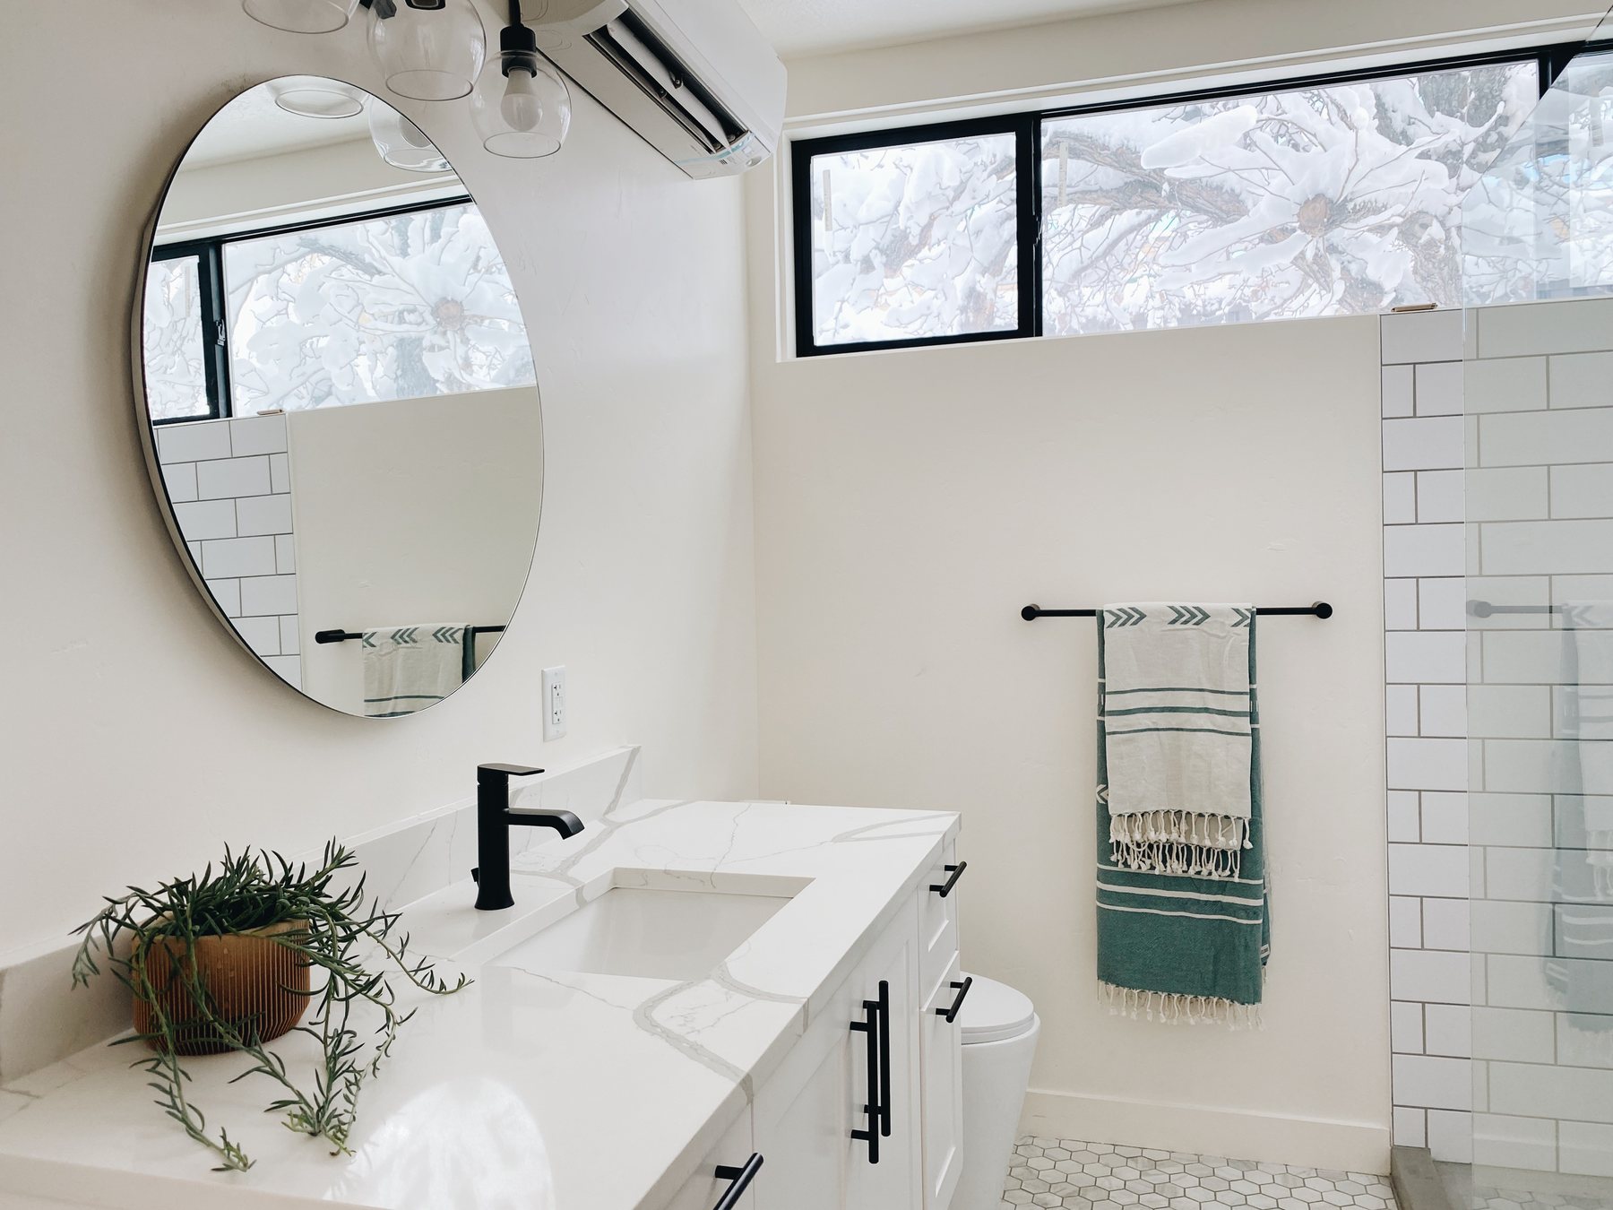
- Modern bathroom with glass-enclosed shower
- Covered patio or deck for outdoor living
- Energy-efficient HVAC and smart home pre-wiring
Build & Performance
- IRC residential code, third-party factory inspected
- Engineered for snow, wind, and seismic loads
- High-performance envelope with low-E glazing
- Crane-set on a permanent foundation
Gallery
Floor Plans
Ready to build your Ridgeline I?
Speak with our team to scope your project, lock pricing, and reserve a manufacturing slot.
Explore other models
Browse the full Polaris catalog - find the right fit for your project.