
Single Family
Ridgeline II +
- Bedrooms
- 2
- Bathrooms
- 2
- Size
- 1,500 sq ft
- Project Type
- Single Family
- Estimated Time
- 8-10 weeks
- Price
- Coming soon
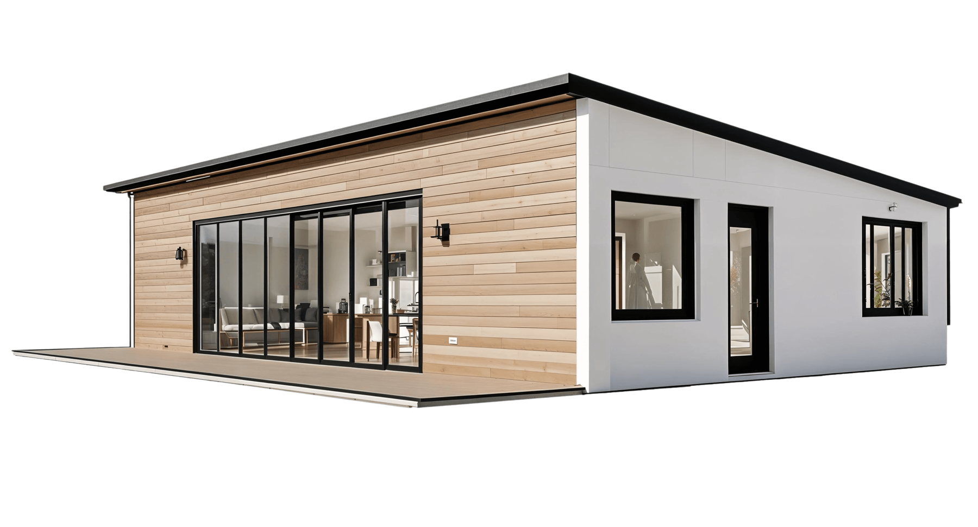
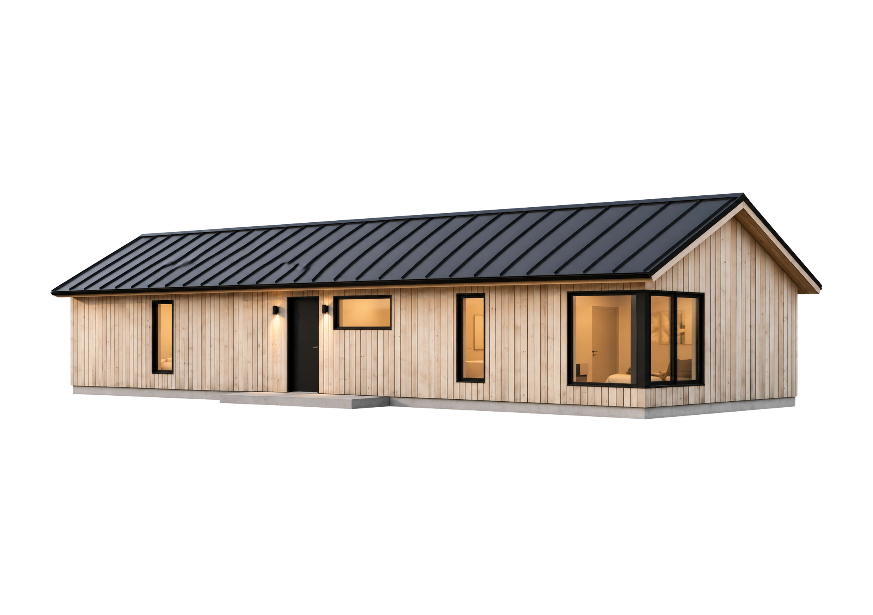
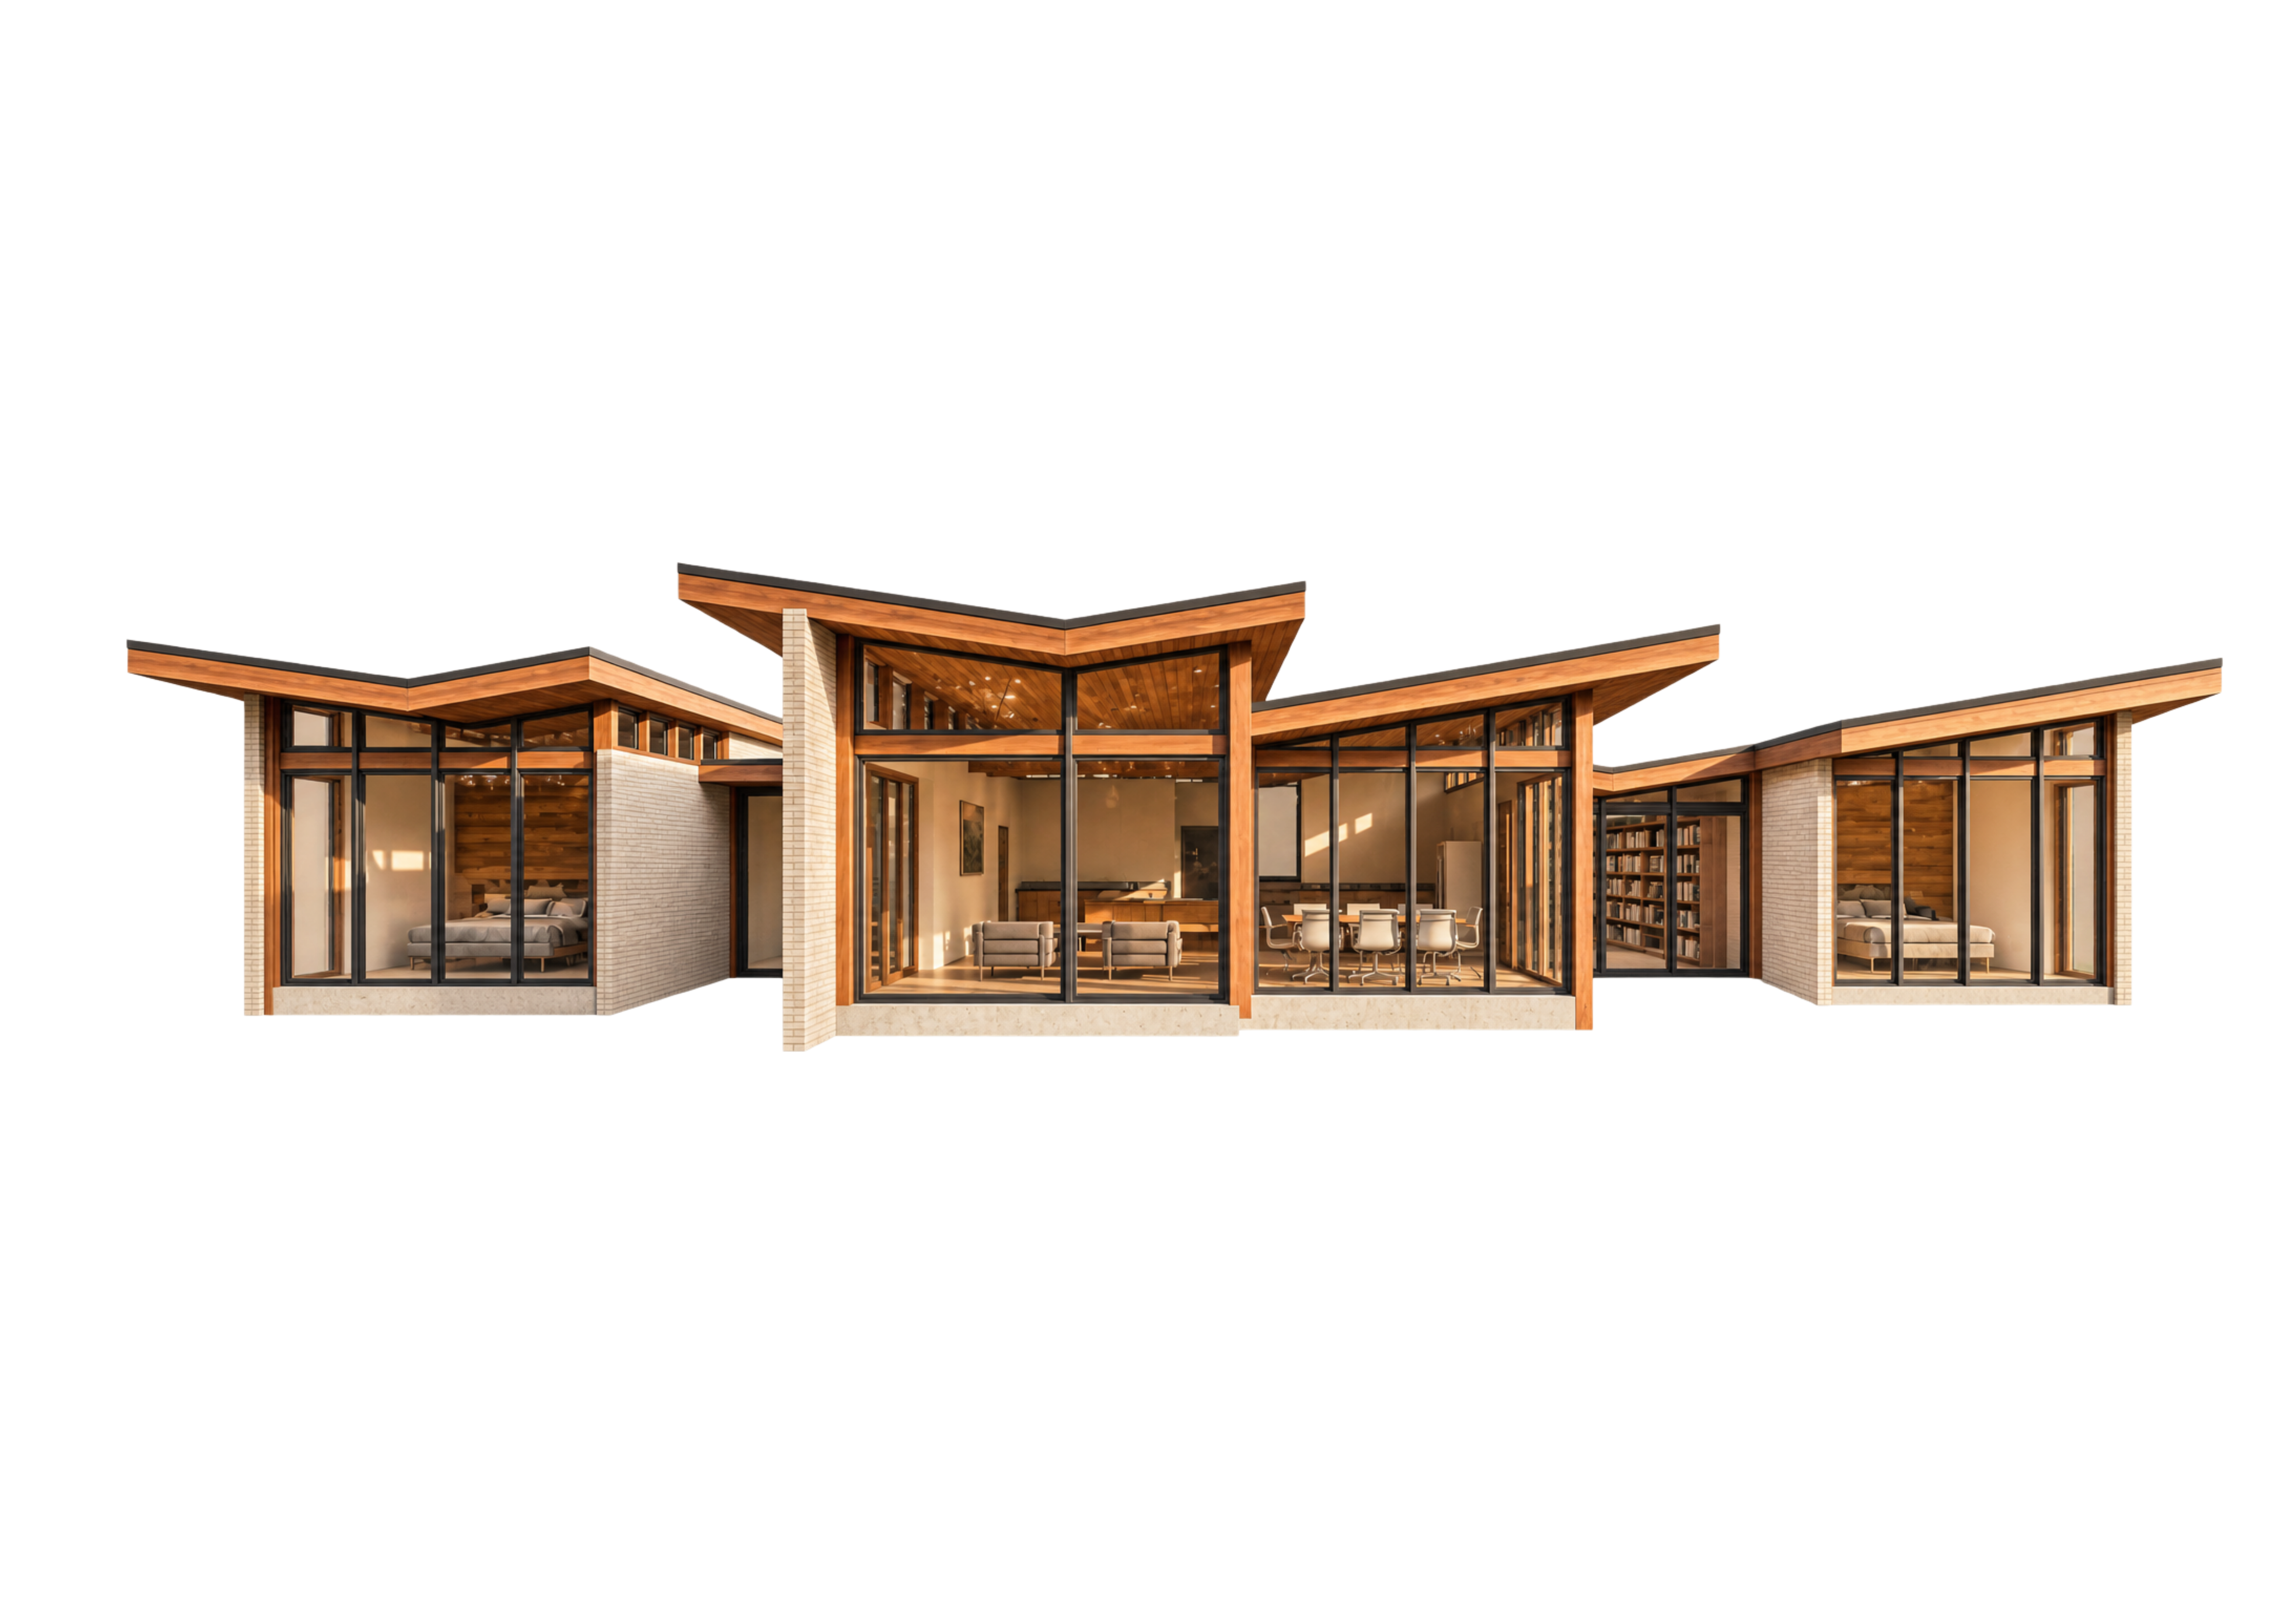
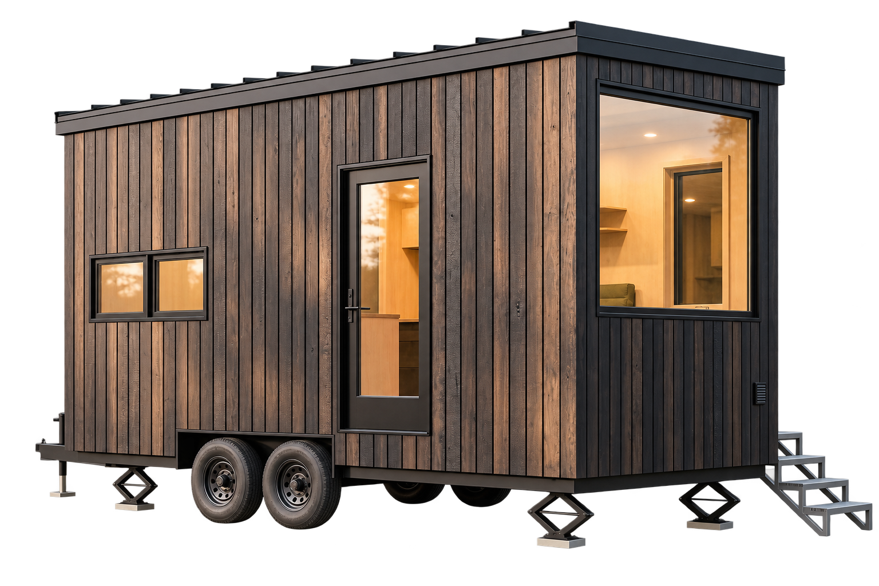
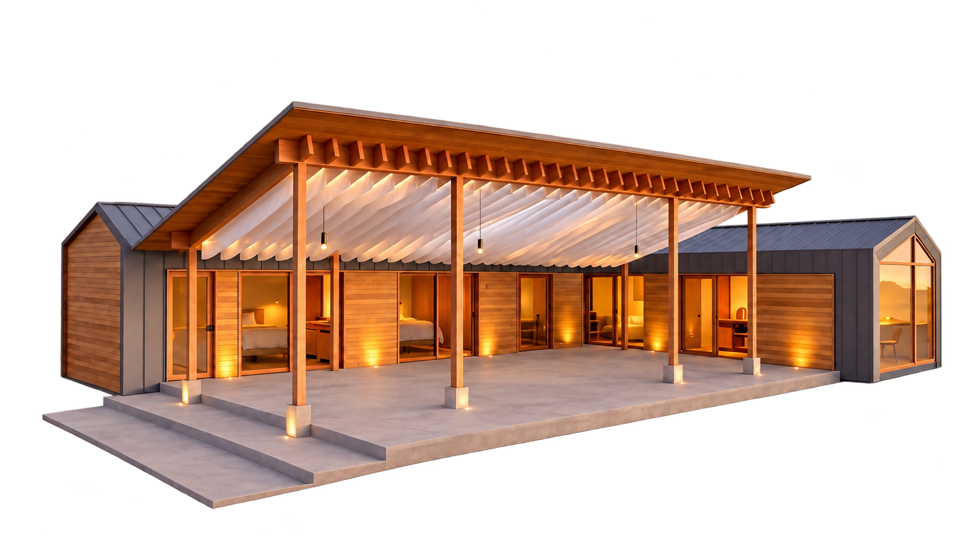
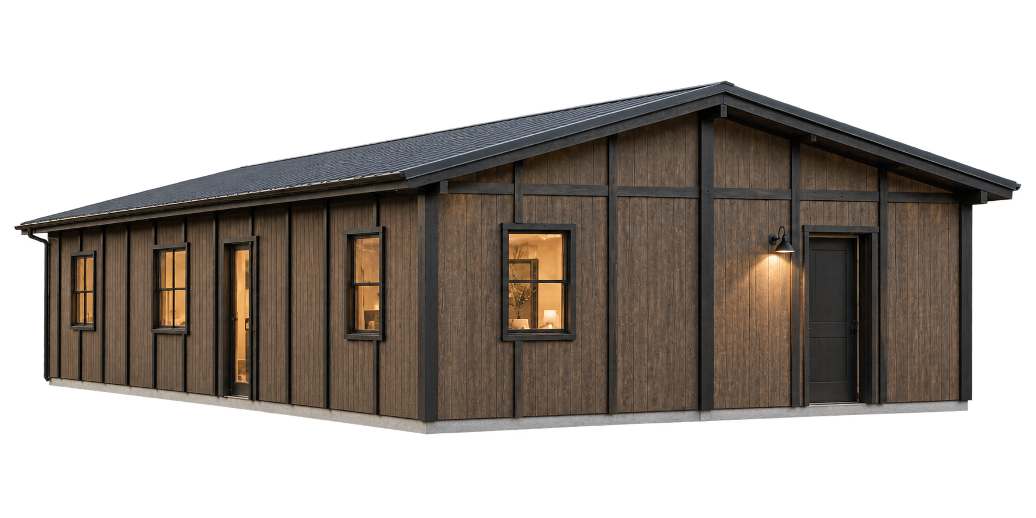
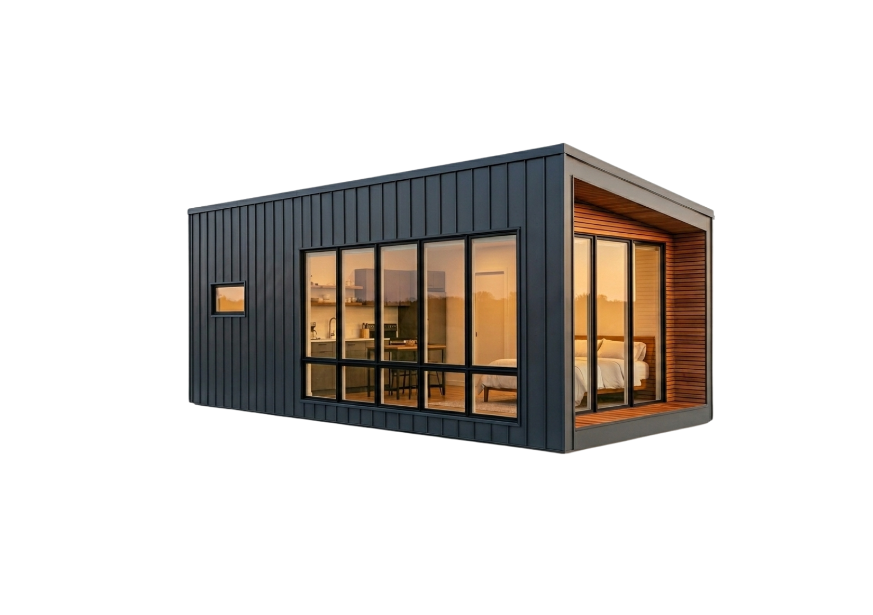
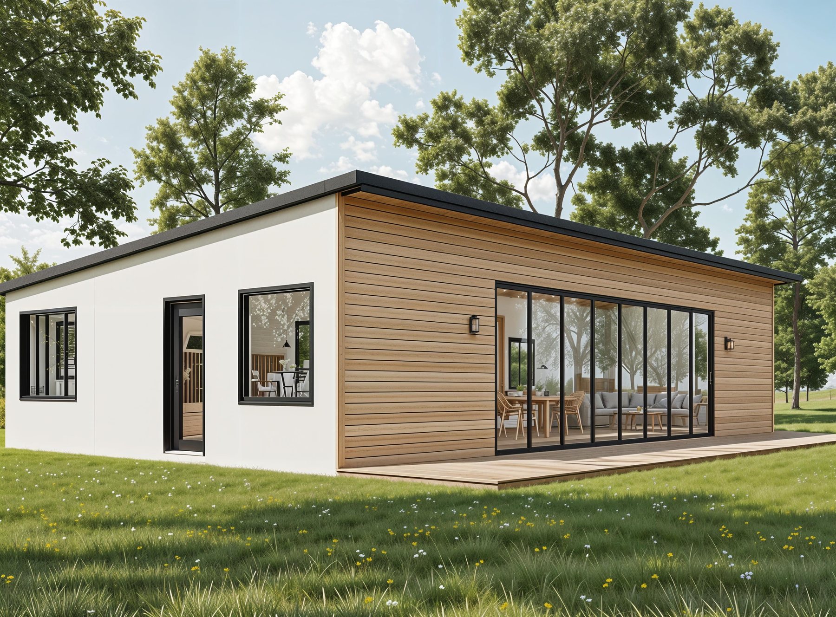
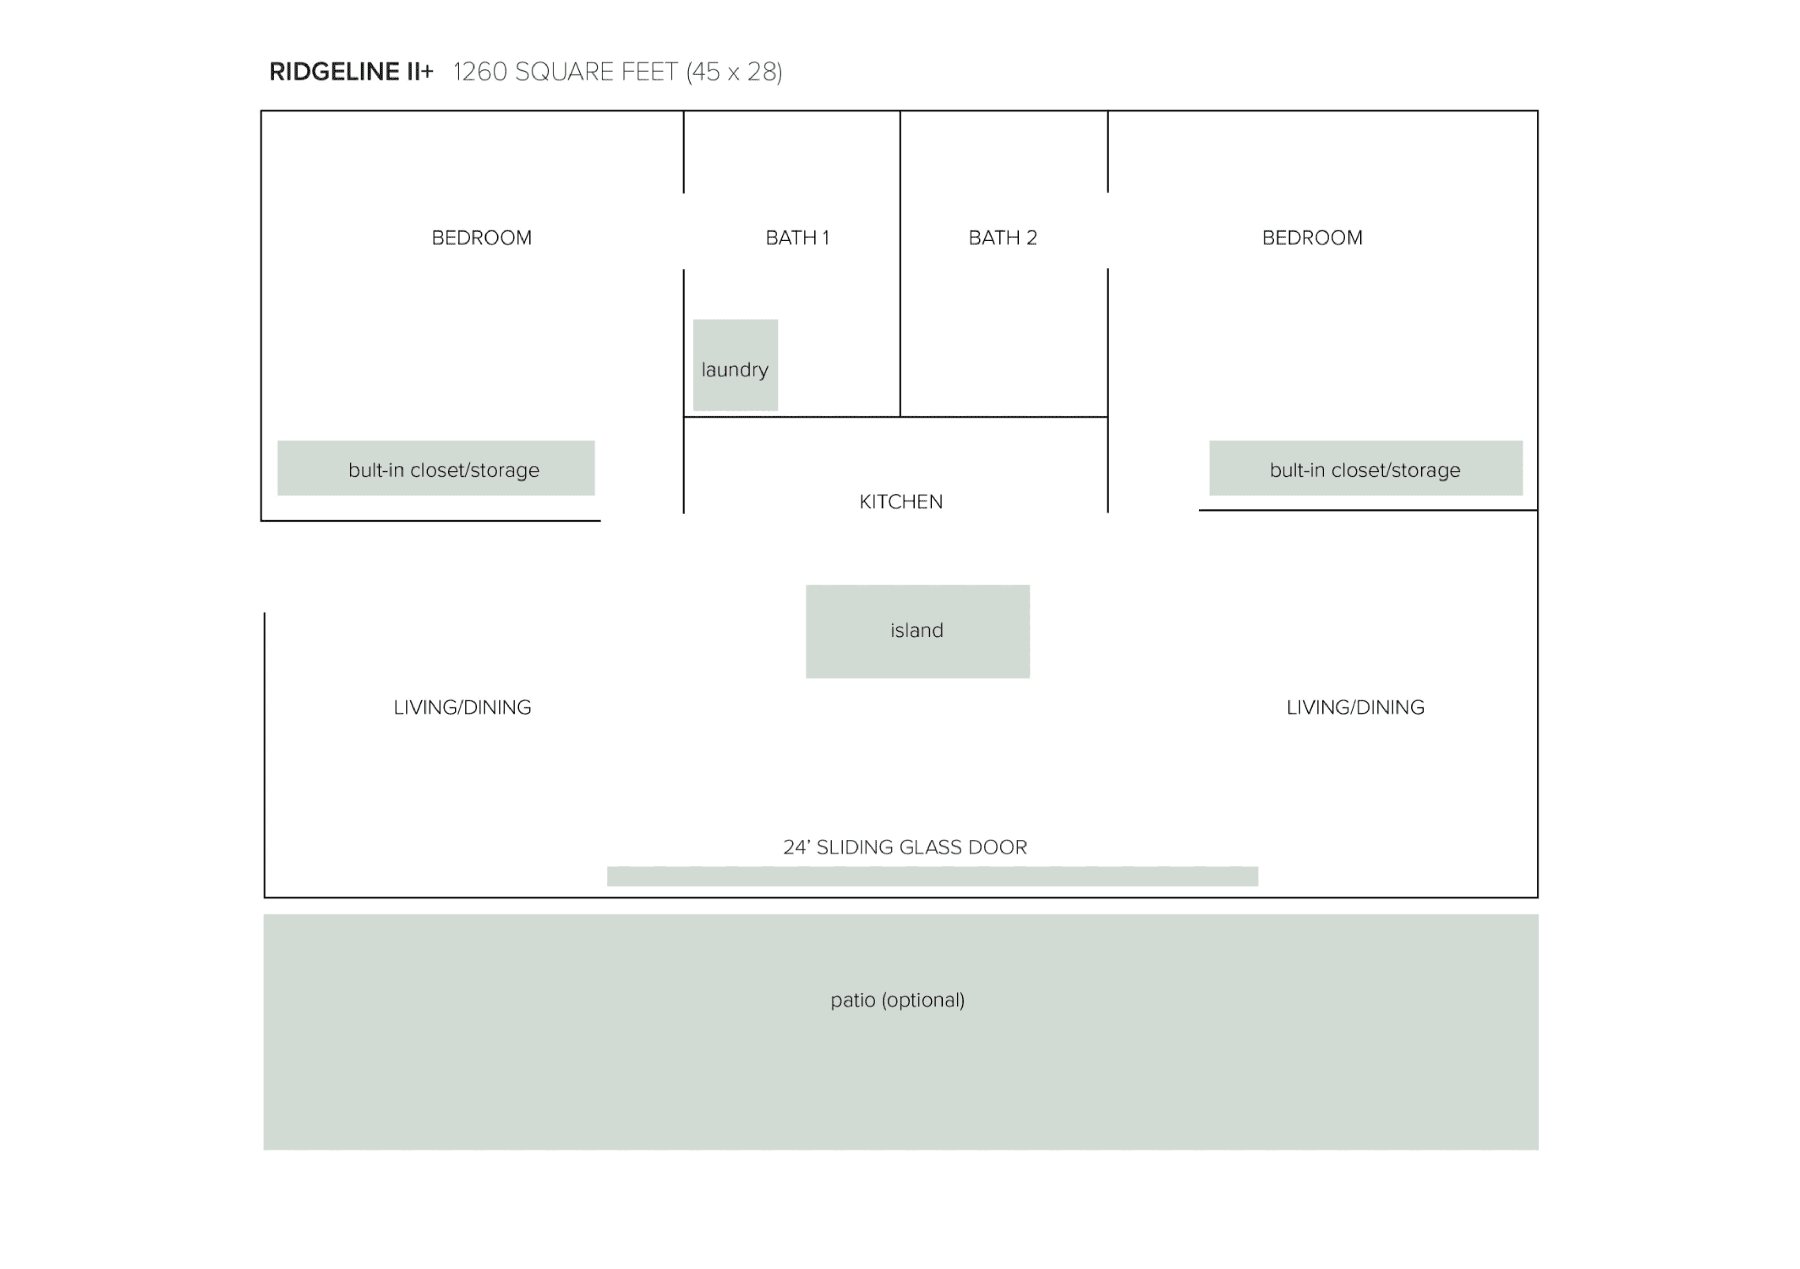
Ridgeline II+ expands on the Ridgeline II with a larger primary suite, roomier bathrooms, and an extended kitchen, all while keeping the signature glass wall and dual living zones.
Key Features
- 2 bedrooms, 2 bathrooms
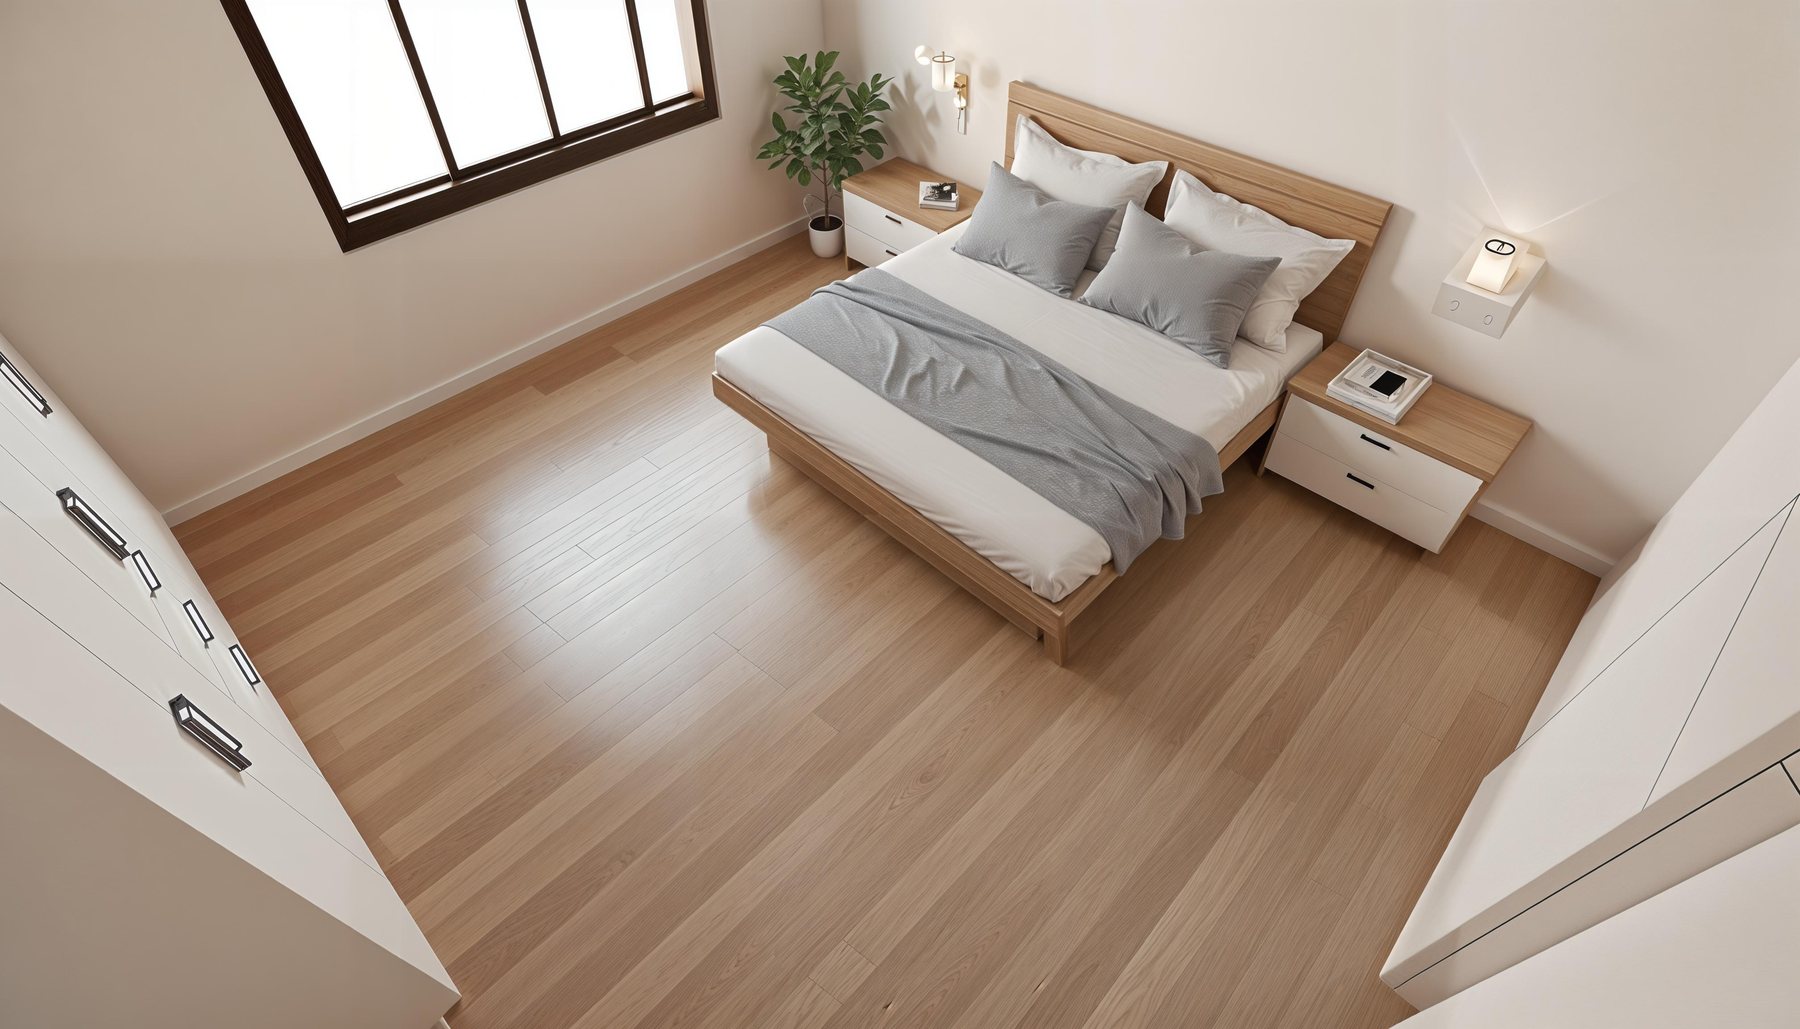
- Expanded primary suite with king-bed clearance and built-ins
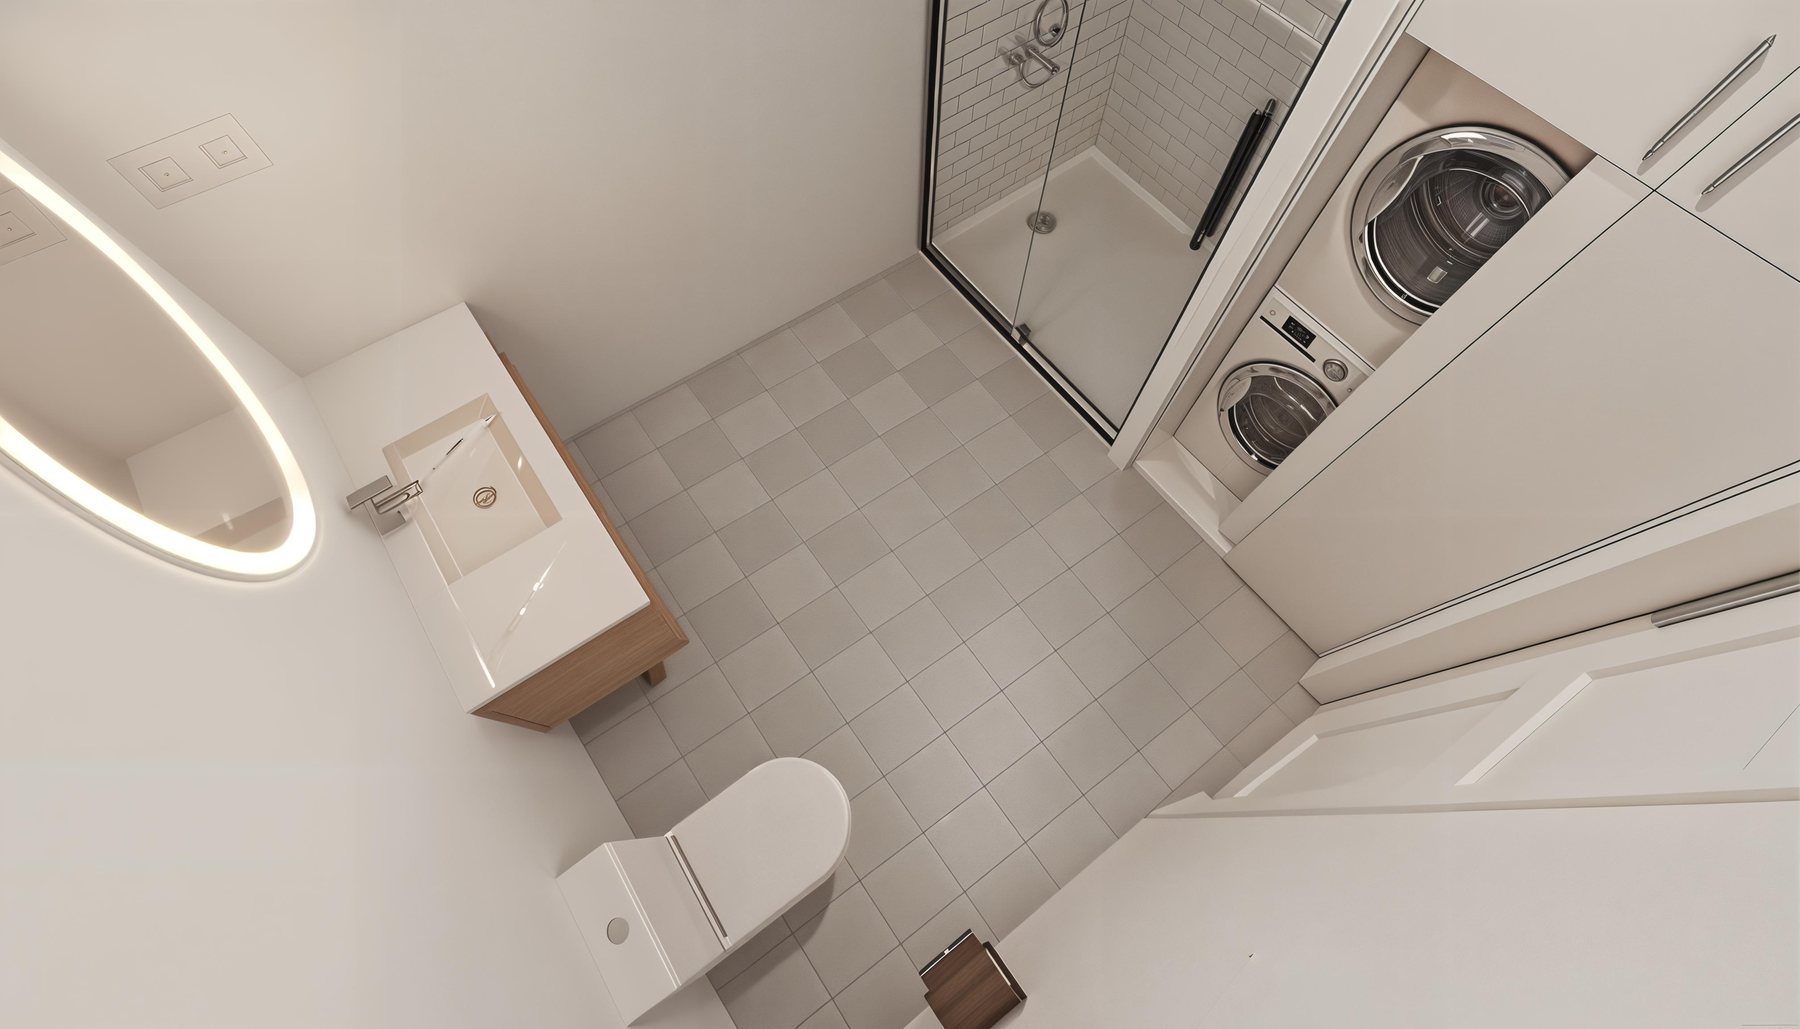
- Spa-style primary bath with double vanity and oversized shower
- Larger secondary bath plus dedicated laundry closet
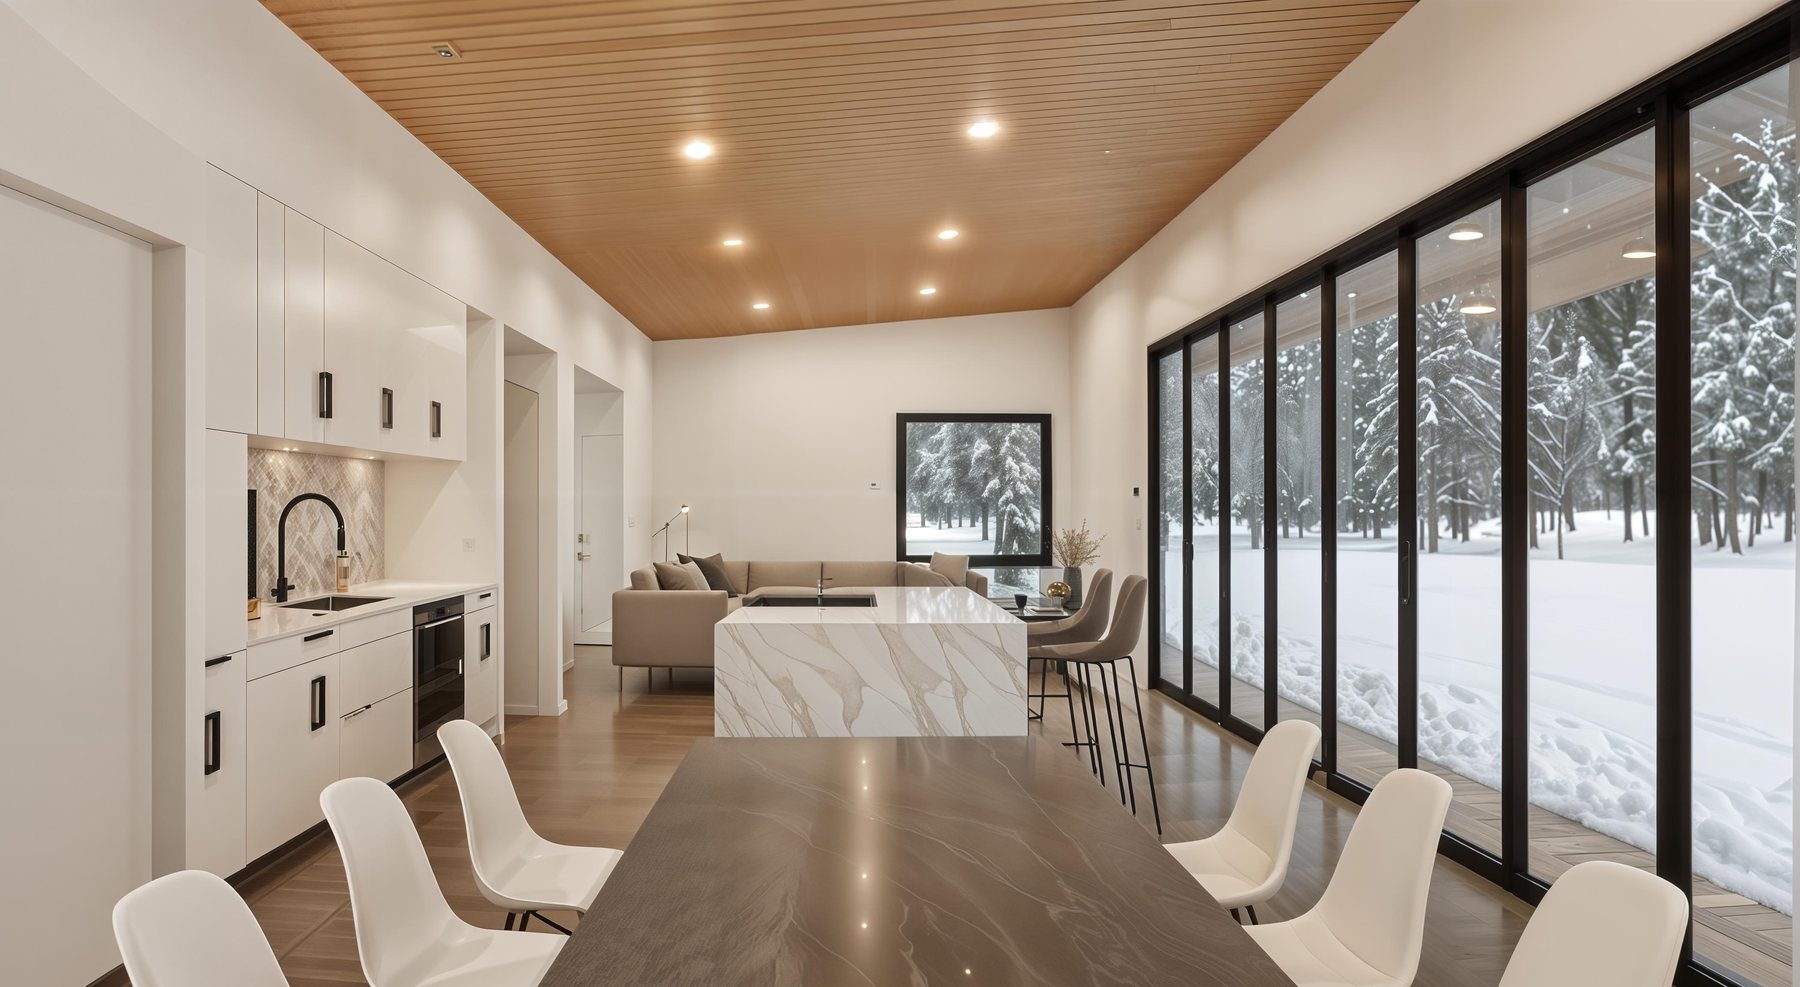
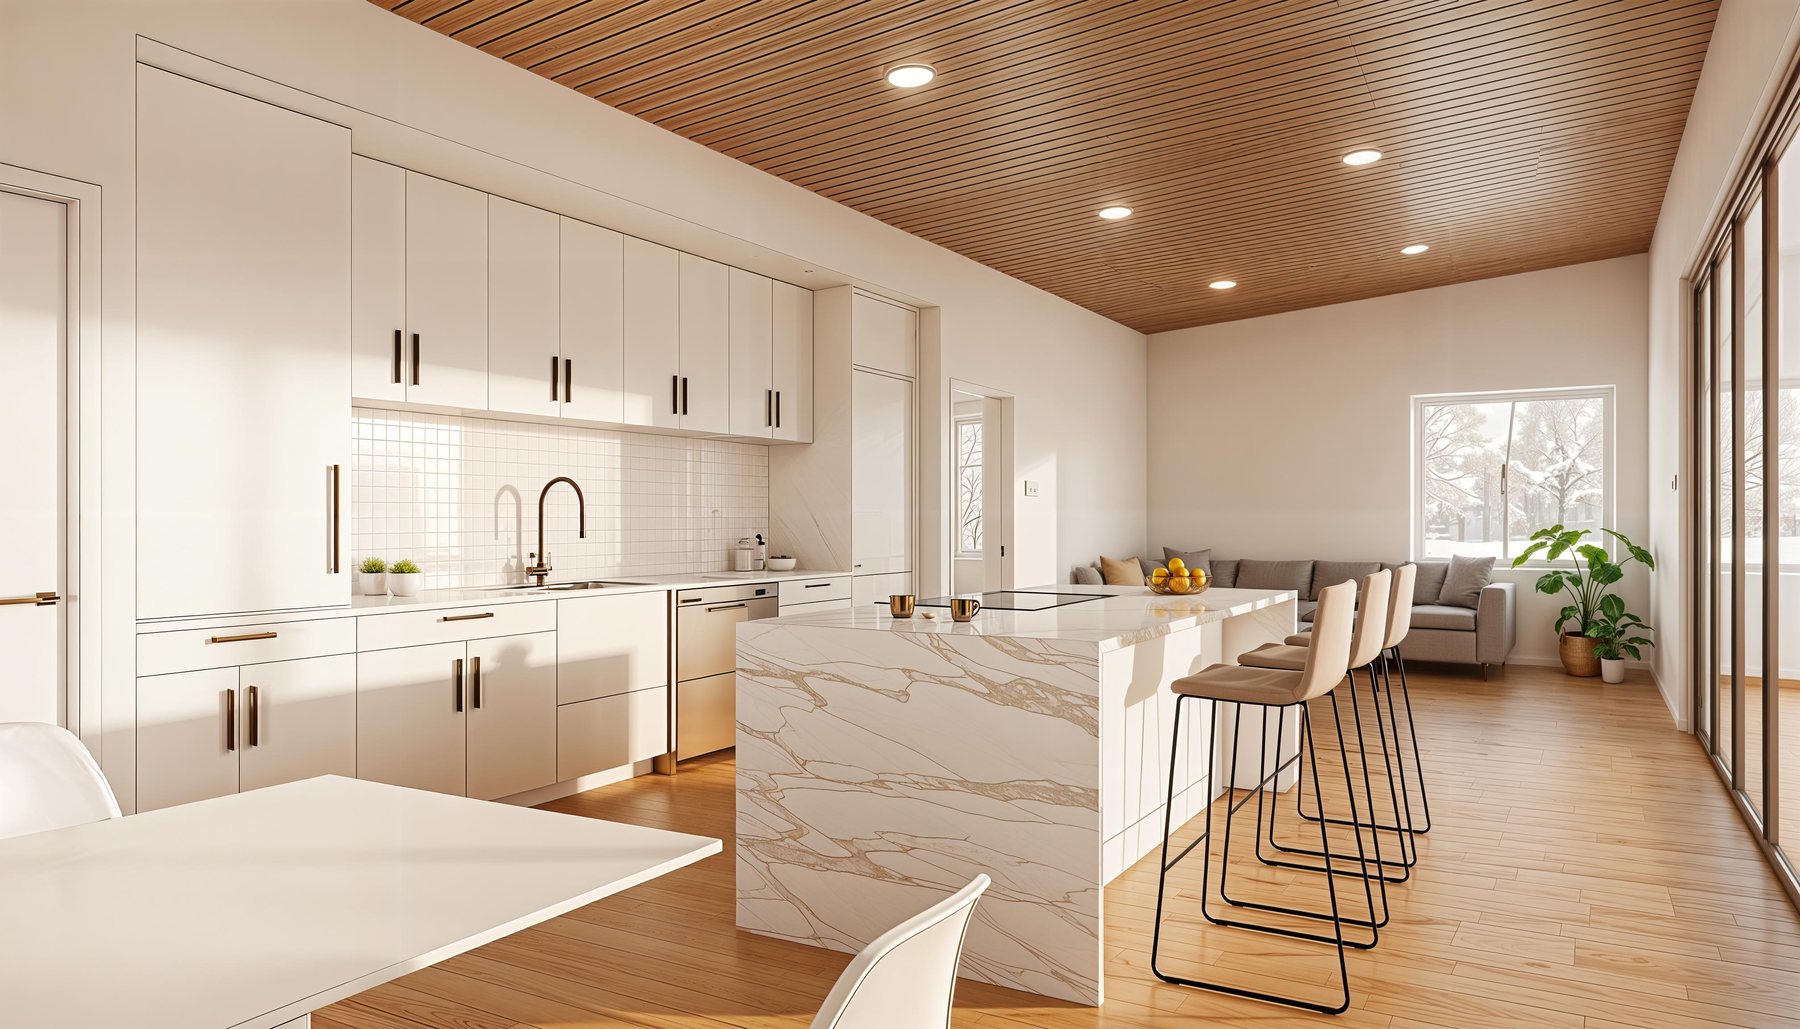
- Central chef's kitchen with walk-in pantry option
- Oversized island for dining and prep
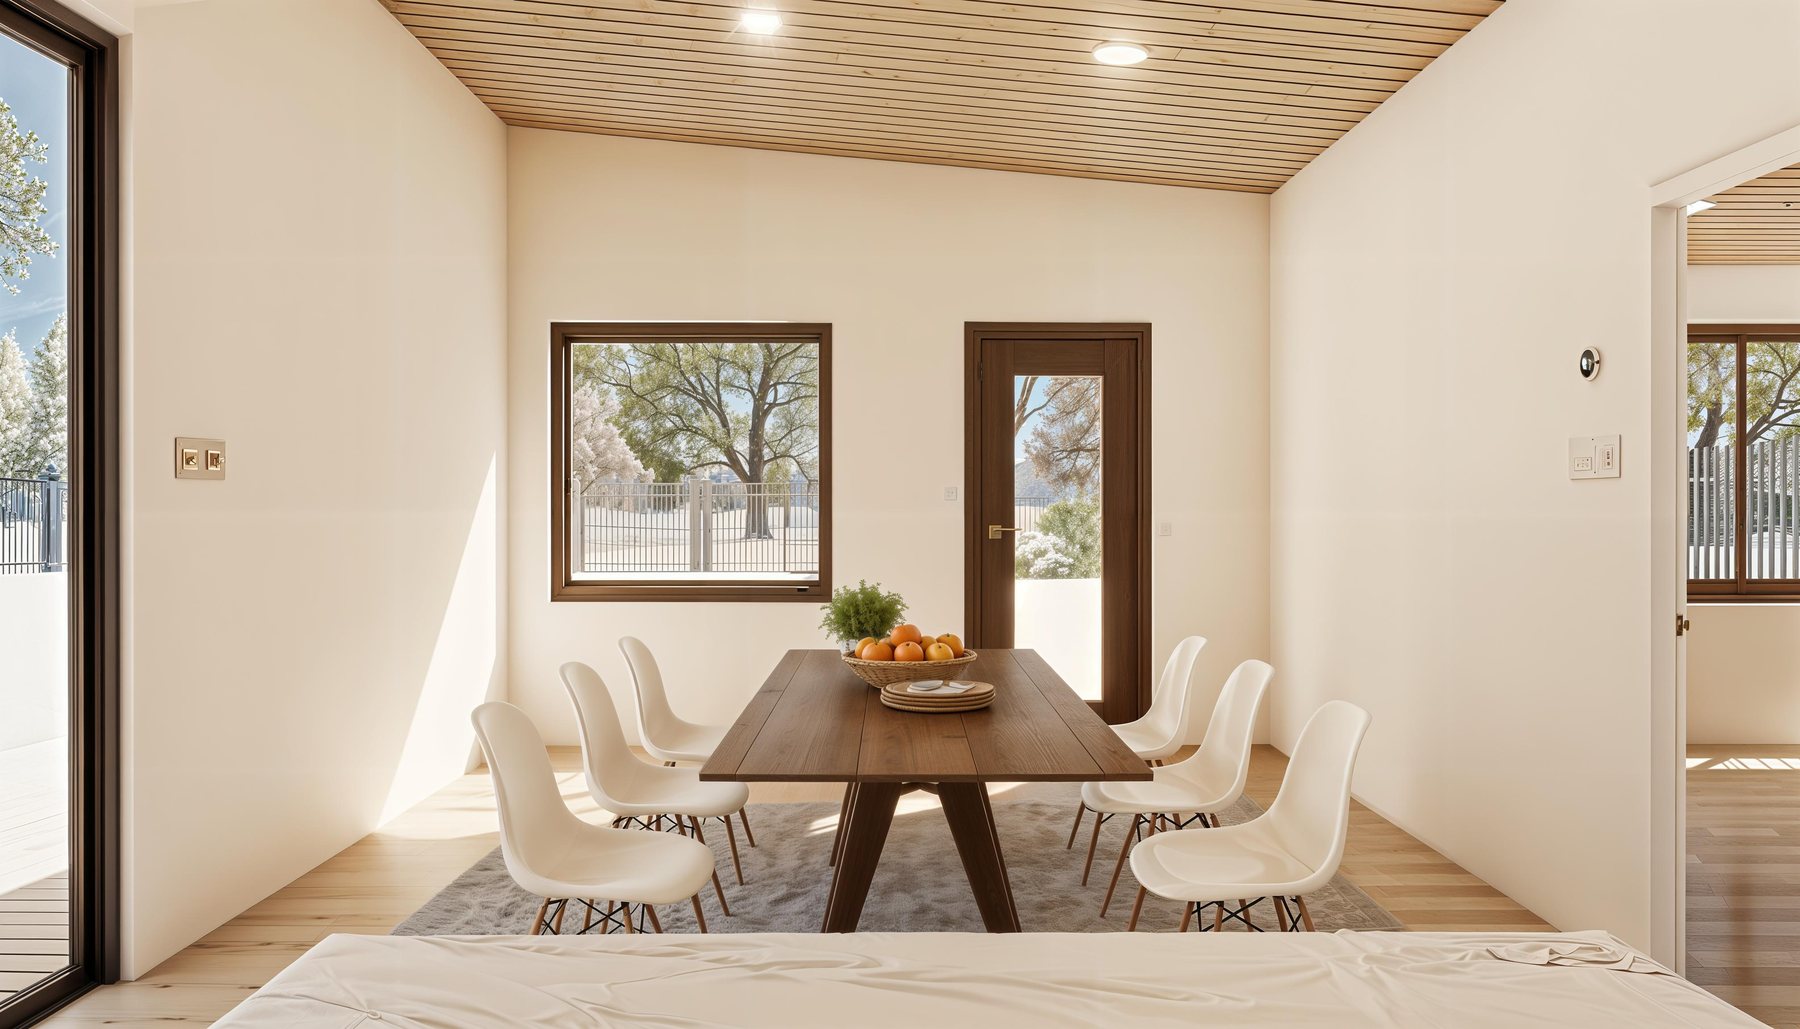
- Dual front living zones for lounging or work-from-home
- Multi-slide glass wall up to 24 ft opening to the patio
Options & Upgrades
- Curbless shower, soaking tub, or double-vanity primary bath
- All-electric or gas-ready appliance suites
- Warm Modern or Nordic Matte finish package
- Heat-pump HVAC, ERV, solar-ready conduit
- Covered porch or deck kit
Build & Performance
- IRC residential code under state modular program
- Engineered for local snow, wind, and seismic loads
- Meets applicable IECC energy requirements
- Crane-set on a permanent foundation with standard utility connections
Gallery
Ready to build your Ridgeline II +?
Speak with our team to scope your project, lock pricing, and reserve a manufacturing slot.
Explore other models
Browse the full Polaris catalog - find the right fit for your project.