Single Family
Ridgeline Studio
- Bedrooms
- Studio
- Bathrooms
- 1
- Size
- 720 sq ft
- Project Type
- Single Family / ADU
- Estimated Time
- 45 Days
- Price
- Coming soon
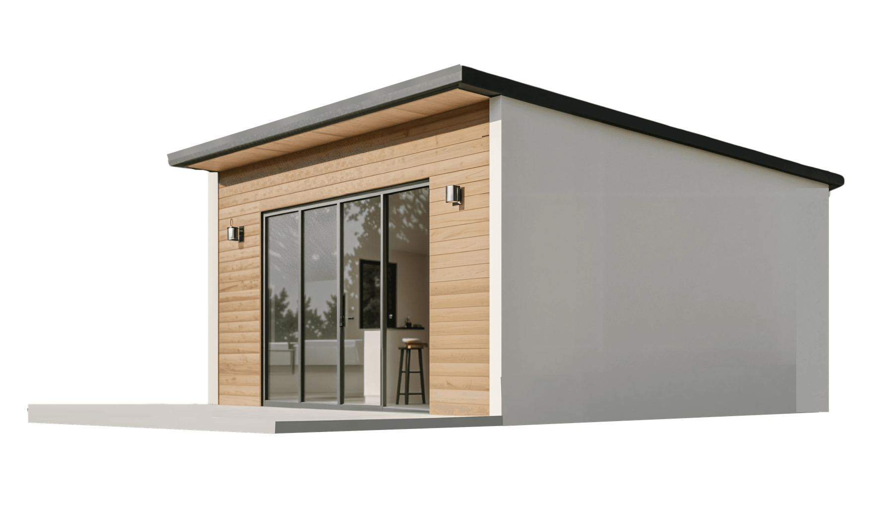
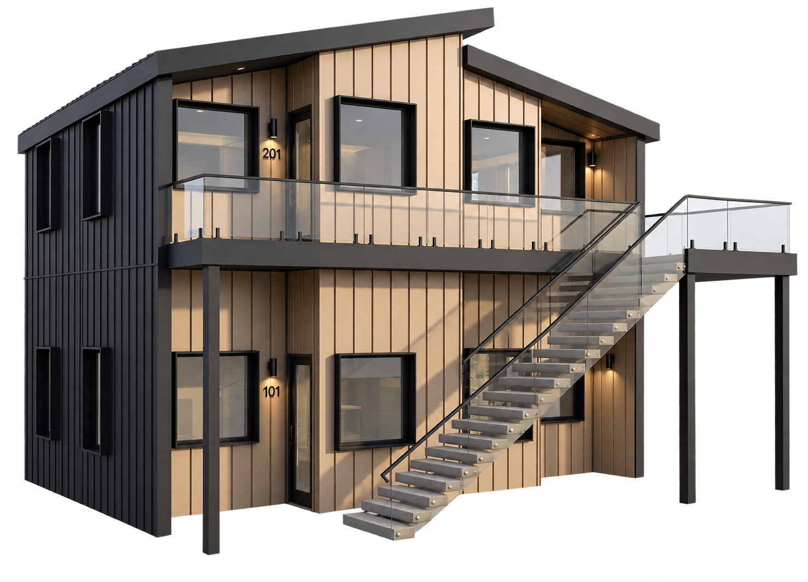
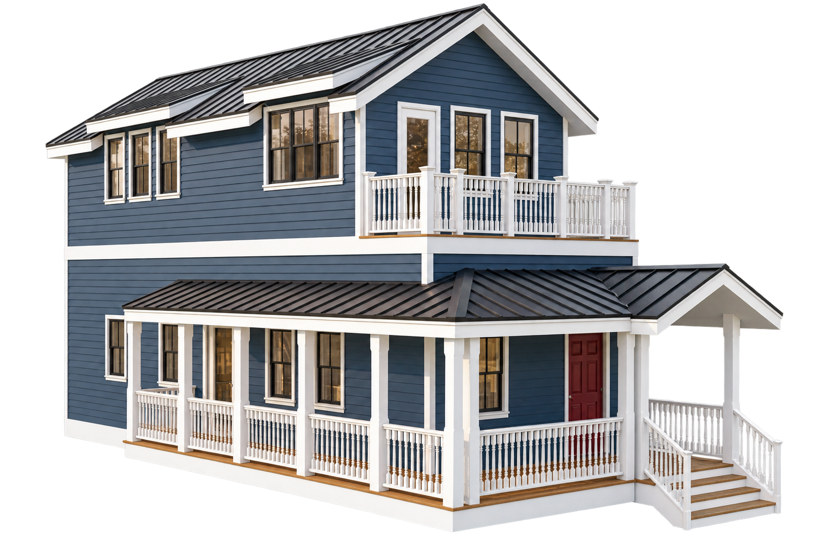
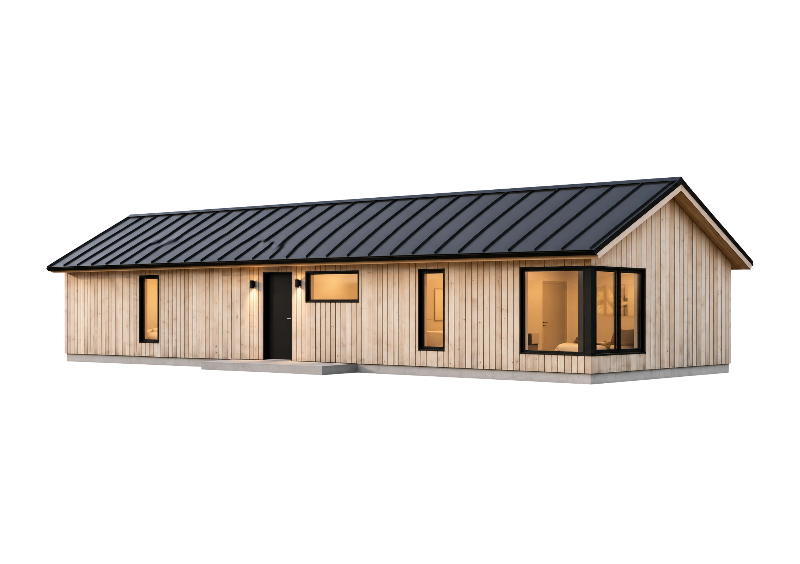
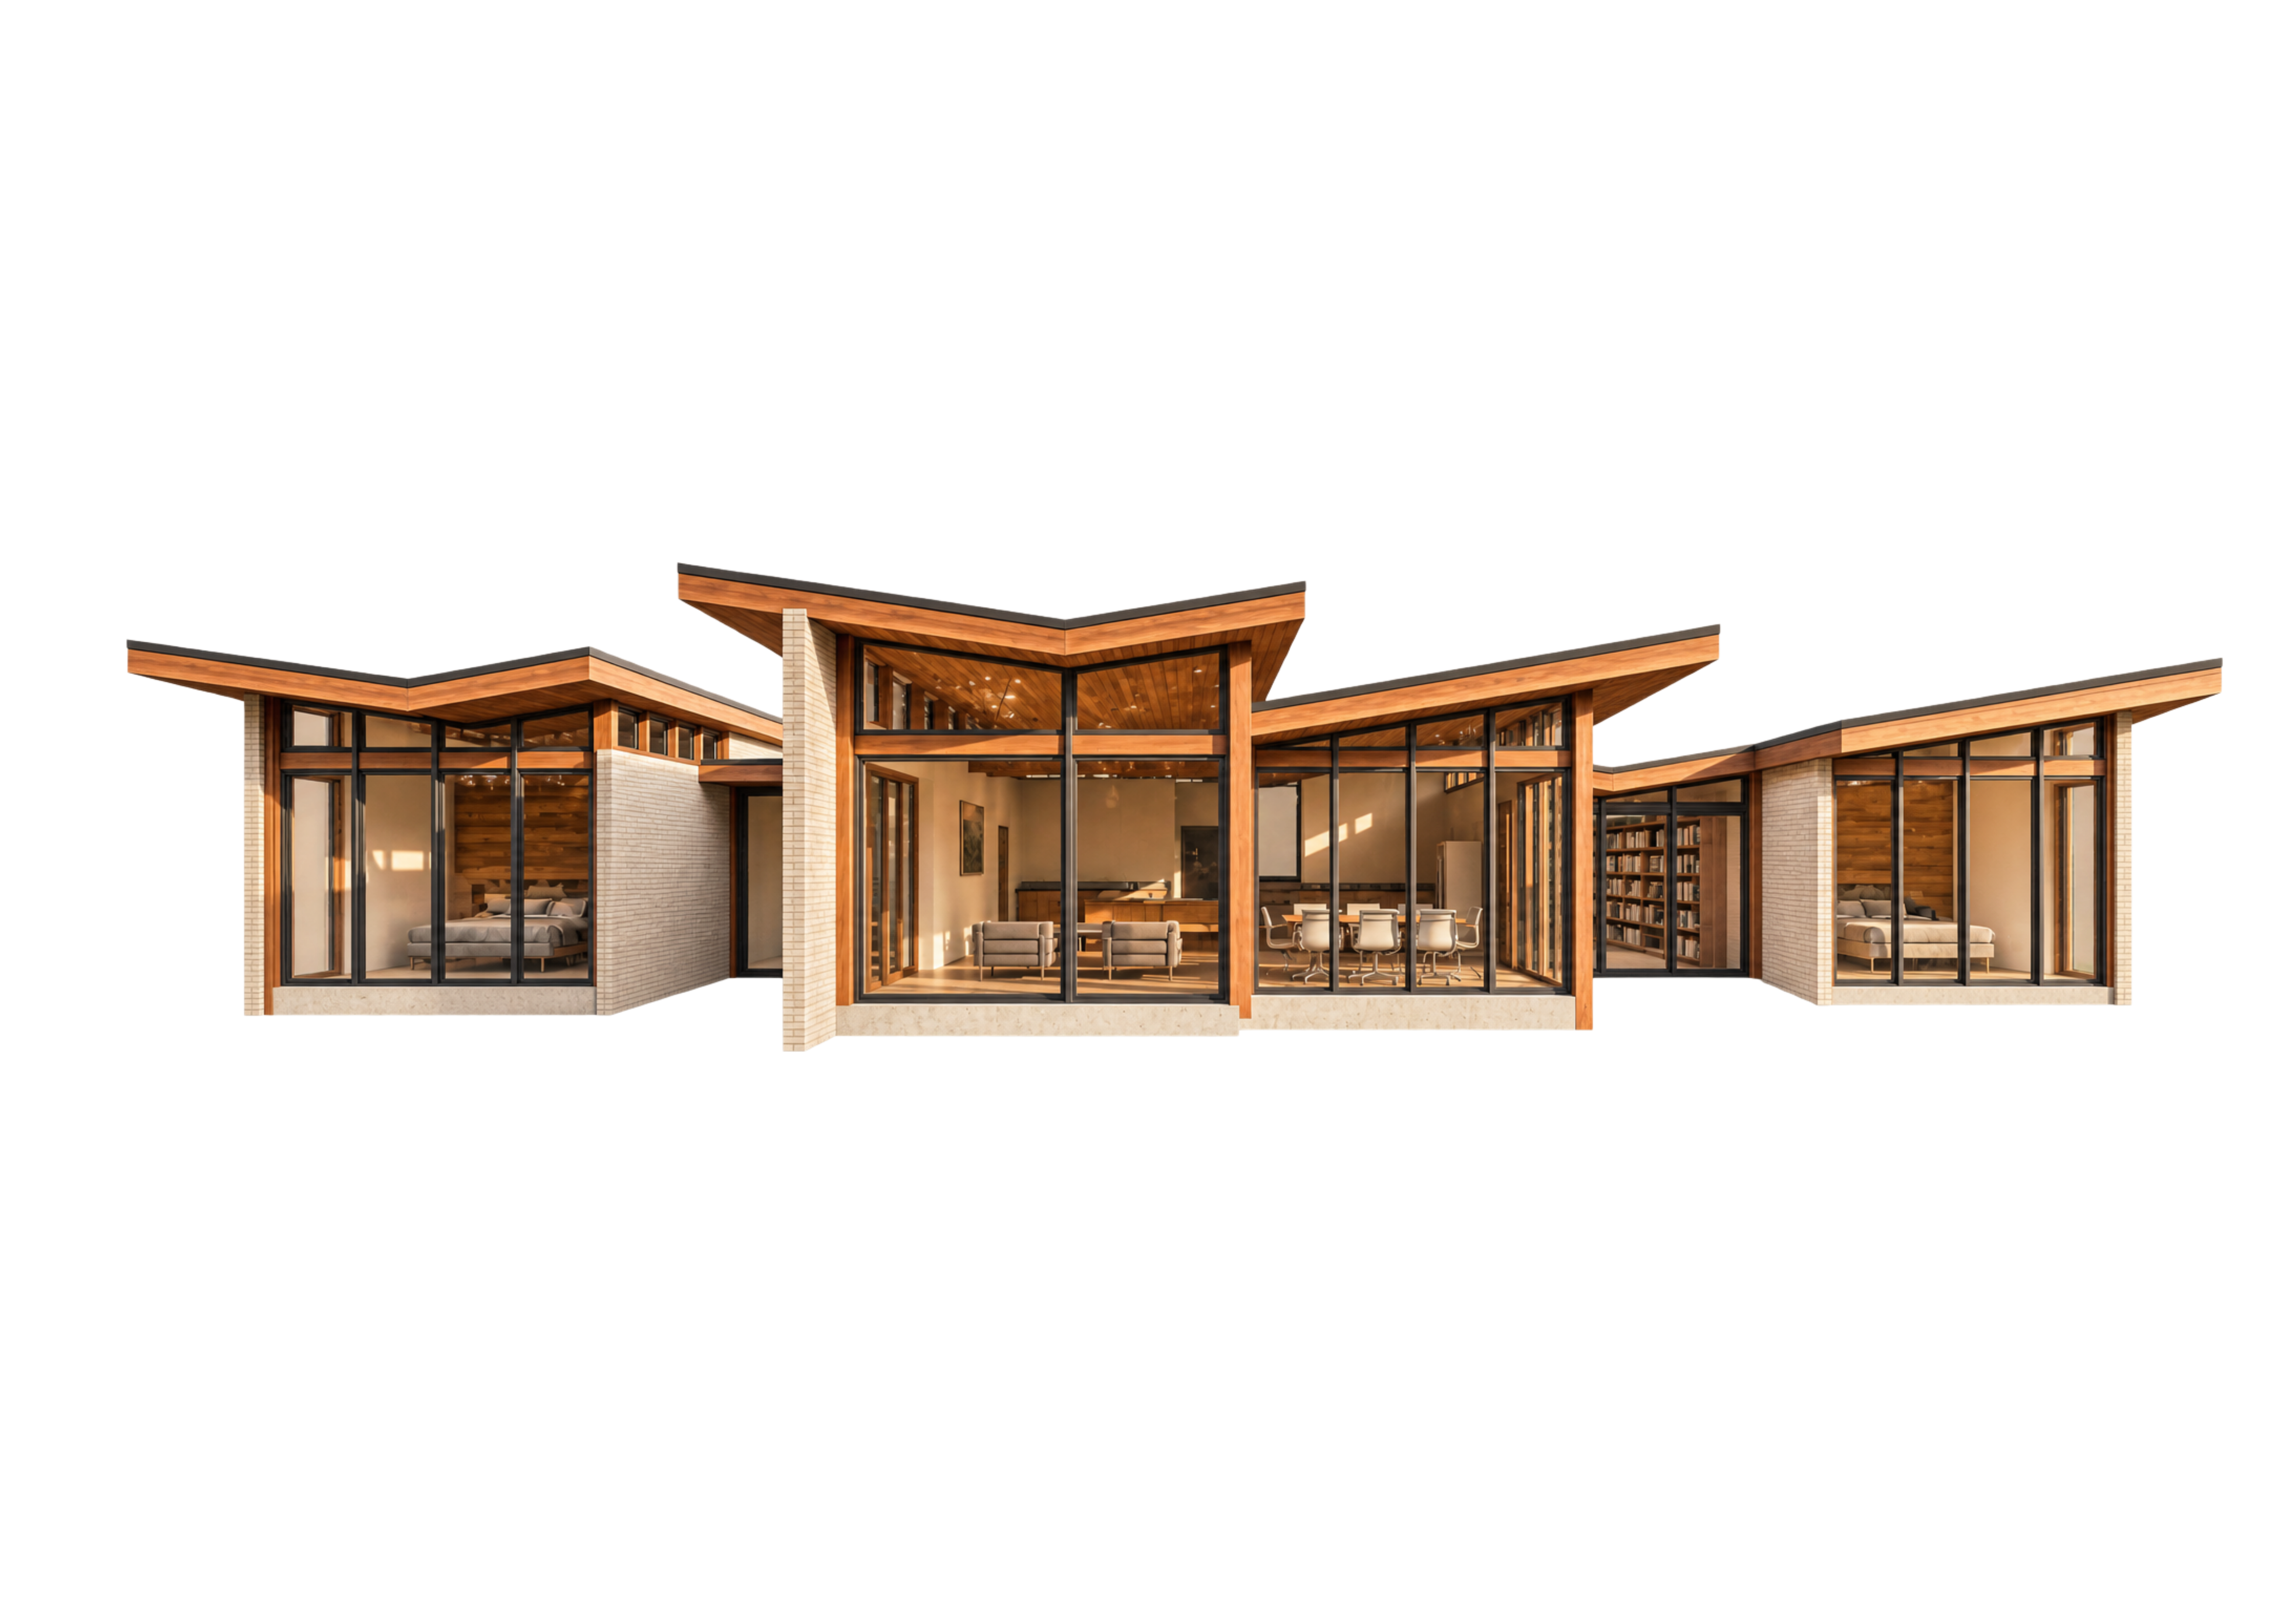
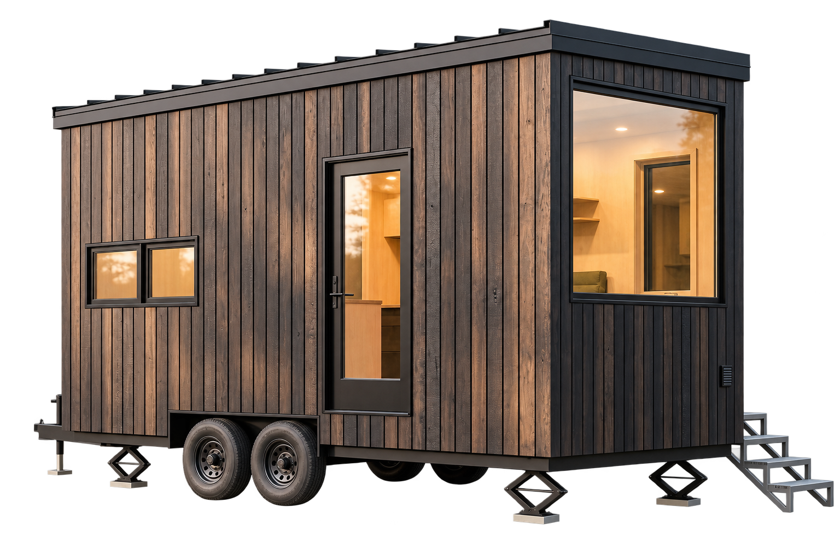
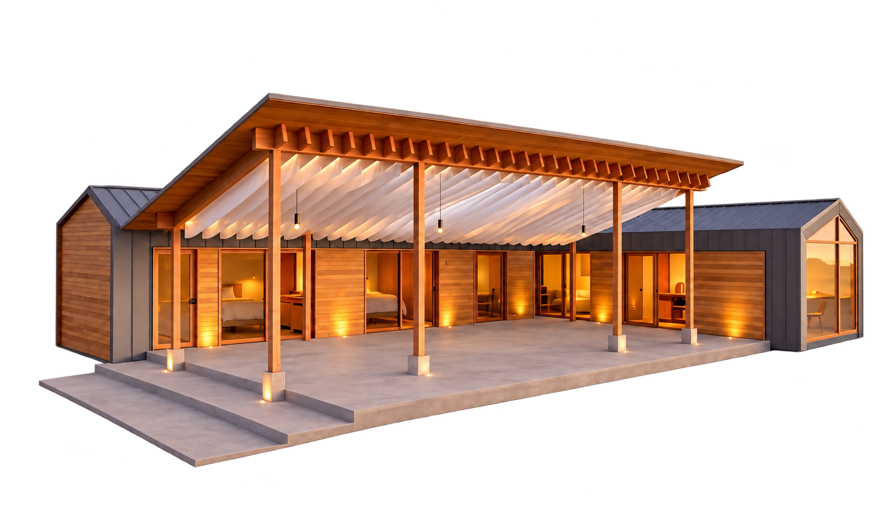
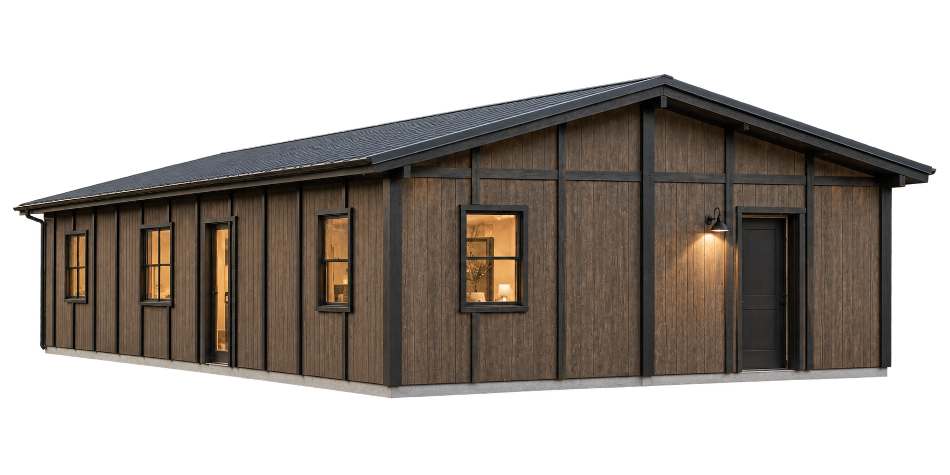
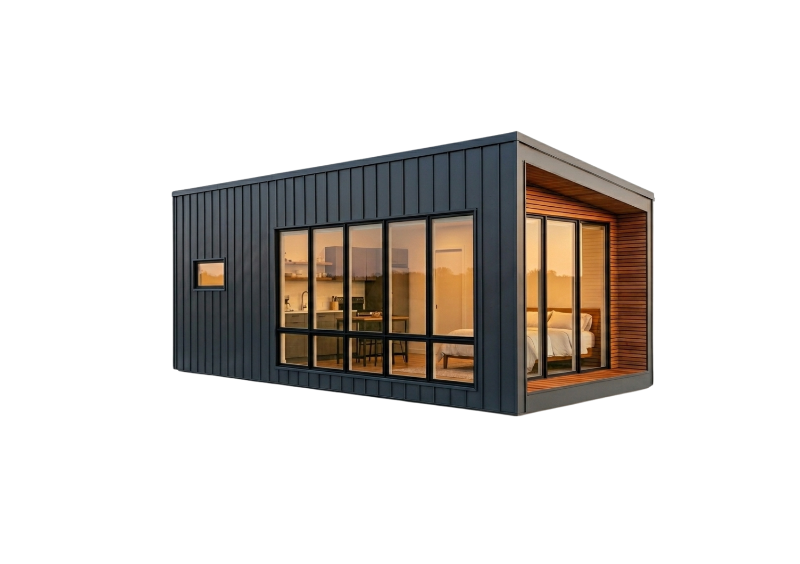
Ridgeline Studio is a compact, light-filled studio designed as a turnkey short-term rental, guest house, or ADU. Premium finishes and a thoughtful layout make a small footprint feel like a generous stay.
Key Features
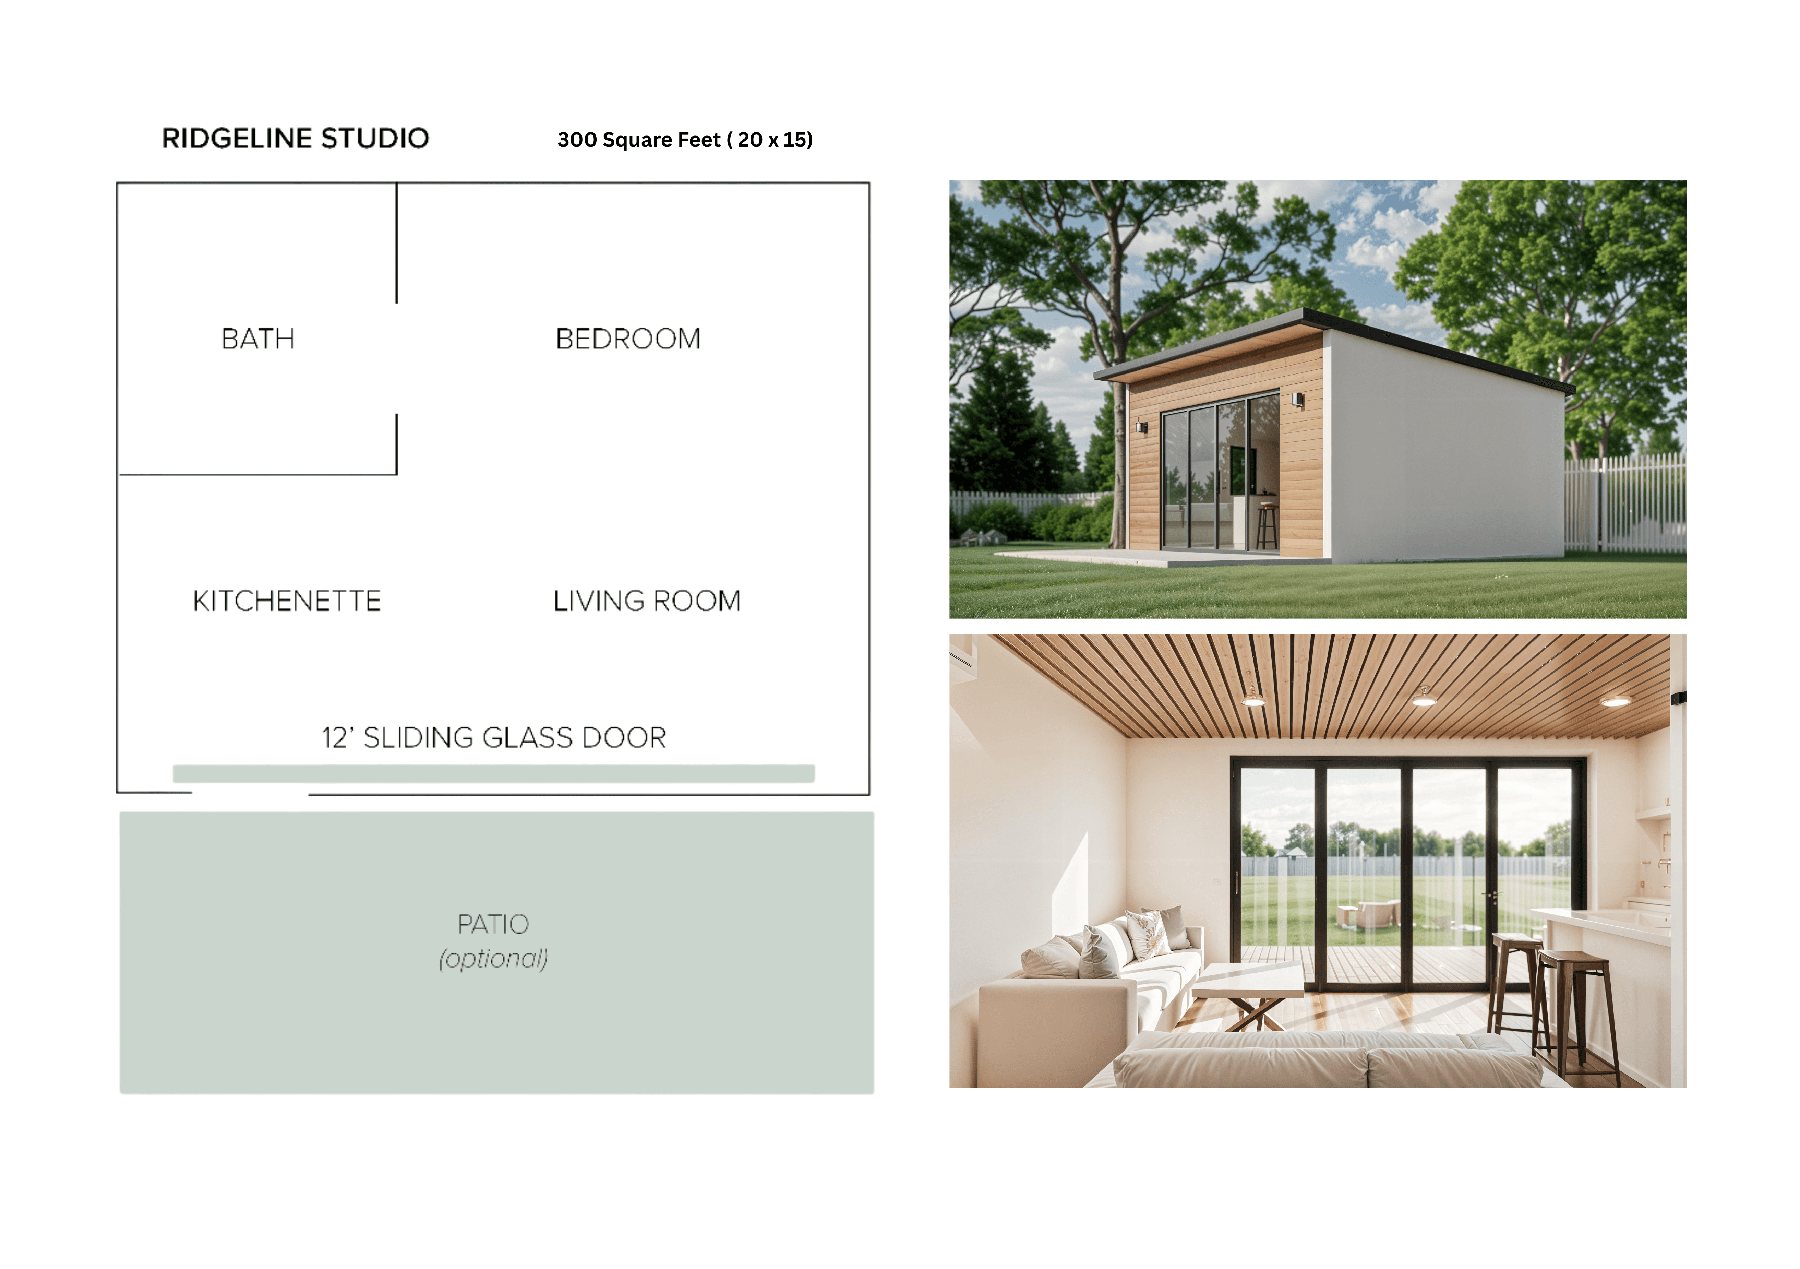
- Studio layout with 1 bathroom
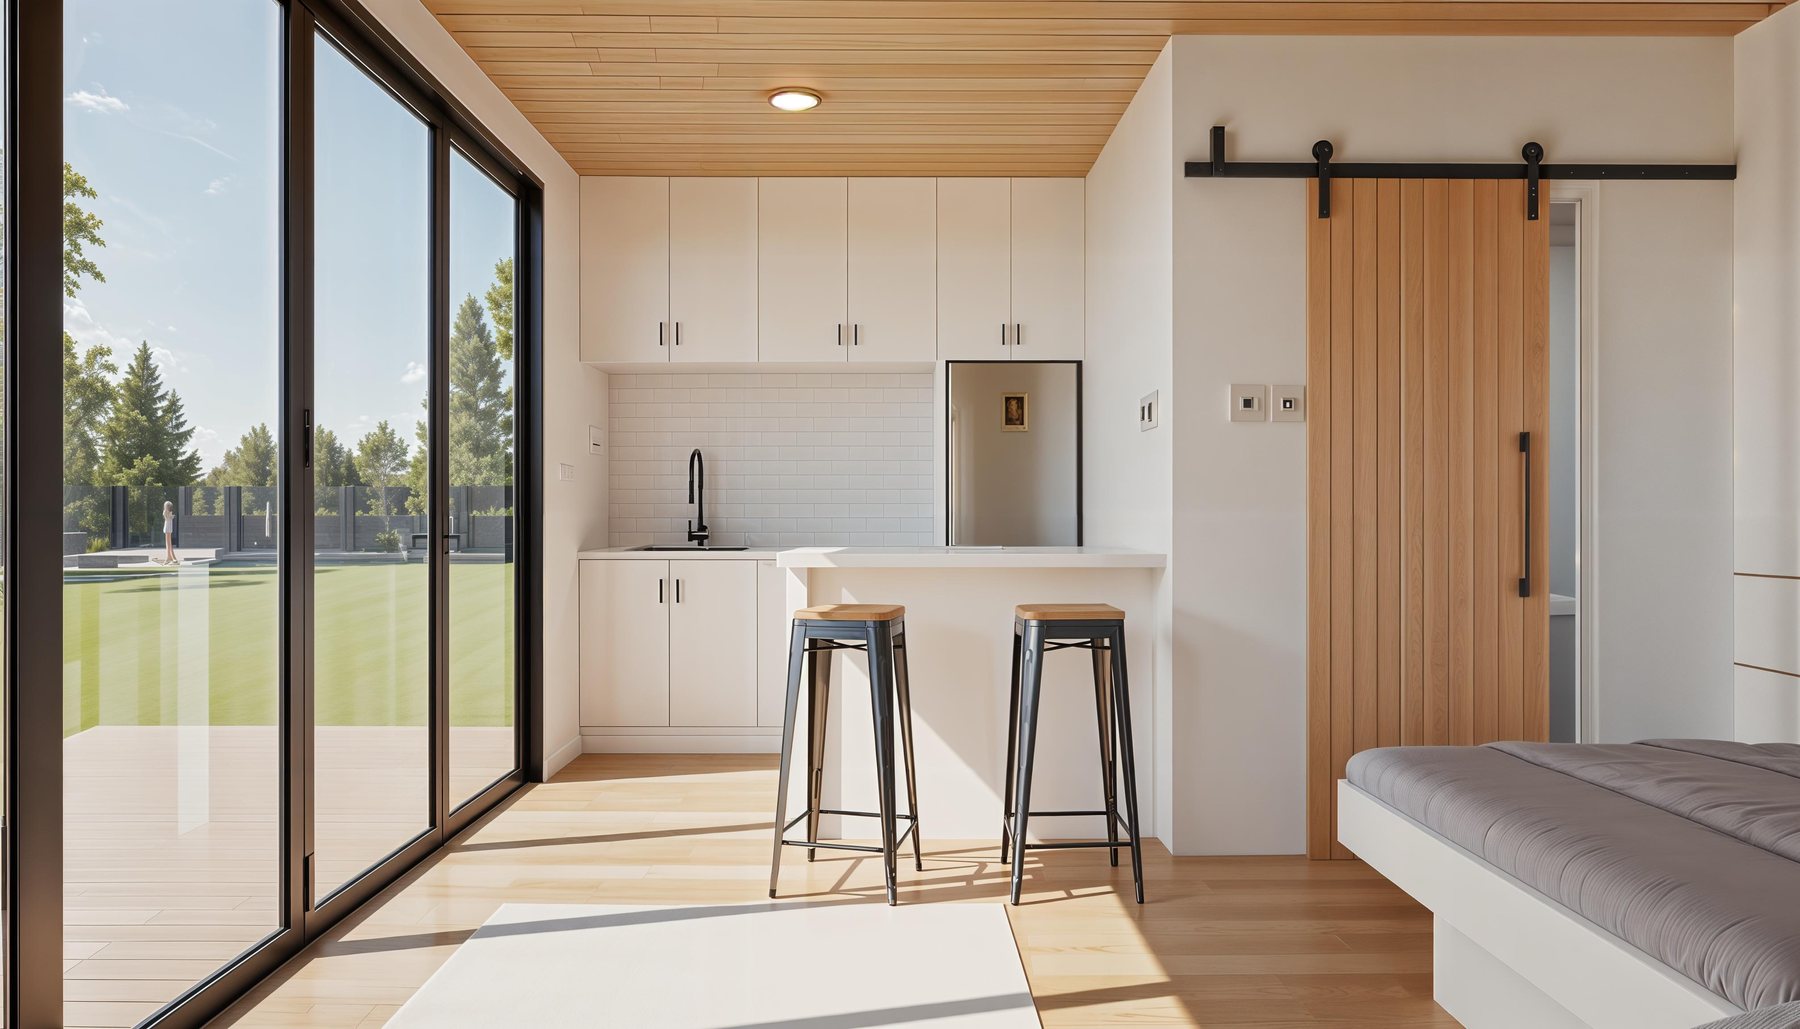
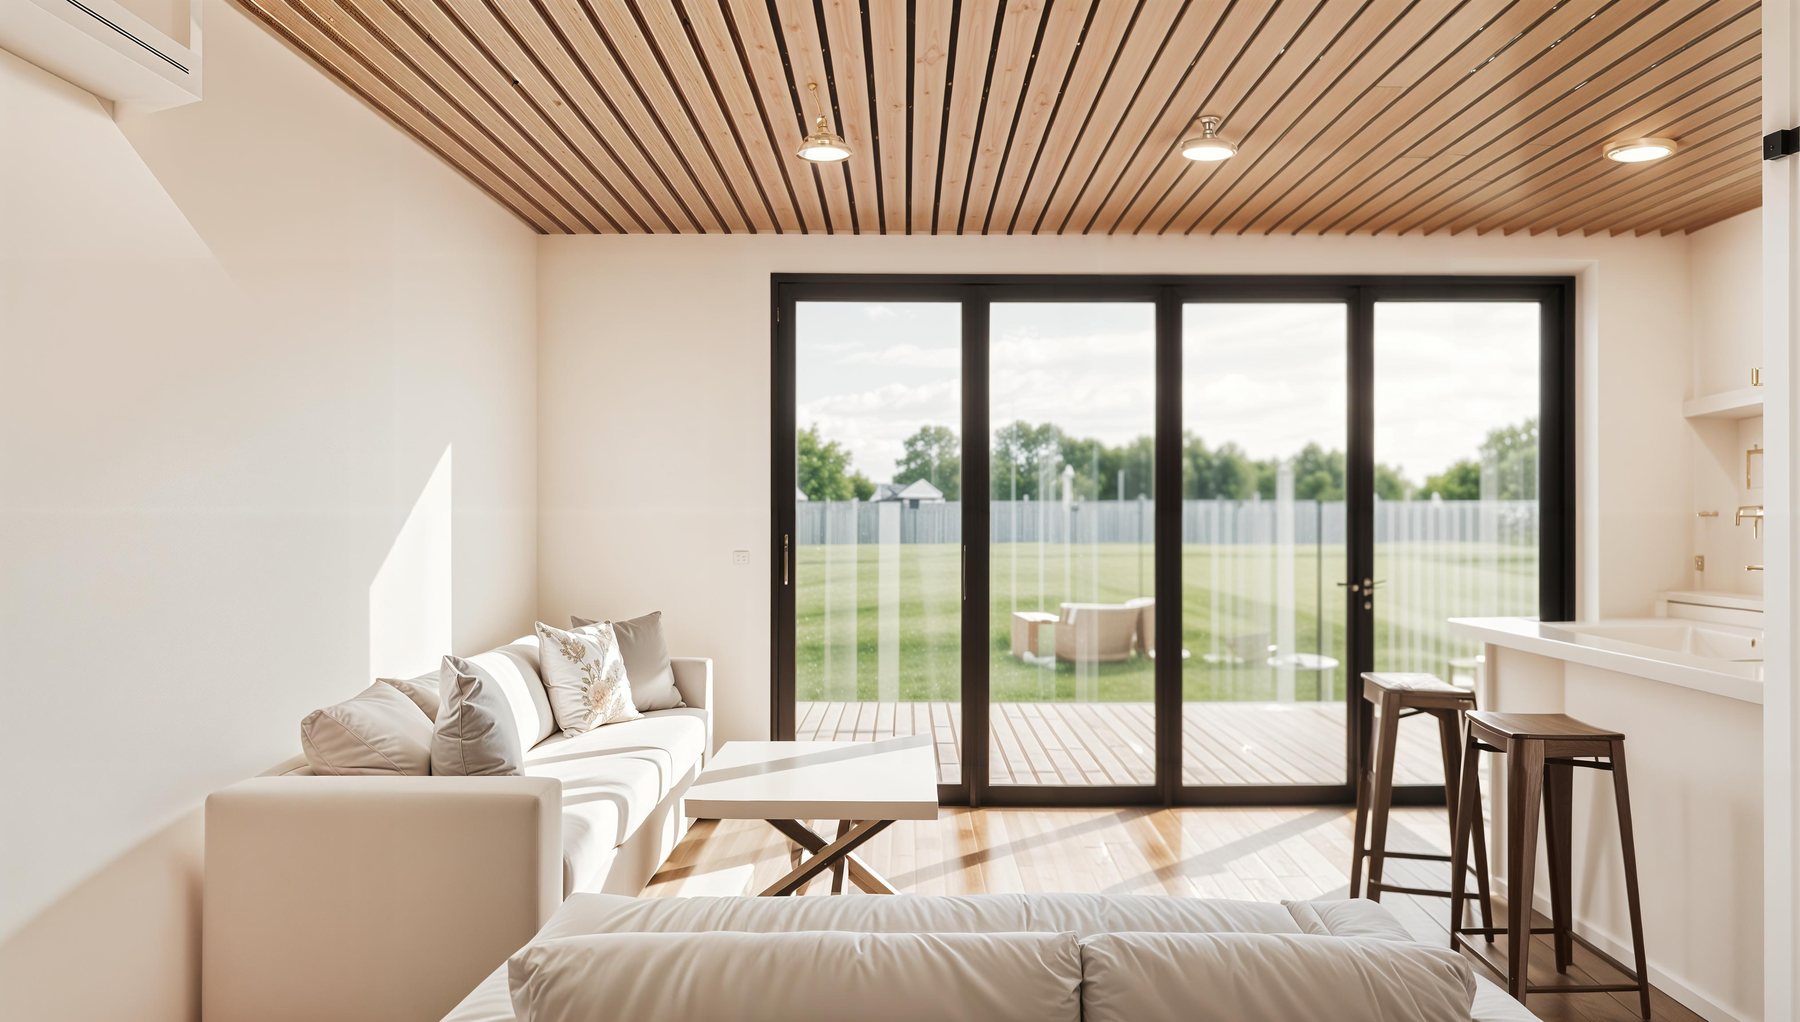
- Full wall of sliding glass doors opening to patio or deck
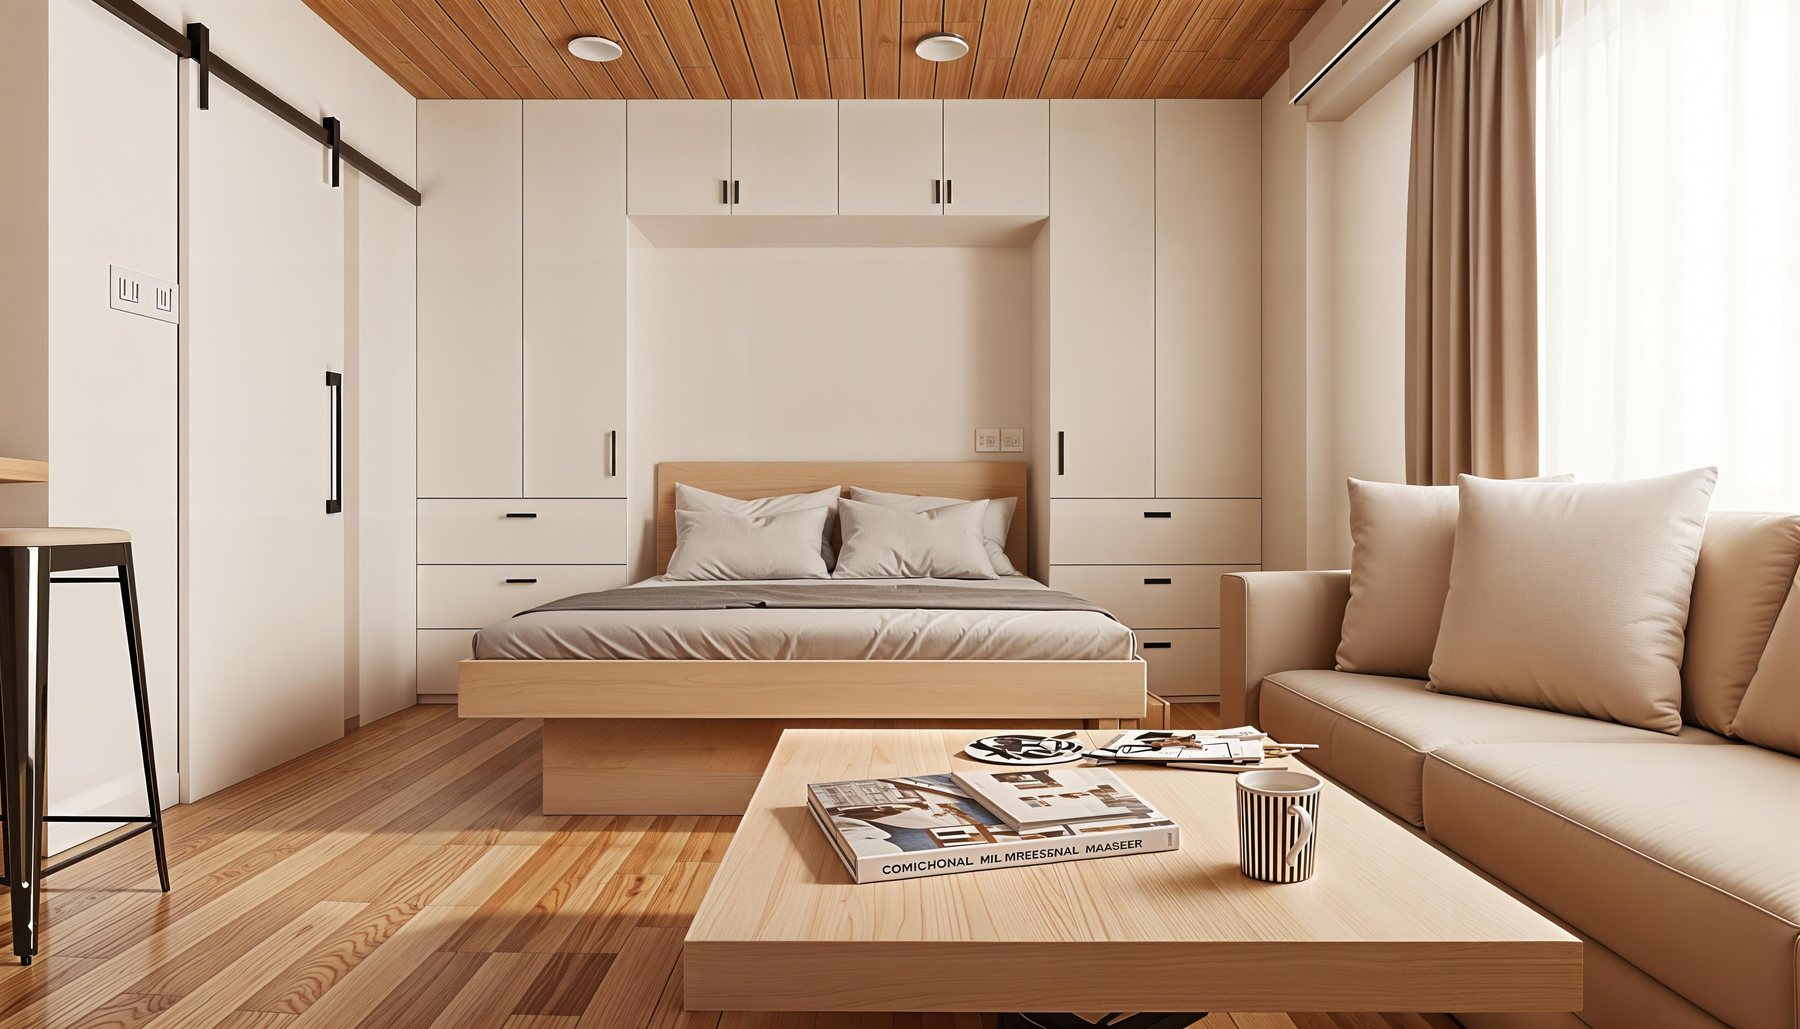
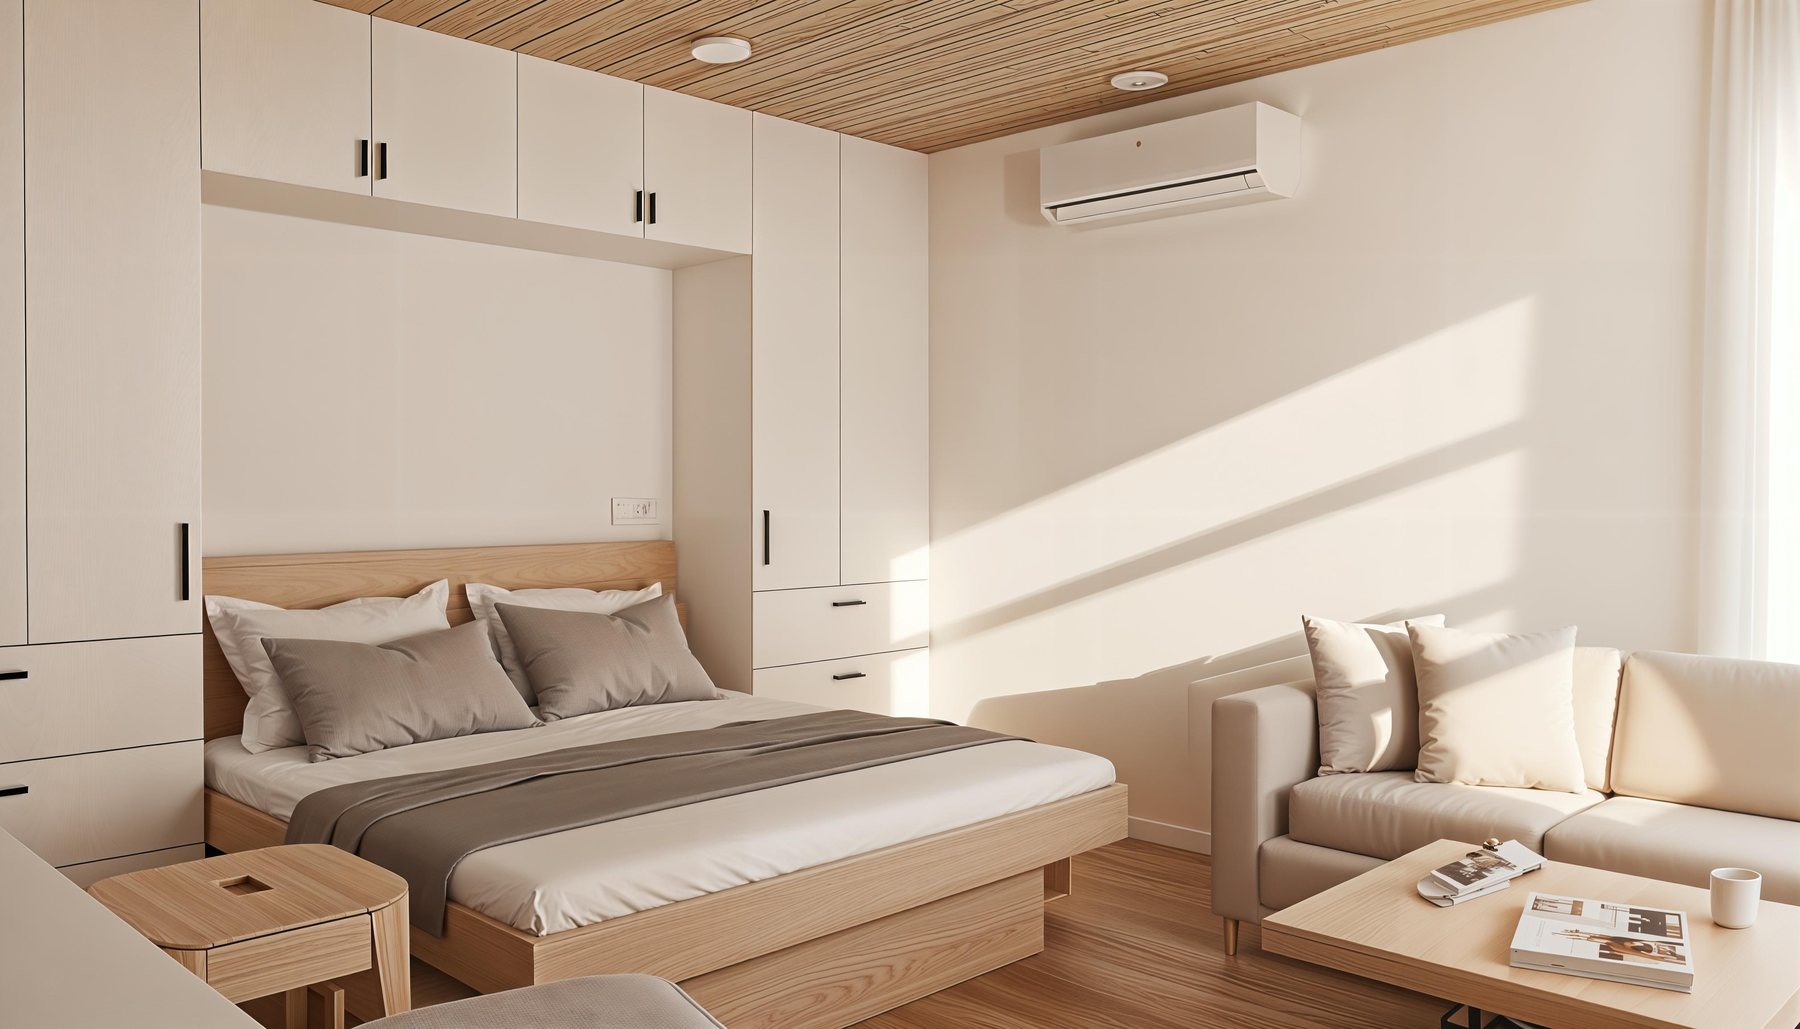
- Platform bed with full-height wardrobes and built-in storage
- Complete kitchenette: upper and lower cabinetry, solid-surface counter, seating ledge for two
- Tall pantry cabinet and subway-tile backsplash
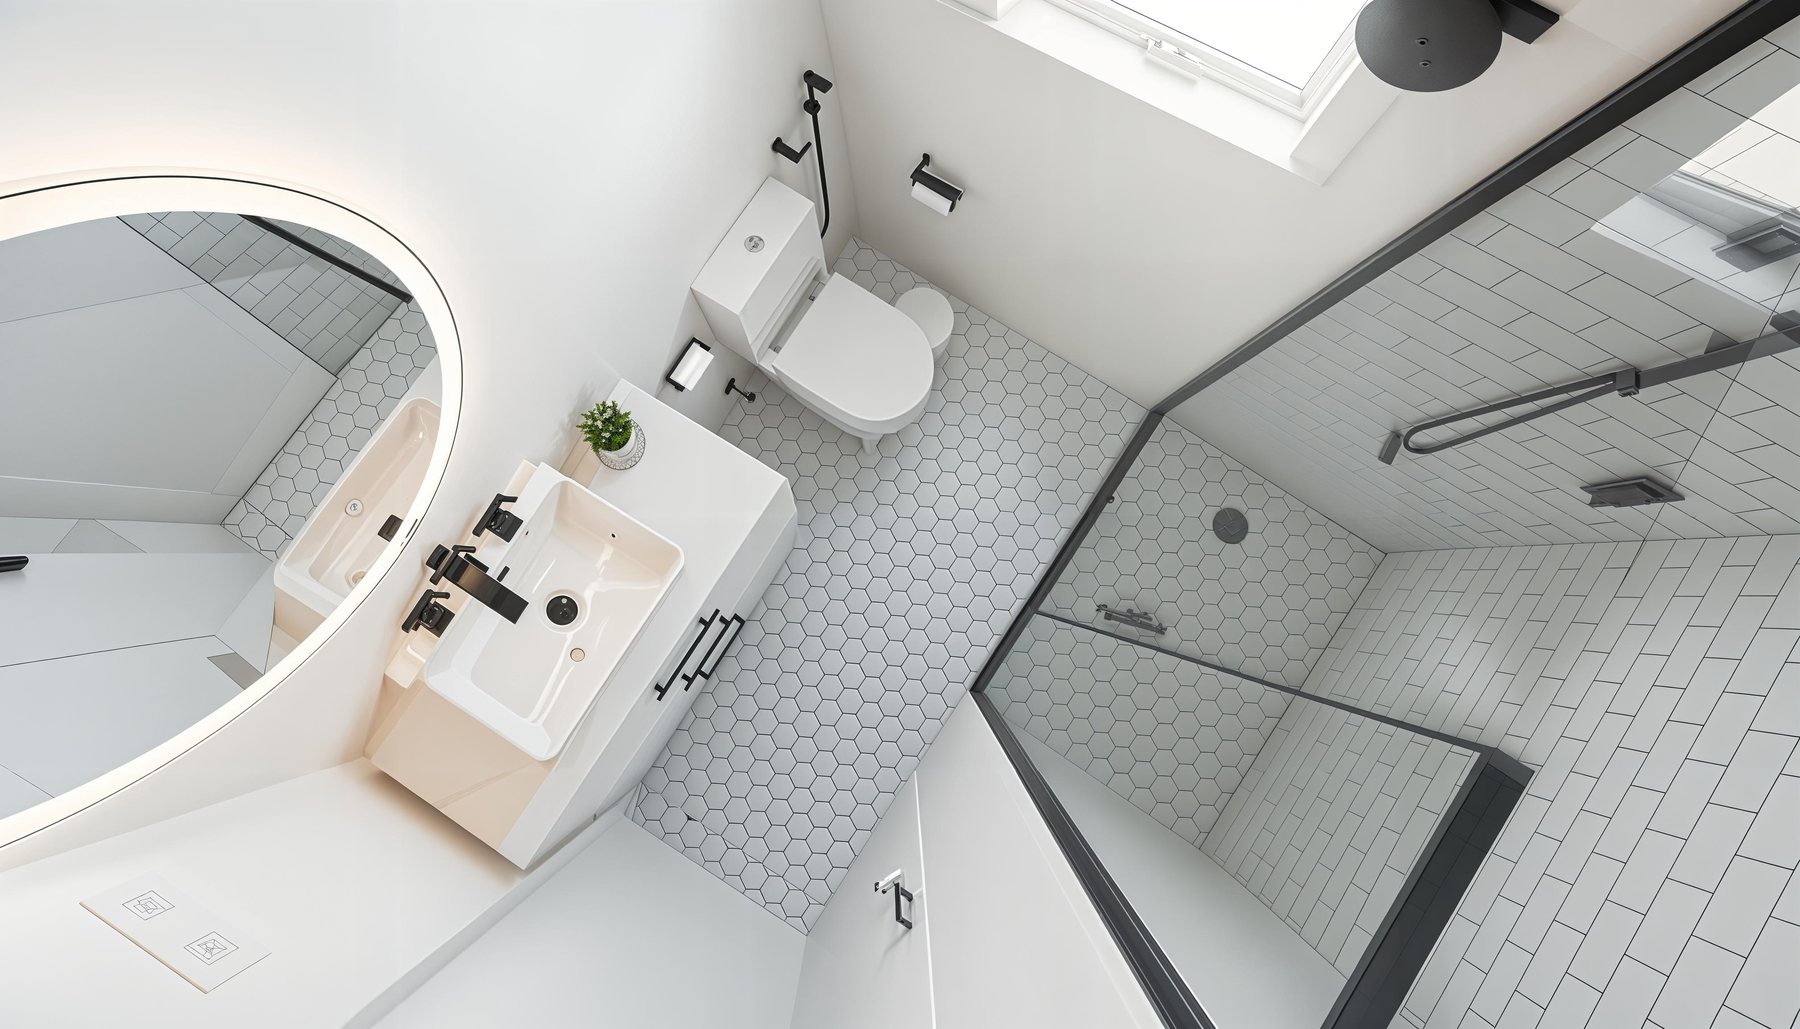
- Spa-style bath with glass shower, hex mosaic floor, matte-black fixtures
- Wall-hung vanity with backlit round mirror
- Wall-mounted mini-split for quiet, efficient climate control
- Optional wood-slat ceiling with recessed lighting
Exterior
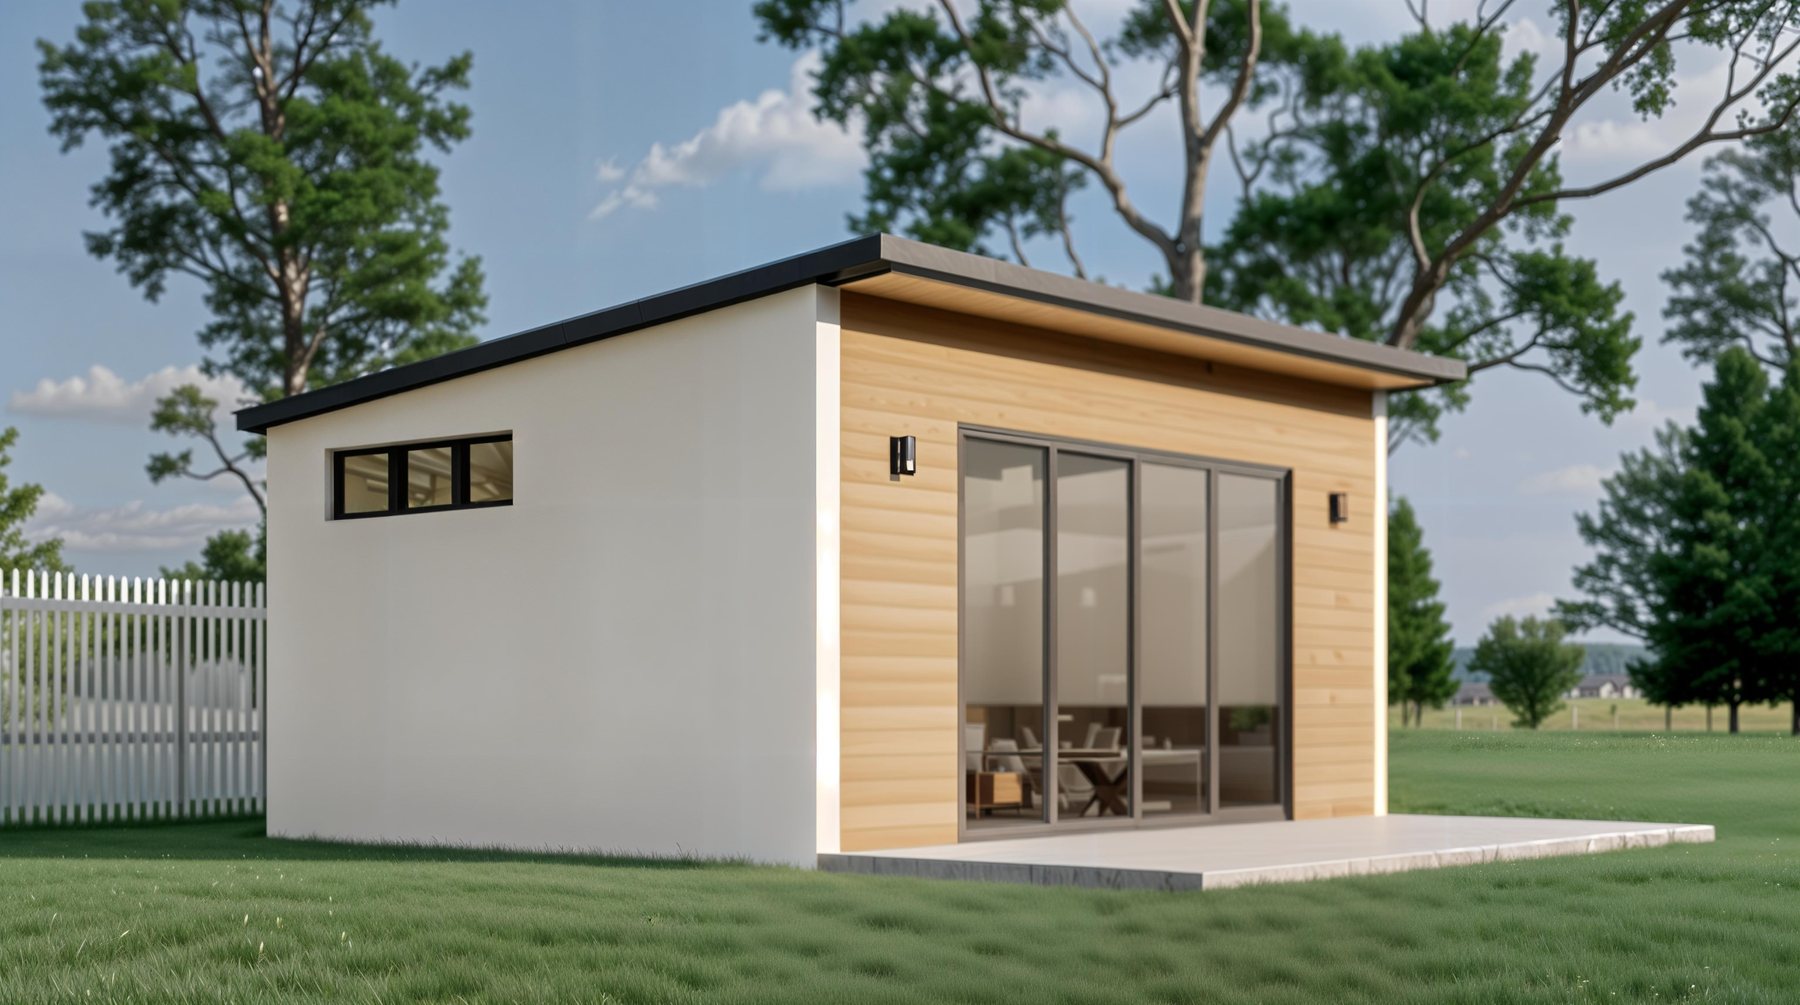
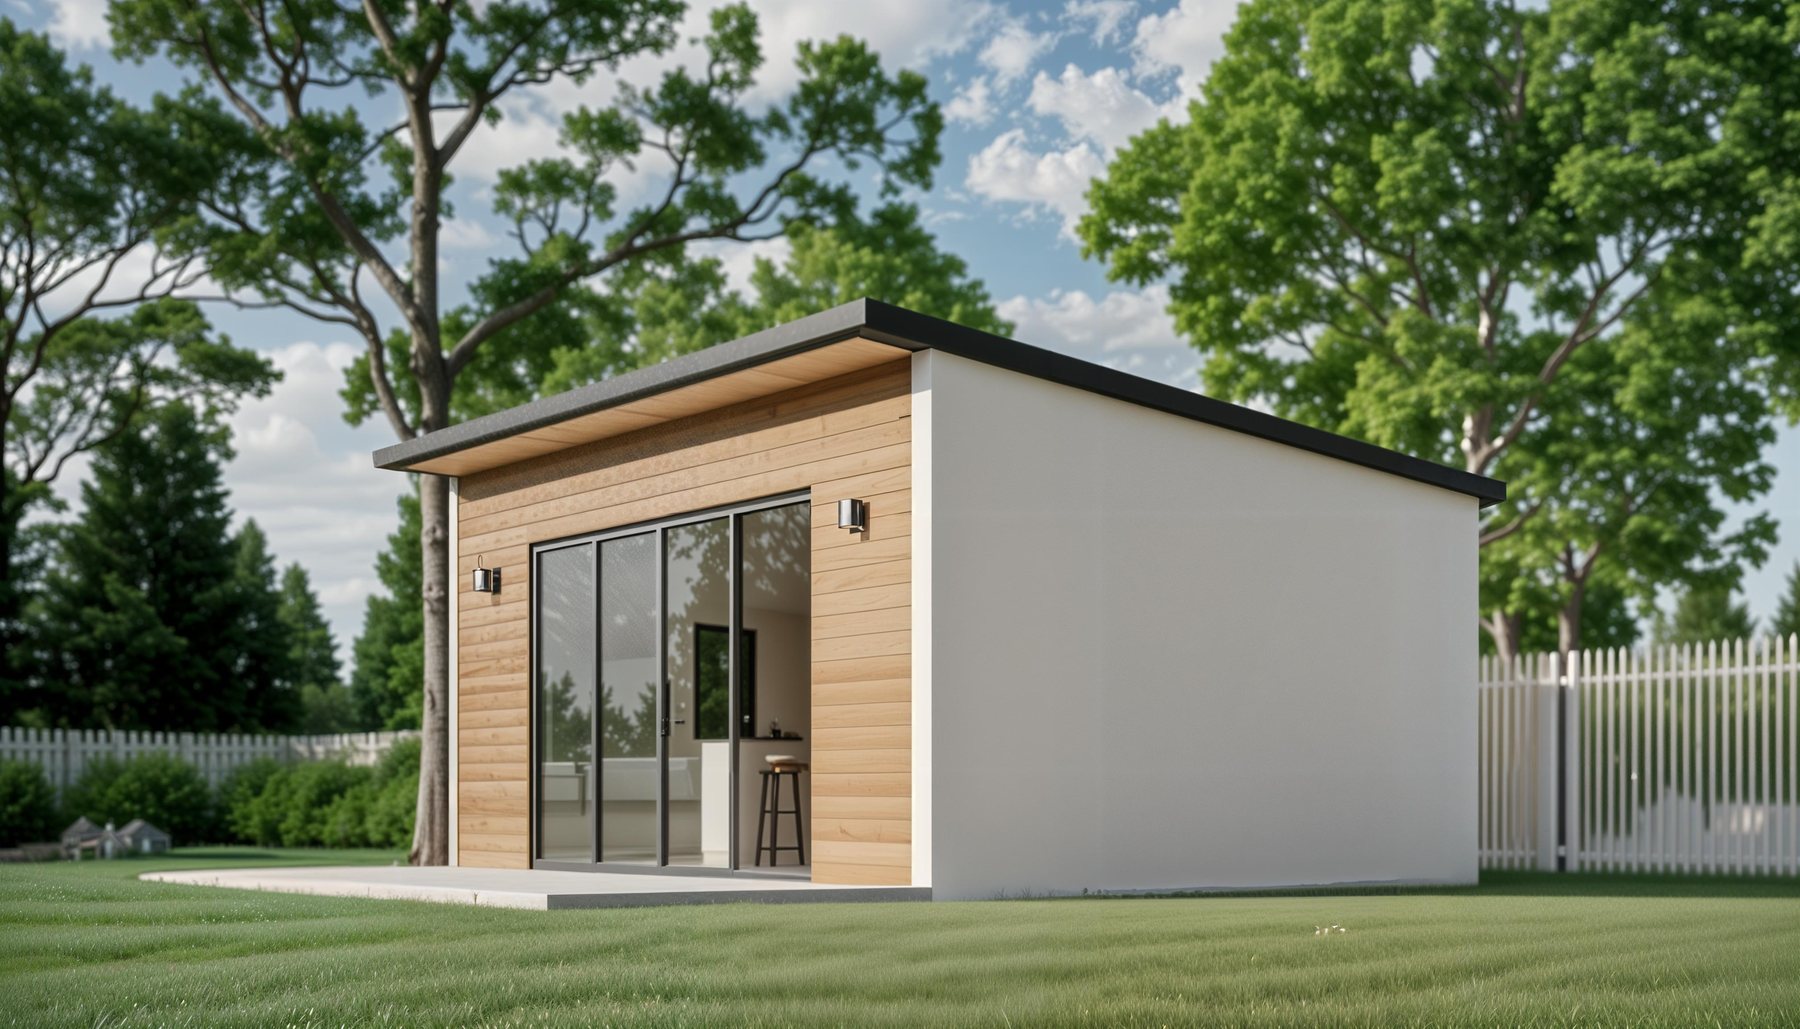
- Clean modern geometry with low-slope roof
- Vertical wood cladding at entry, smooth light panels, black accents
- Clerestory window for daylight with privacy
Build & Performance
- IRC residential code, third-party factory inspected
- Durable, easy-to-clean materials for quick rental turns
- Crane-set on a permanent foundation
Gallery
Ready to build your Ridgeline Studio?
Speak with our team to scope your project, lock pricing, and reserve a manufacturing slot.
Explore other models
Browse the full Polaris catalog - find the right fit for your project.