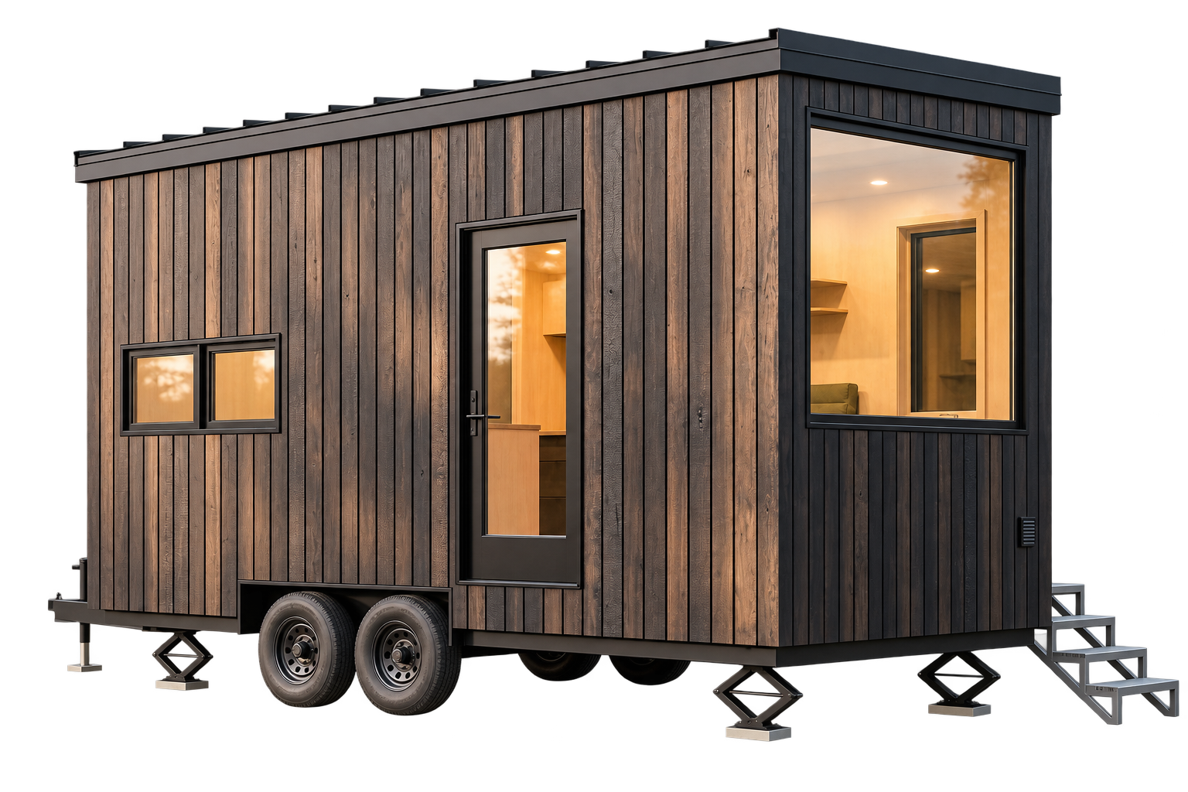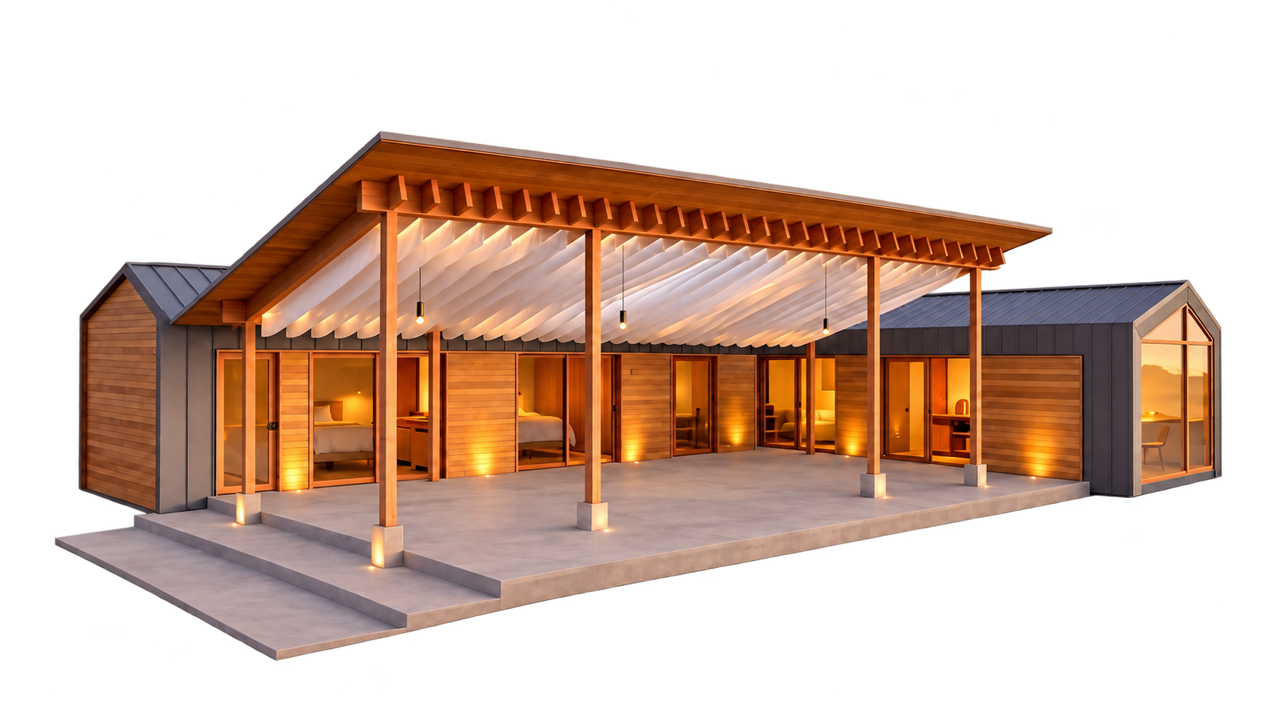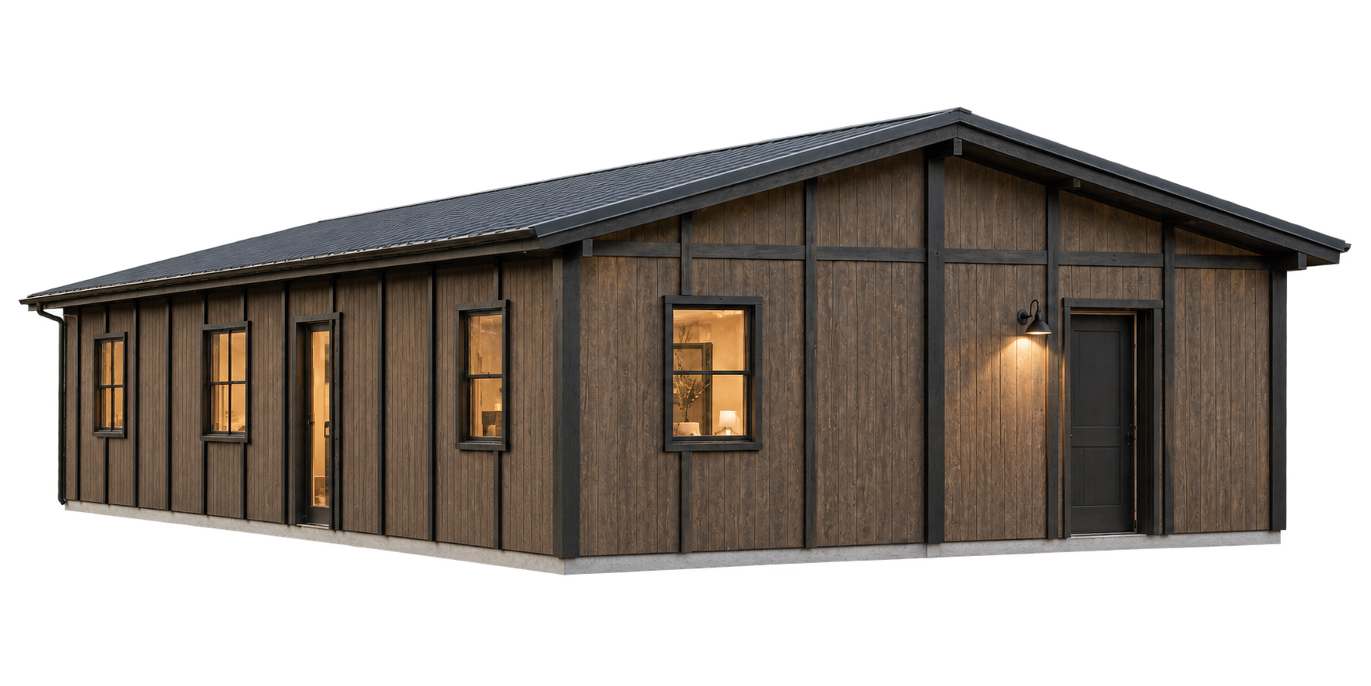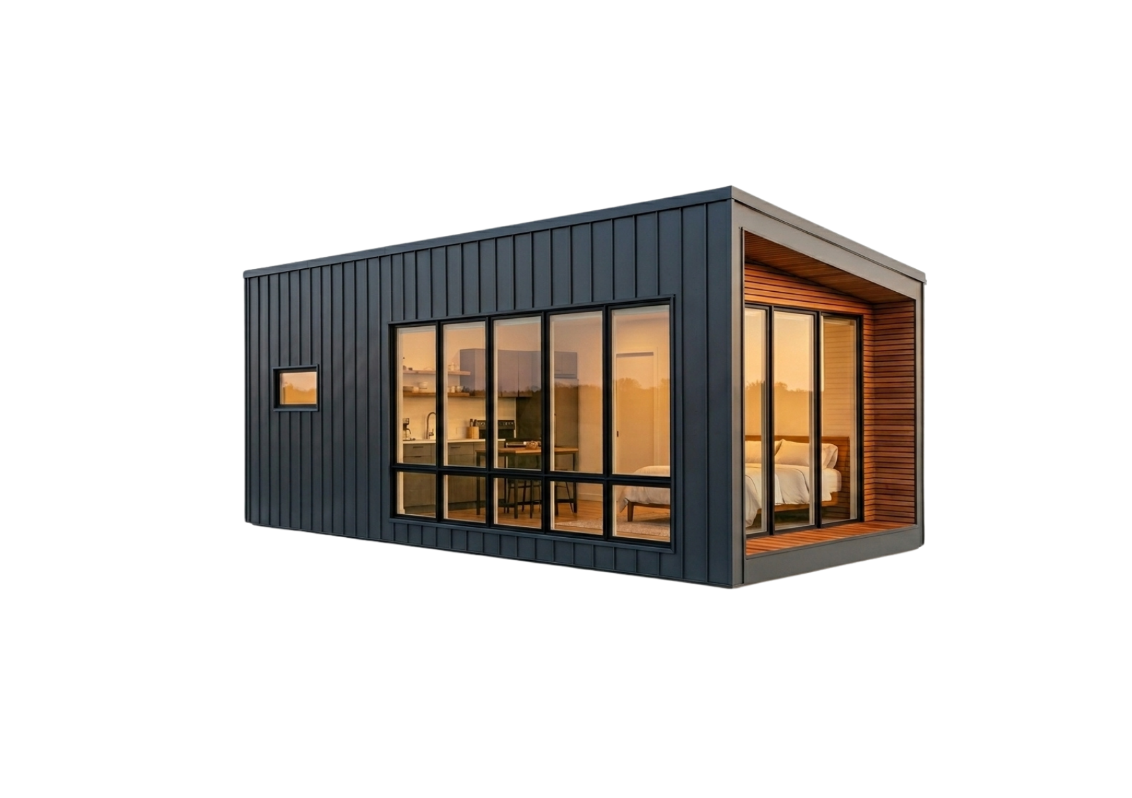

Single Family
Ridgeline Suite
- Bedrooms
- Studio
- Bathrooms
- 1
- Size
- 450 sq ft
- Project Type
- Single Family / ADU
- Estimated Time
- 45 Days
- Price
- Coming soon
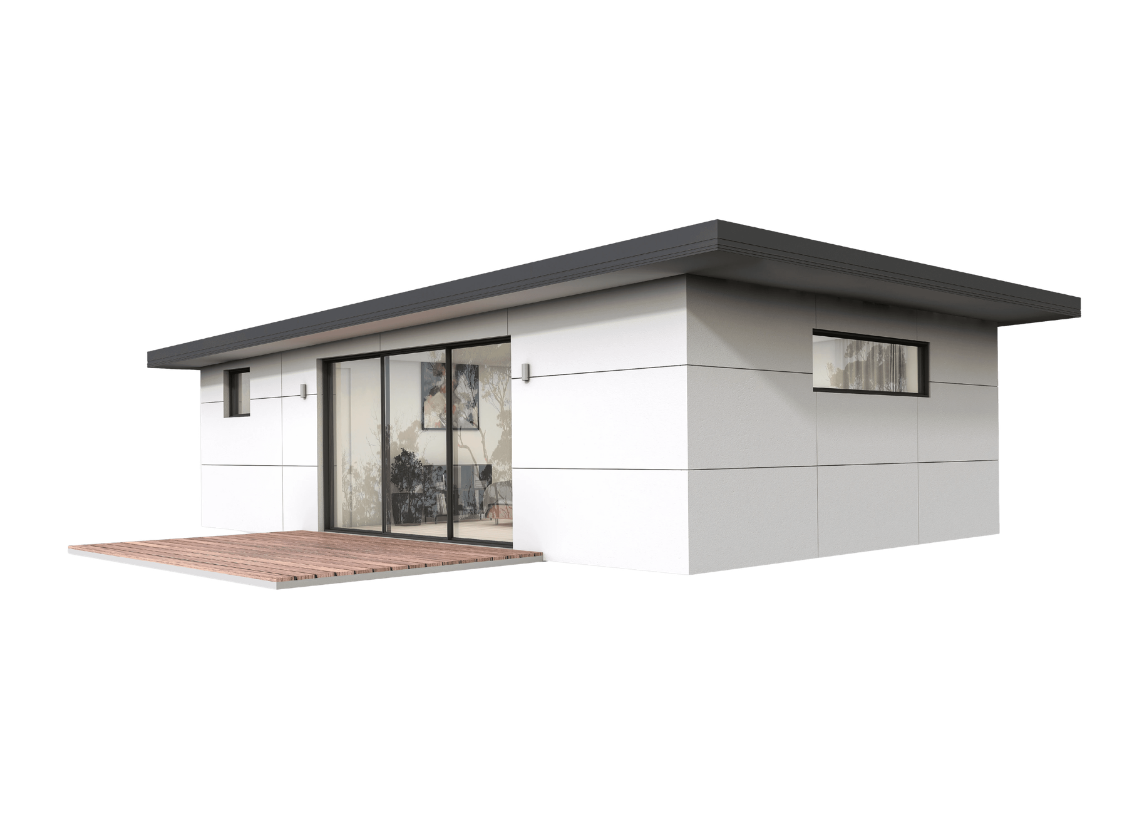
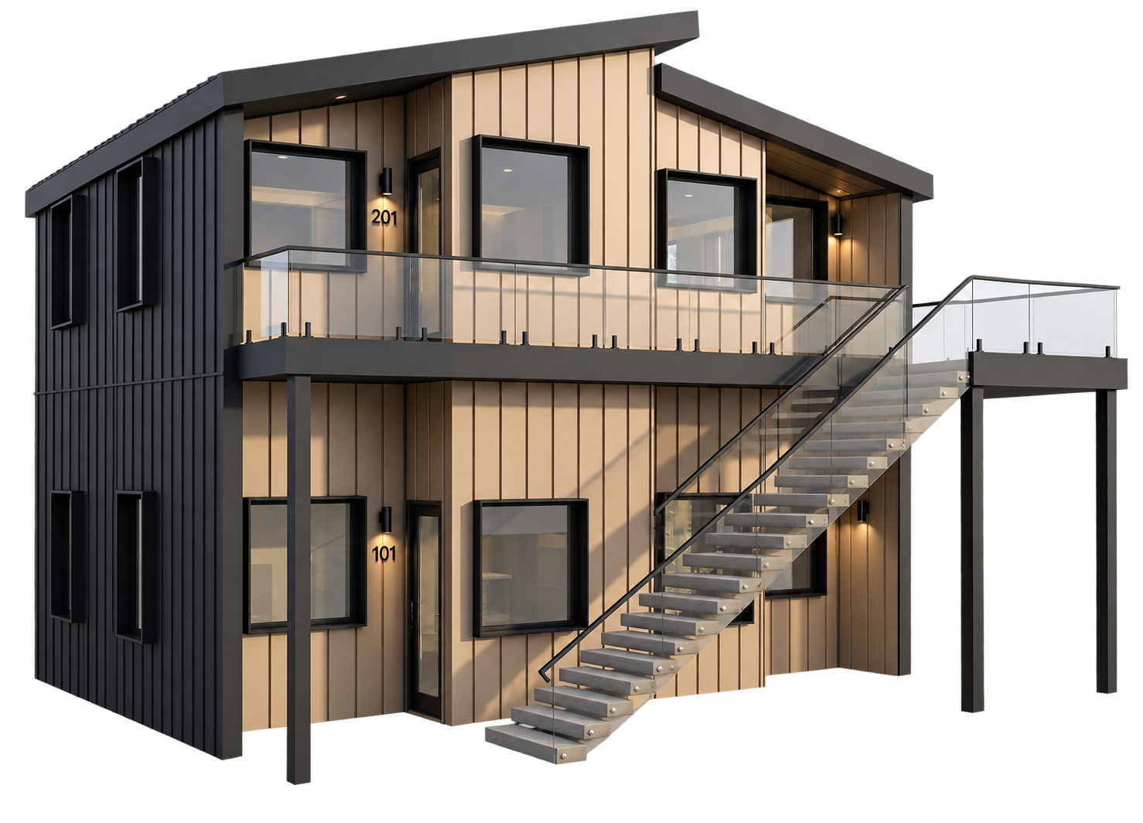
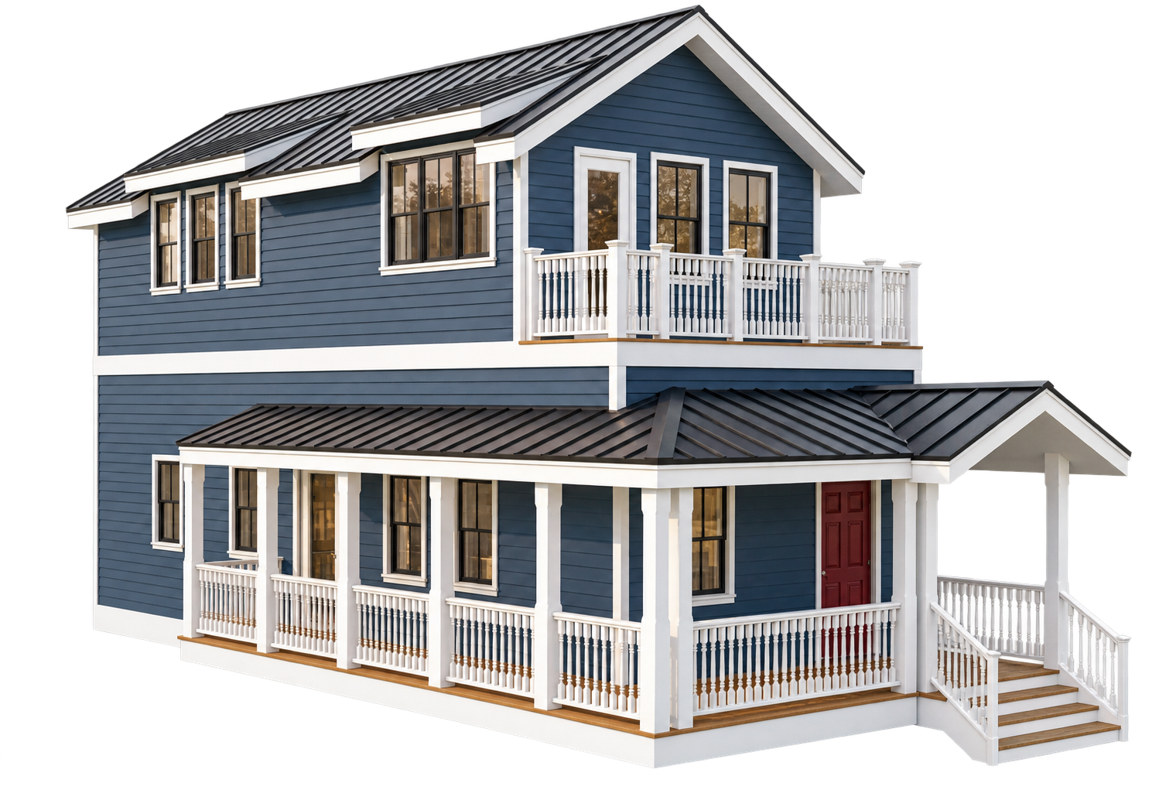
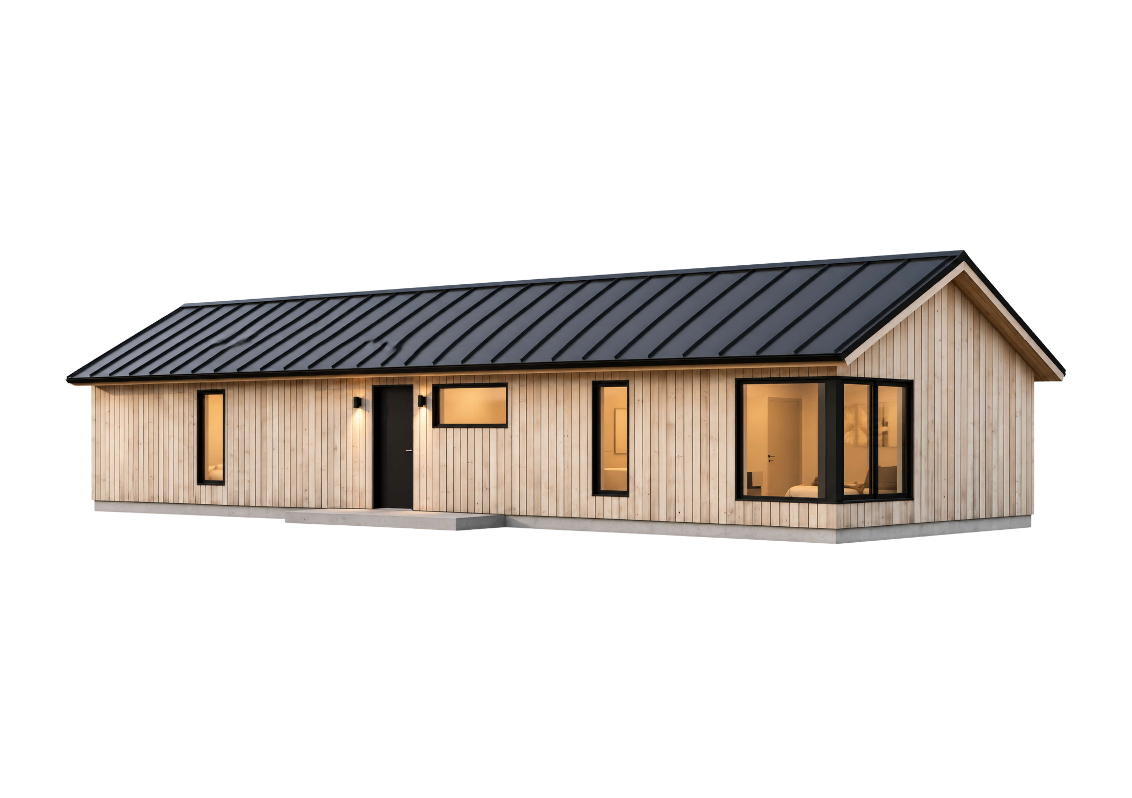
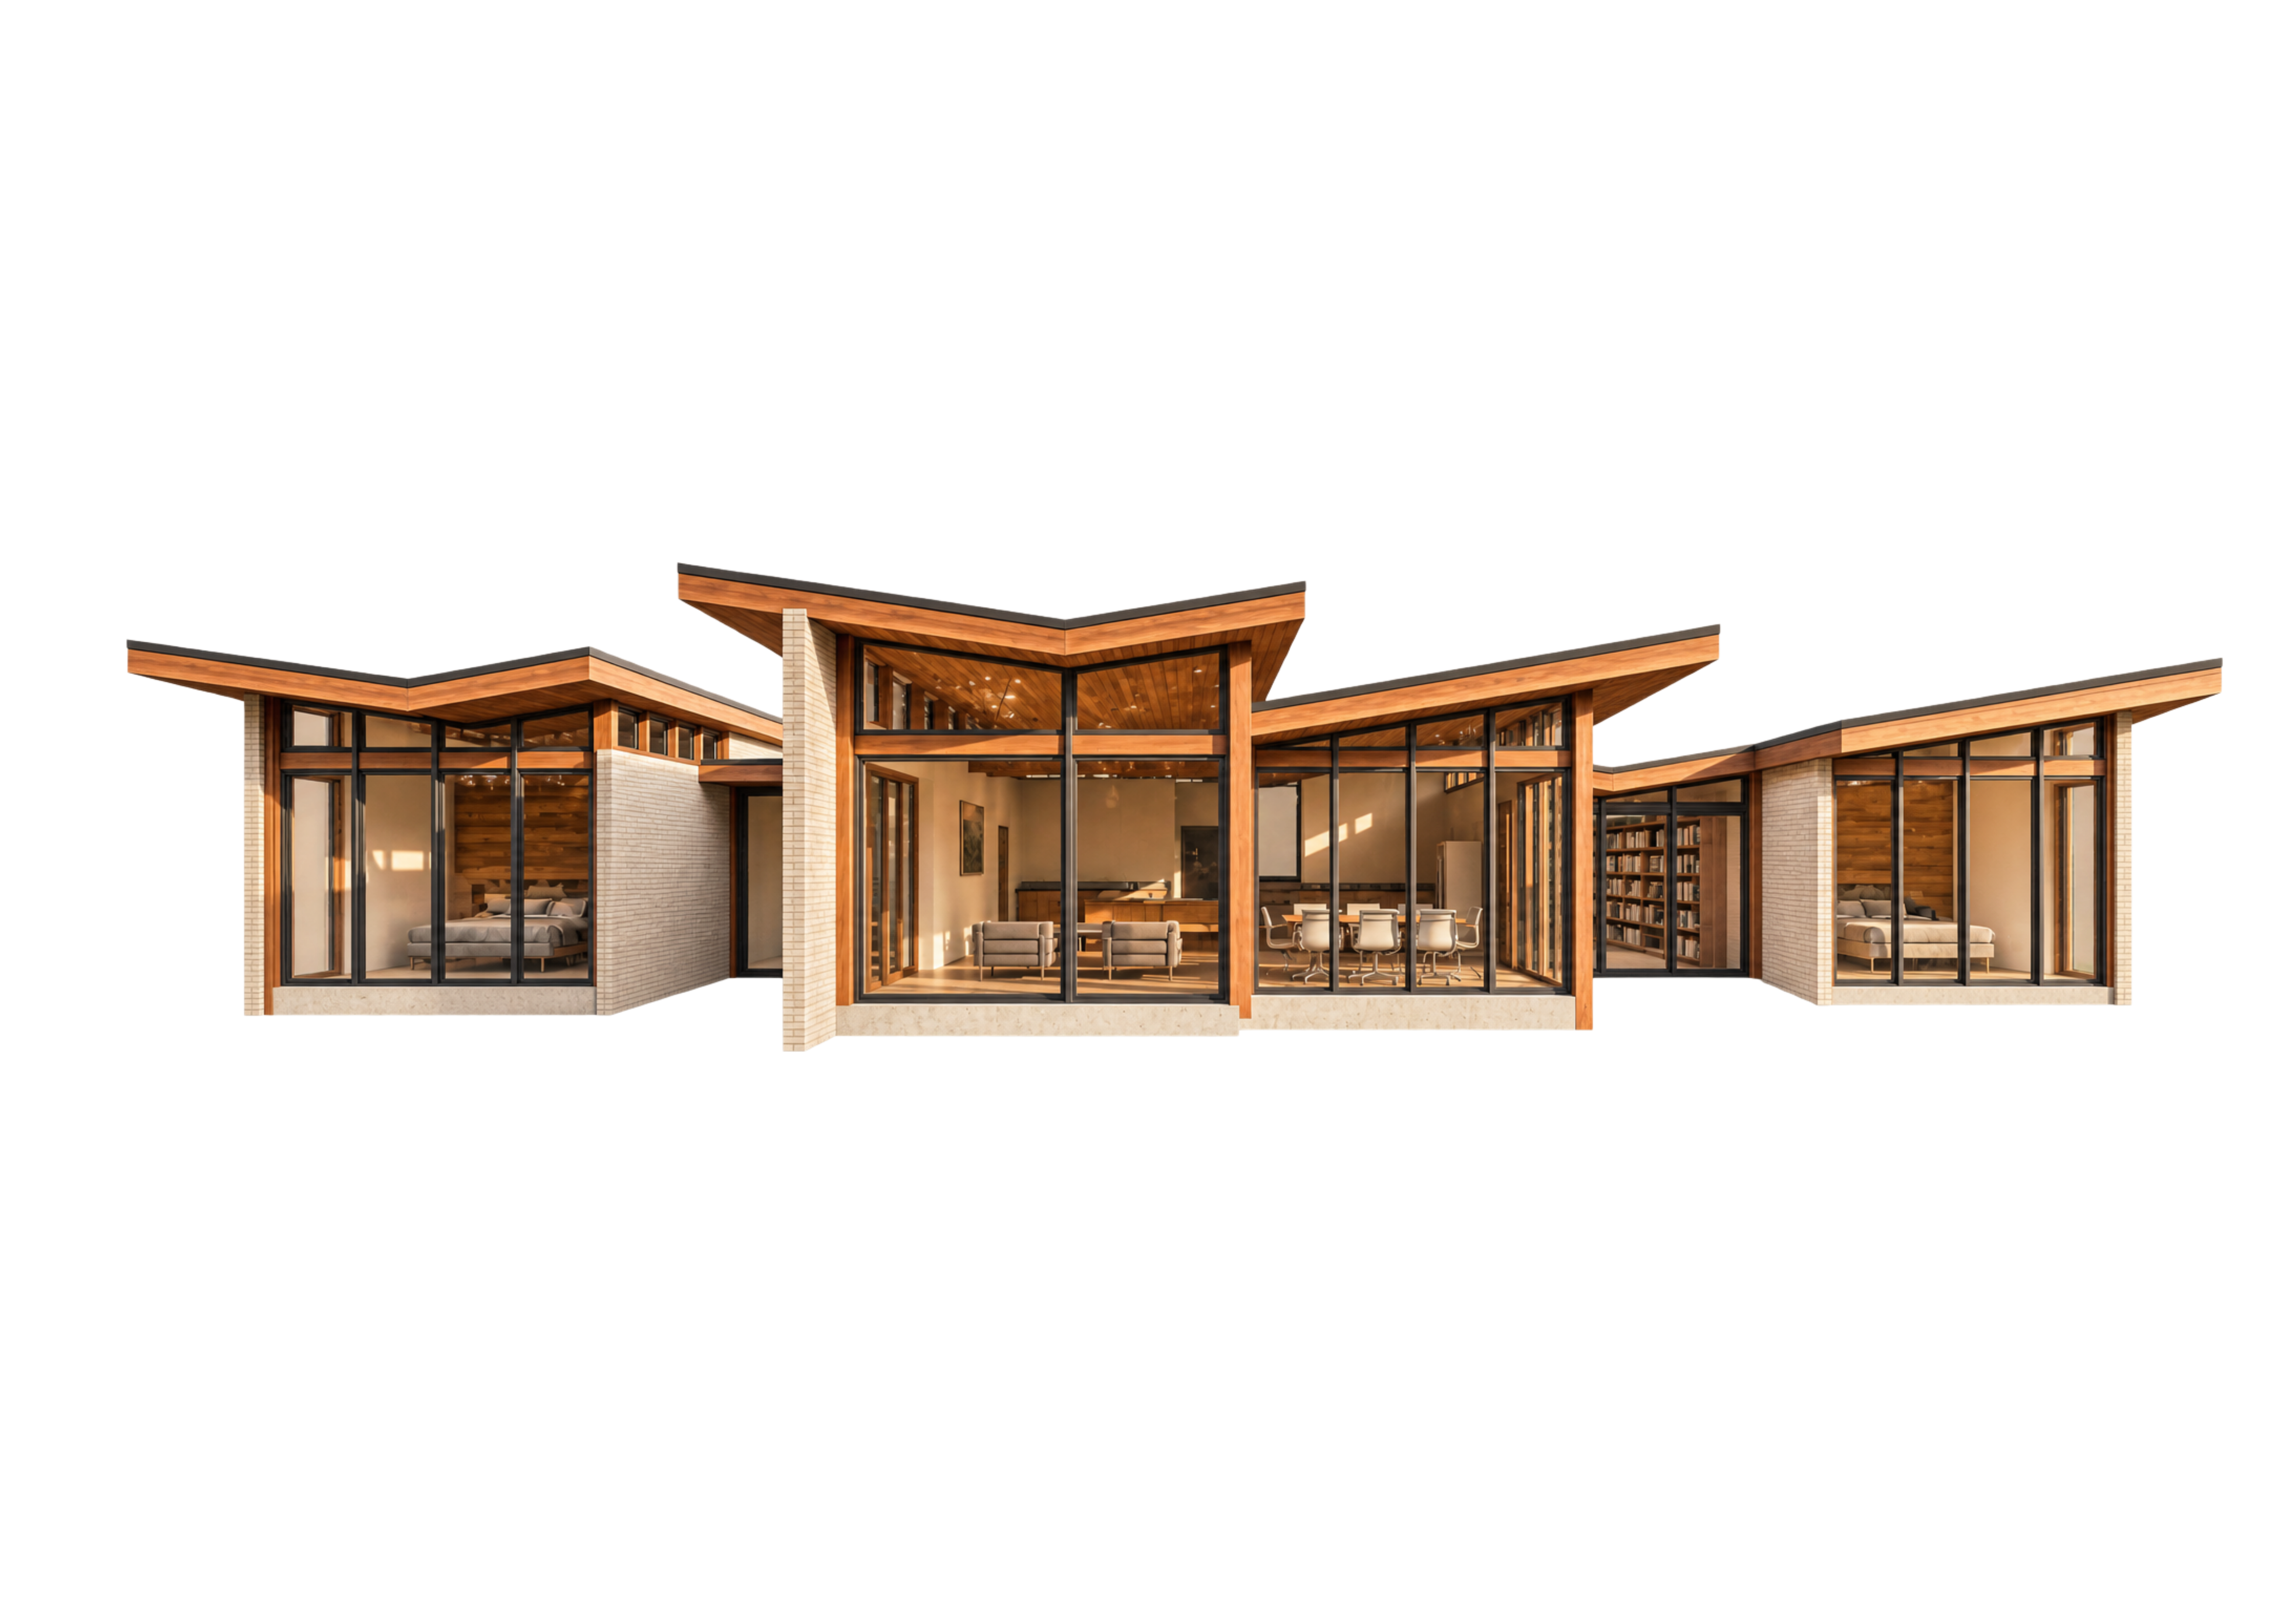
Ridgeline Suite is a studio companion unit designed to pair with Ridgeline I or Ridgeline II. Built as a lock-off suite, detached guesthouse, or premium short-term rental.
Key Features
- Studio layout with 1 bathroom
- Full wall of sliding glass doors to patio or deck
- Two distinct lounge zones in main living area
- Platform bed with custom built-ins and full-height wardrobes
- Hospitality kitchenette with solid-surface counter and seating ledge
- Tall pantry cabinet and subway-tile backsplash
- Spa-style bath with glass shower and matte-black fixtures
- Wall-mounted mini-split for efficient climate control
- Warm wood-slat ceiling with recessed lighting
Pairing with Ridgeline I & II
- Matched proportions, materials, and detailing
- Configurable as lock-off suite, breezeway pairing, or detached guesthouse
- Site-smart footprint and roofline options
Build & Performance
- IRC residential code, third-party factory inspected
- Durable, easy-to-clean materials for rental turns
- Crane-set on a permanent foundation
Gallery
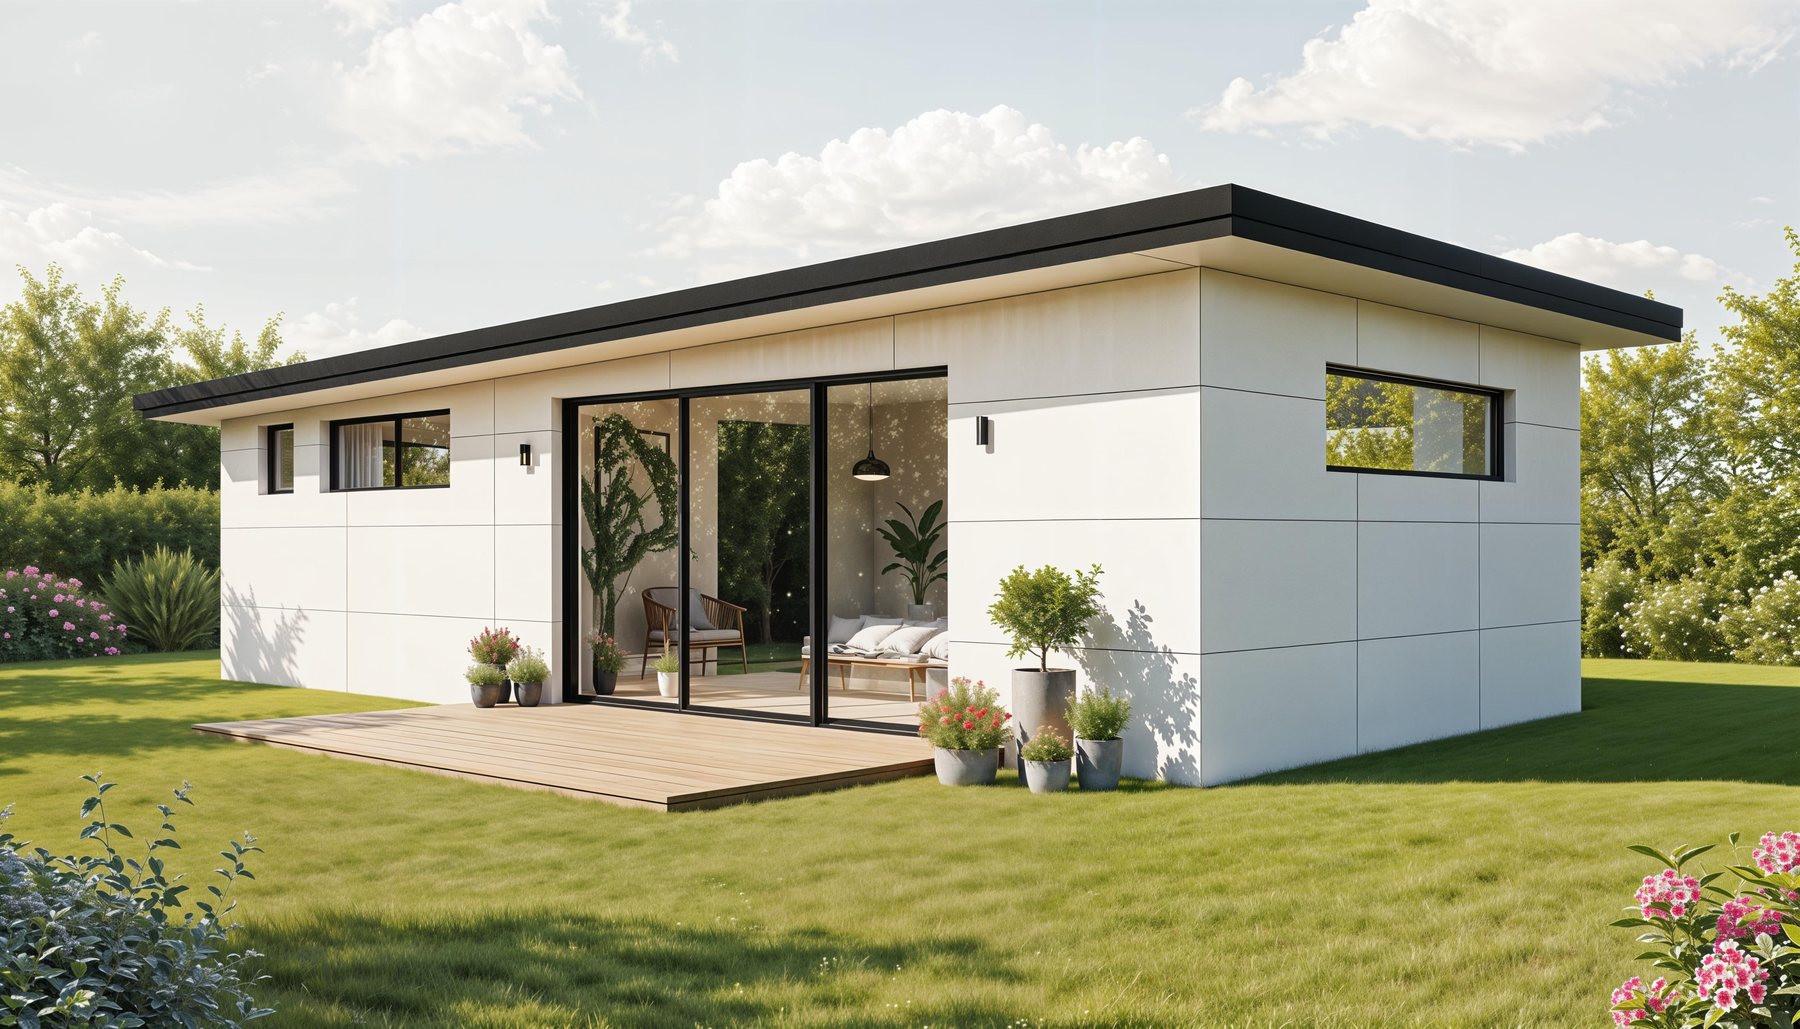
Ready to build your Ridgeline Suite?
Speak with our team to scope your project, lock pricing, and reserve a manufacturing slot.
Explore other models
Browse the full Polaris catalog - find the right fit for your project.