Hospitality
The Six Pines
- Units
- 6 (Six-Plex)
- Bedrooms
- 2 per unit
- Bathrooms
- 1 per unit
- Stories
- 3
- Size
- 4,200 sq ft total
- Project Type
- Hospitality / Multi Family
- Estimated Time
- 10-12 weeks
- Price
- Coming soon
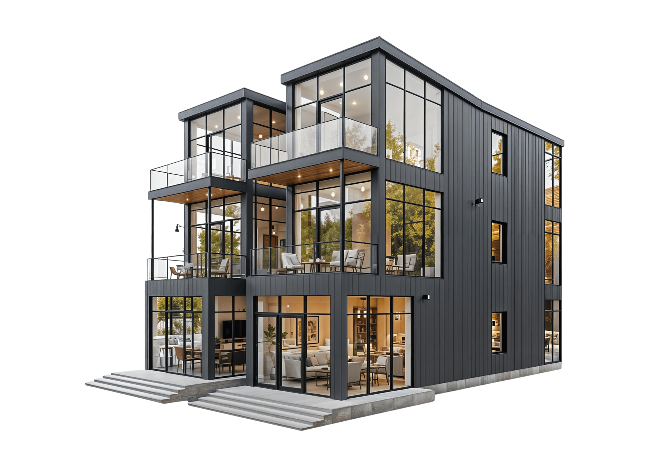
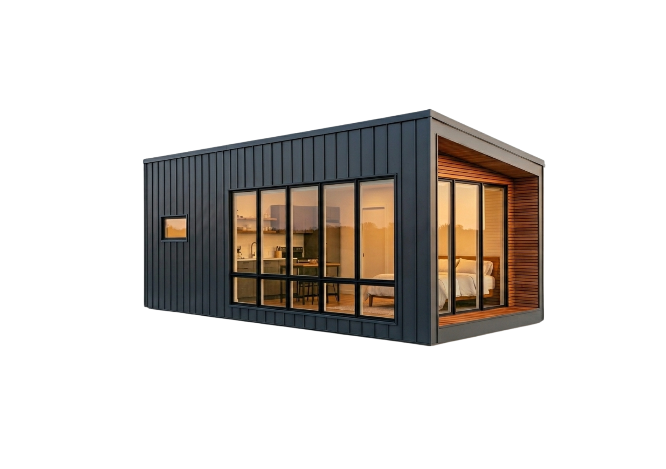
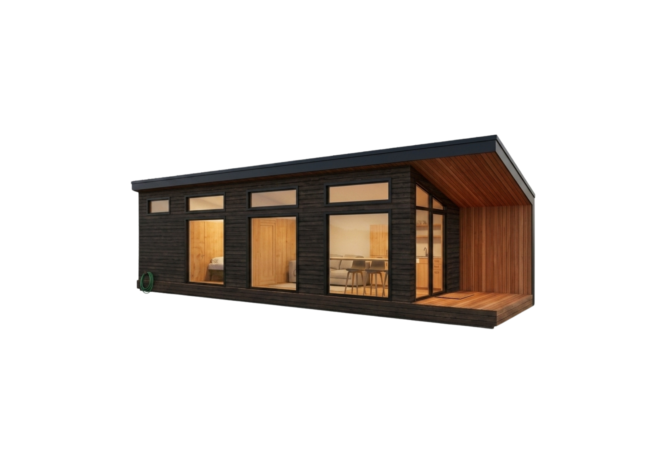
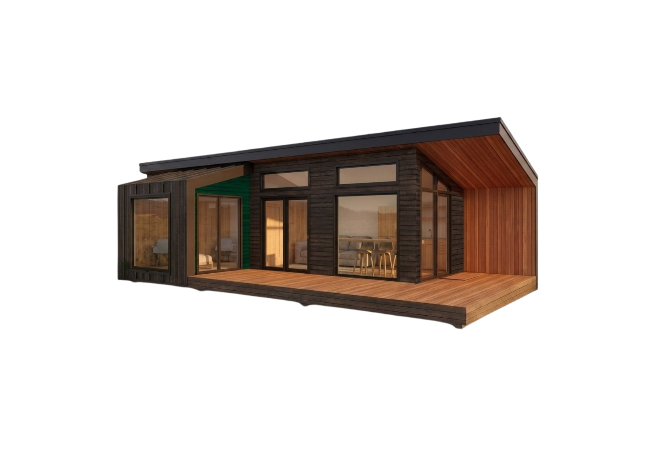
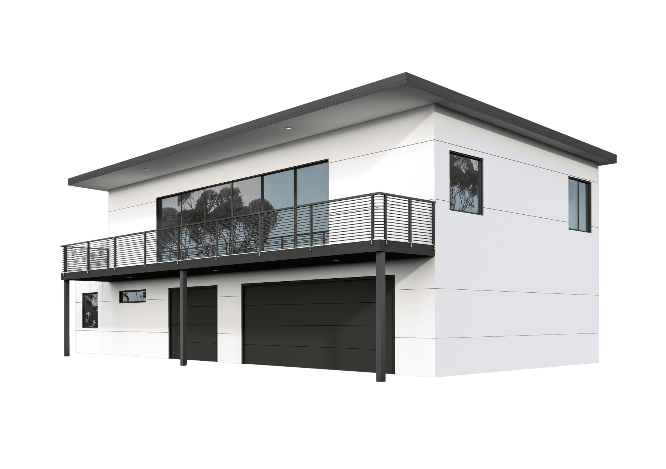
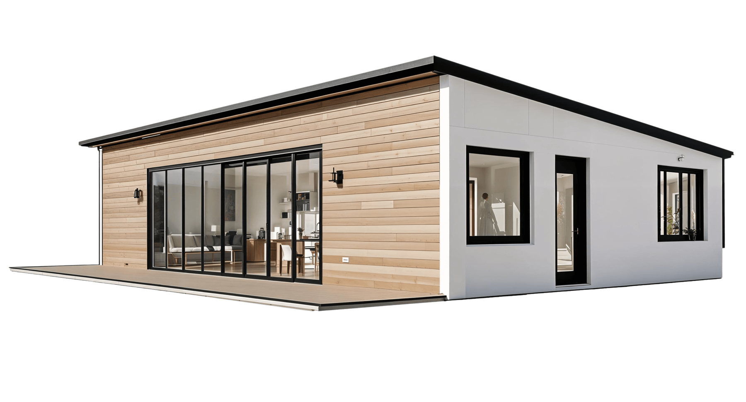
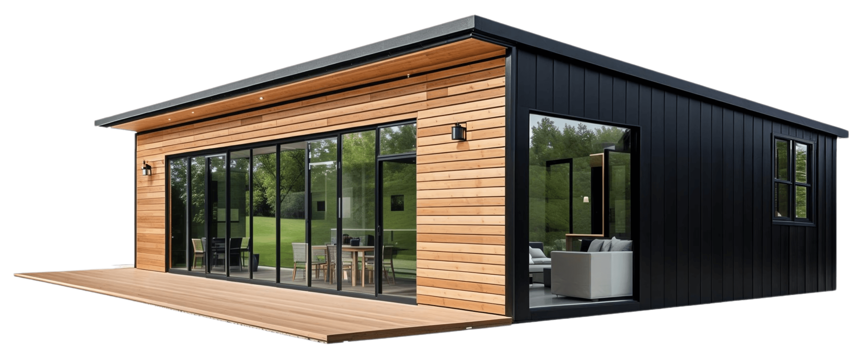
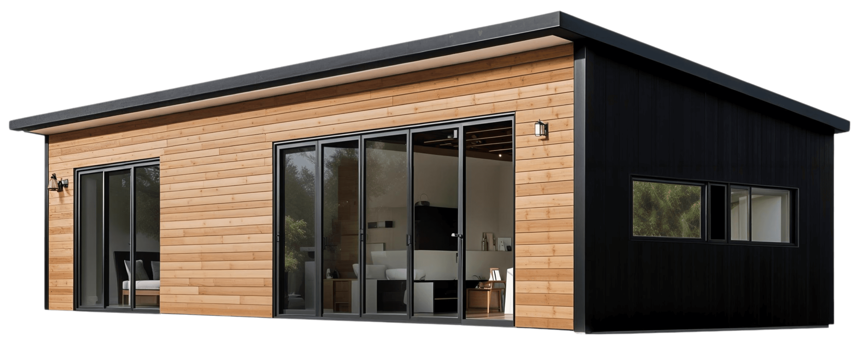
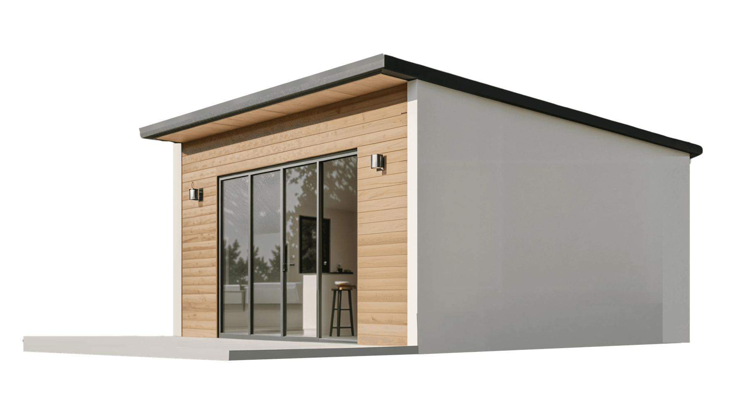
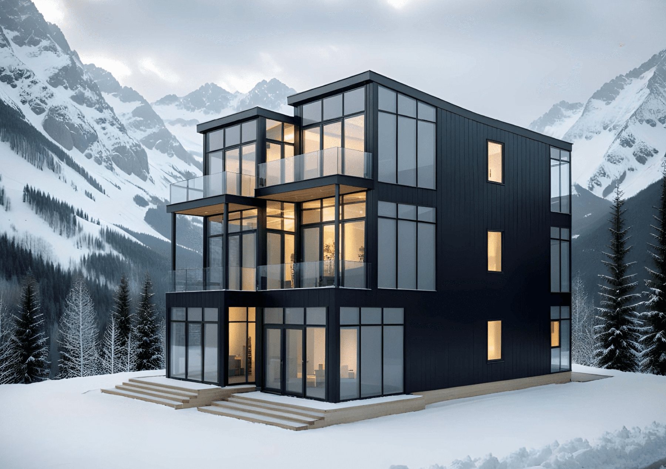
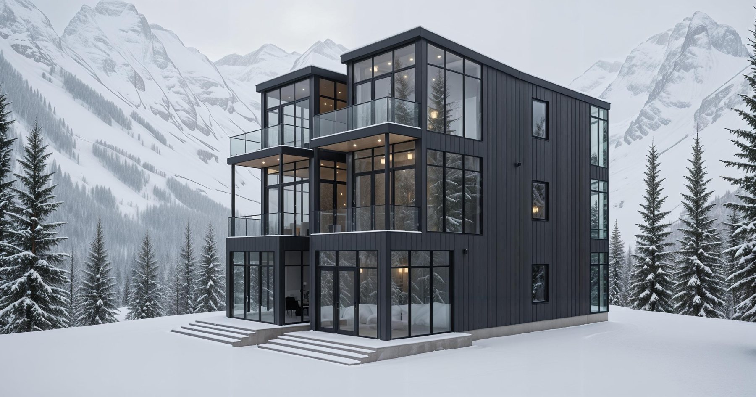
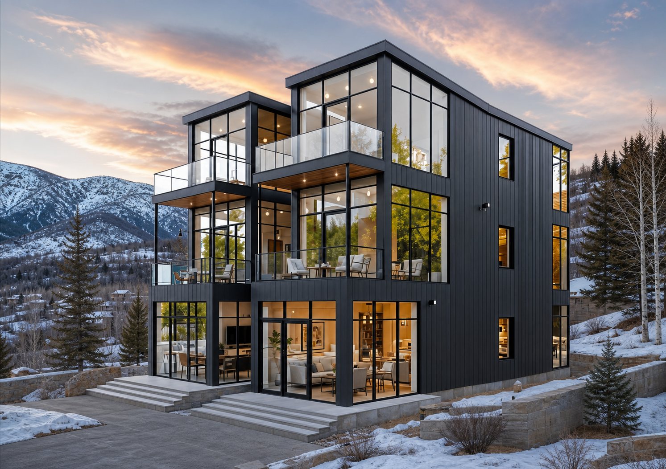
Six Pines is a three-story, six-unit stacked residential building based on the Riverbend architecture. Optimized for build-to-rent, seasonal workforce, and extended-stay hospitality.
Key Features
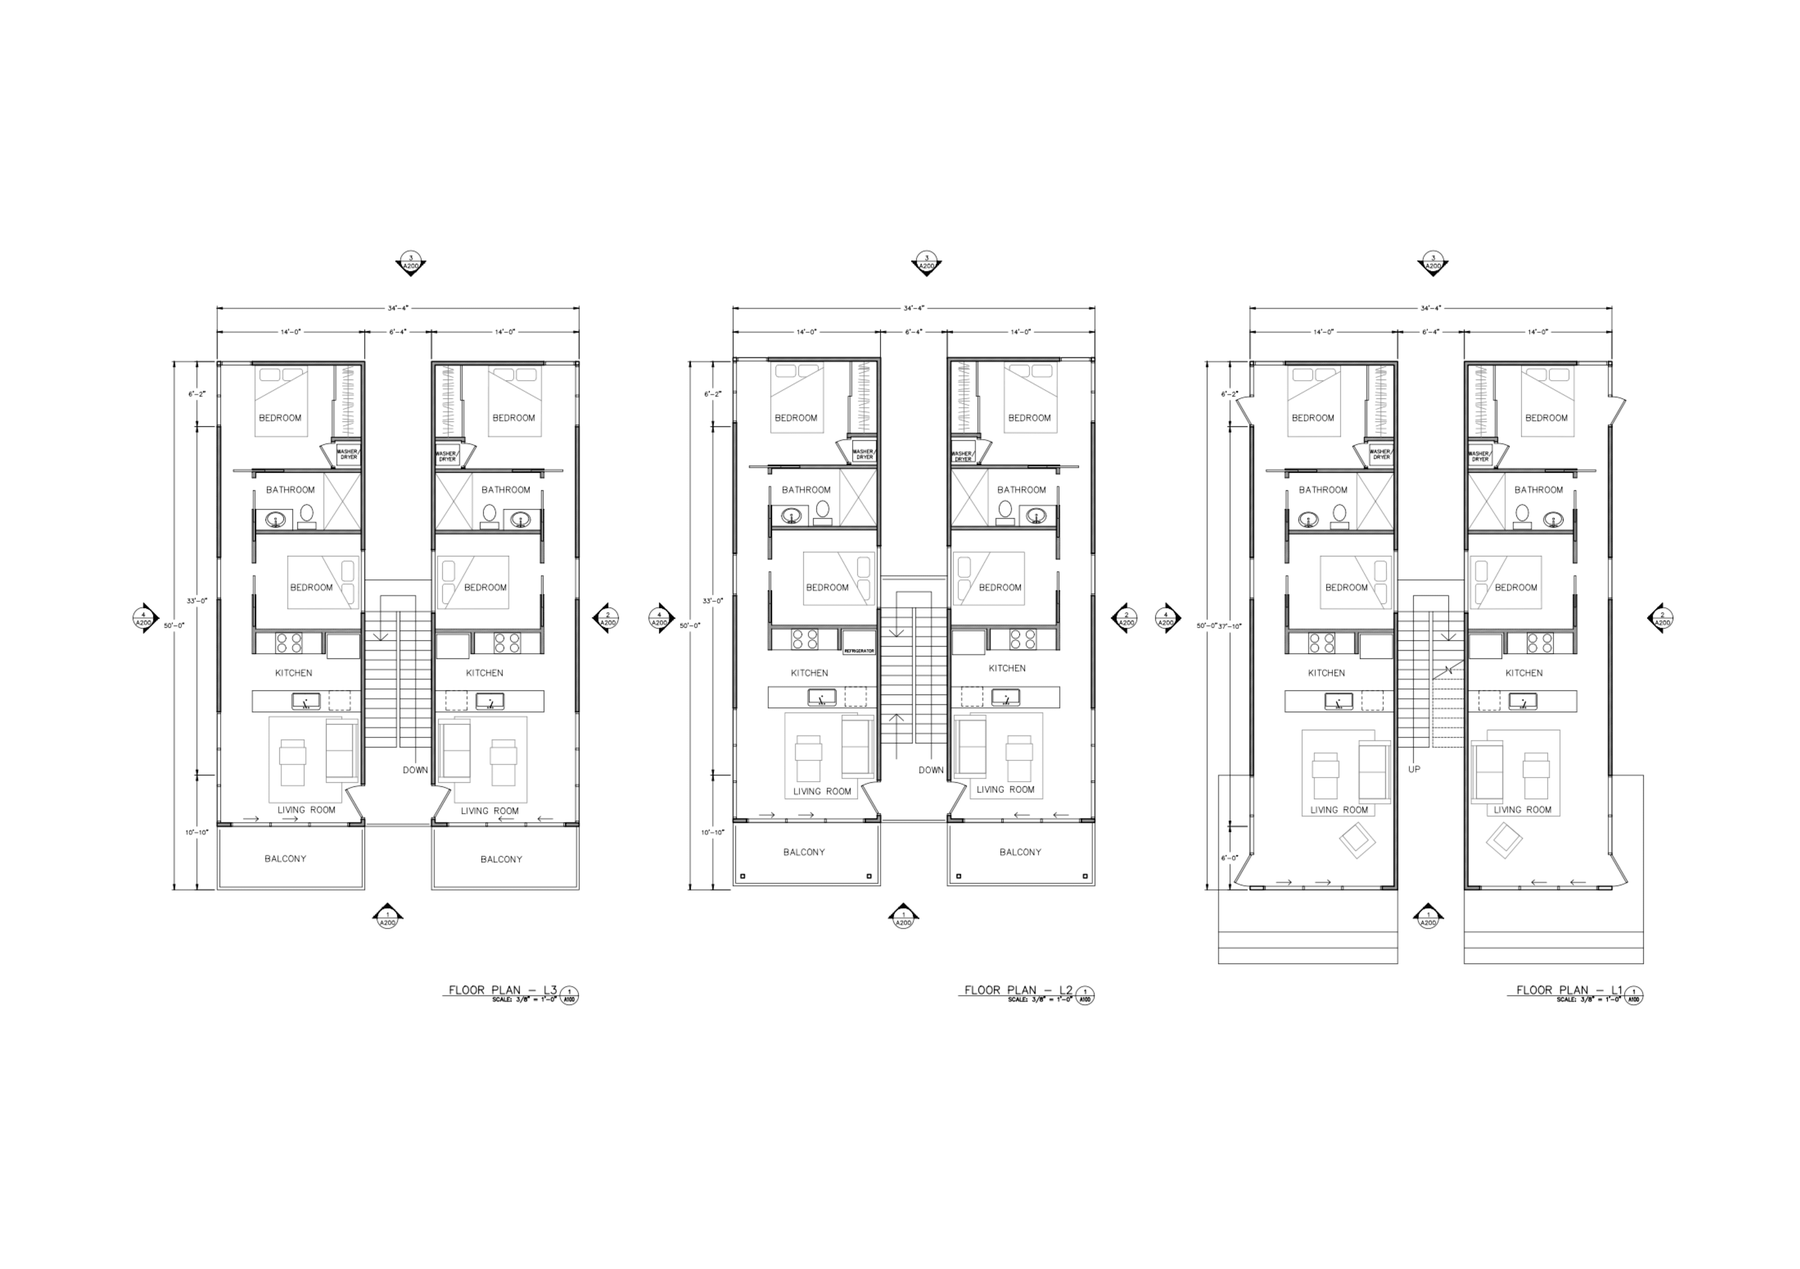
- 6 units across 3 levels (two per floor)
- 2 bedrooms, 1 bathroom per unit (~644 sq ft)
- Total building approximately 3,864 sq ft
- Central stair with optional elevator
- Covered entries and private balconies
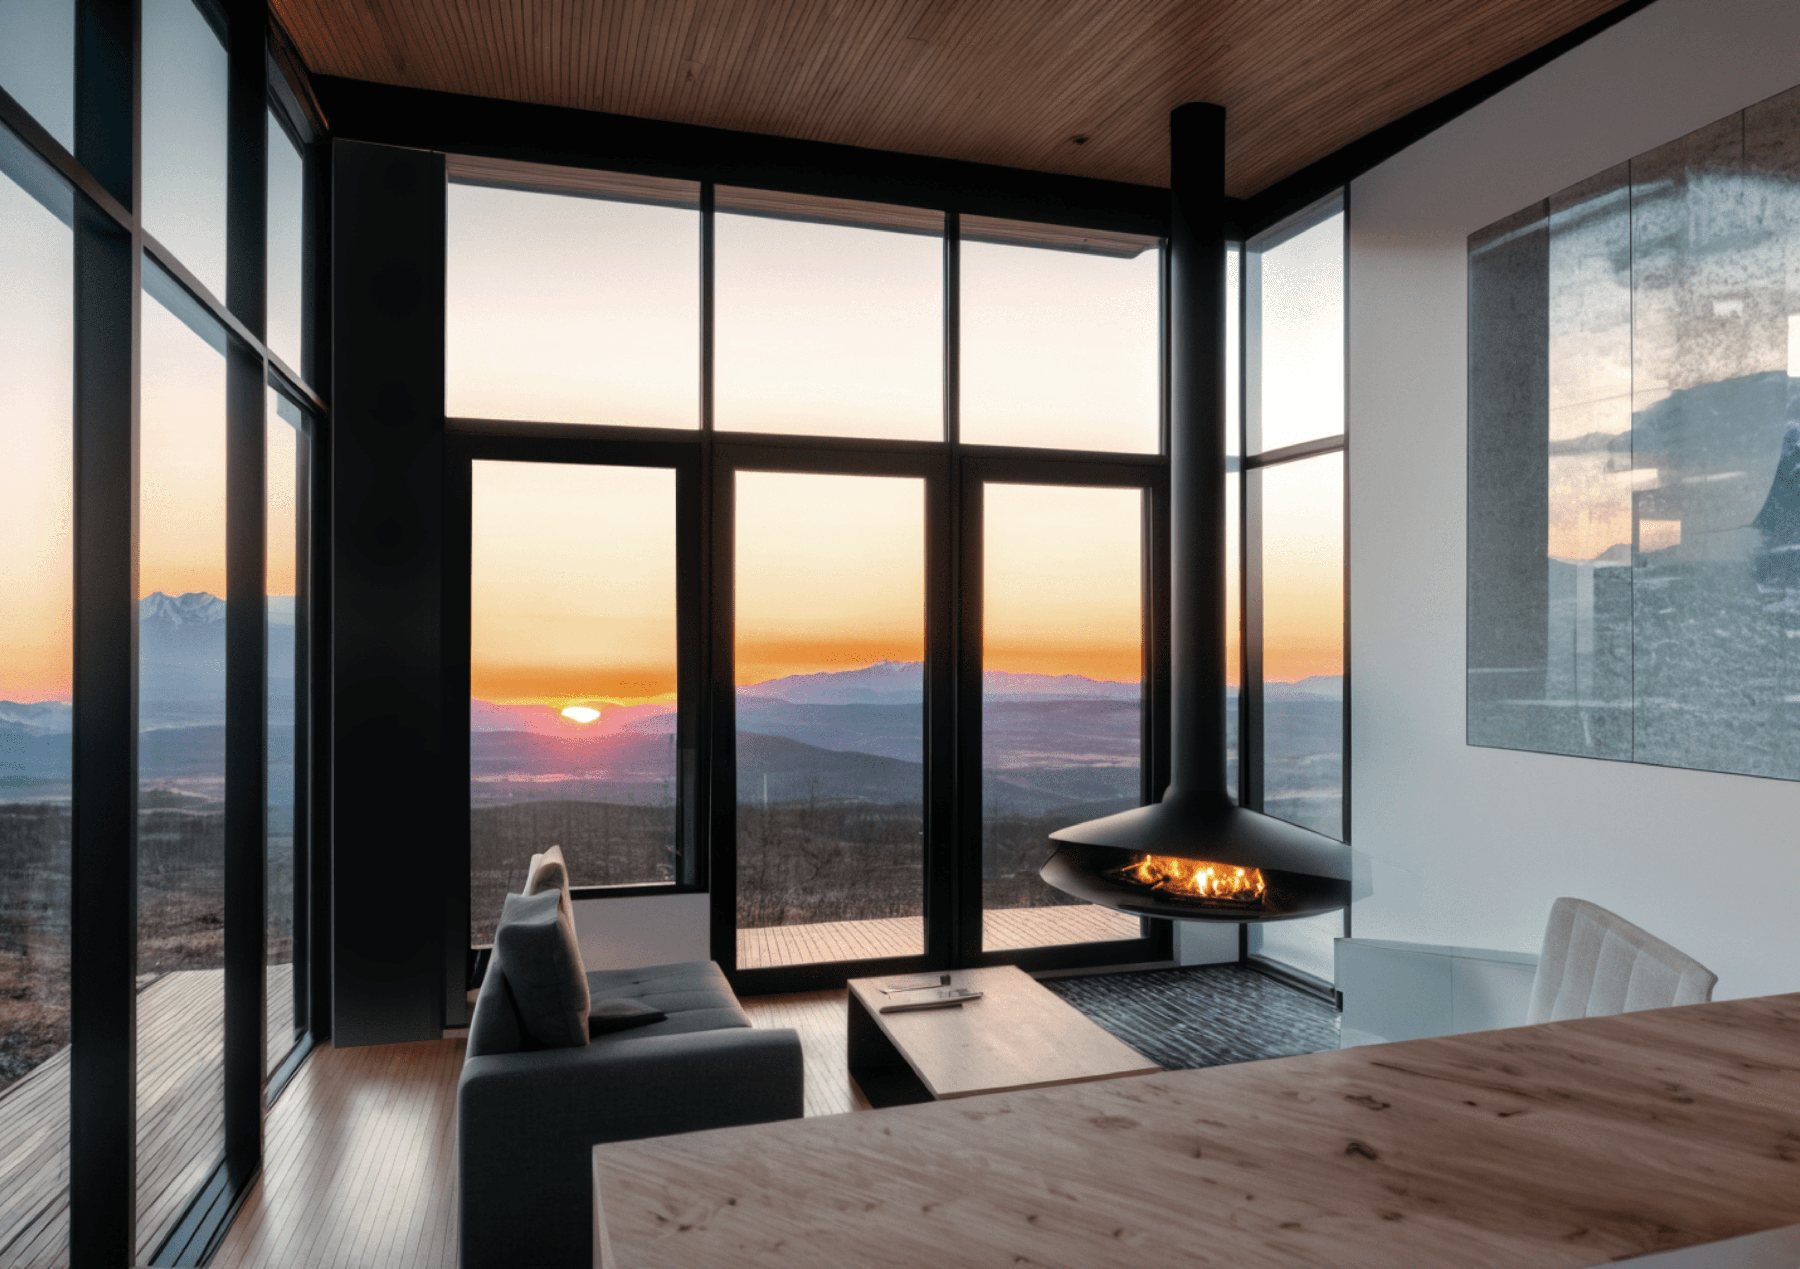
- Corner glazing in living areas
- Efficient chef's kitchen with island seating
- Spa-leaning bath with oversized shower
- In-unit laundry and integrated closets
- Flexible ground floor: storage, mail, mechanical, or amenity
Build & Performance
- IBC R-2 multifamily code with third-party factory inspections
- Engineered for local snow, wind, and seismic loads
- Sprinklers, egress, and accessibility per jurisdiction
- High-performance envelope, low-E glazing, heat-pump HVAC
- Solar-ready options available
Gallery
Ready to build your The Six Pines?
Speak with our team to scope your project, lock pricing, and reserve a manufacturing slot.
Explore other models
Browse the full Polaris catalog - find the right fit for your project.