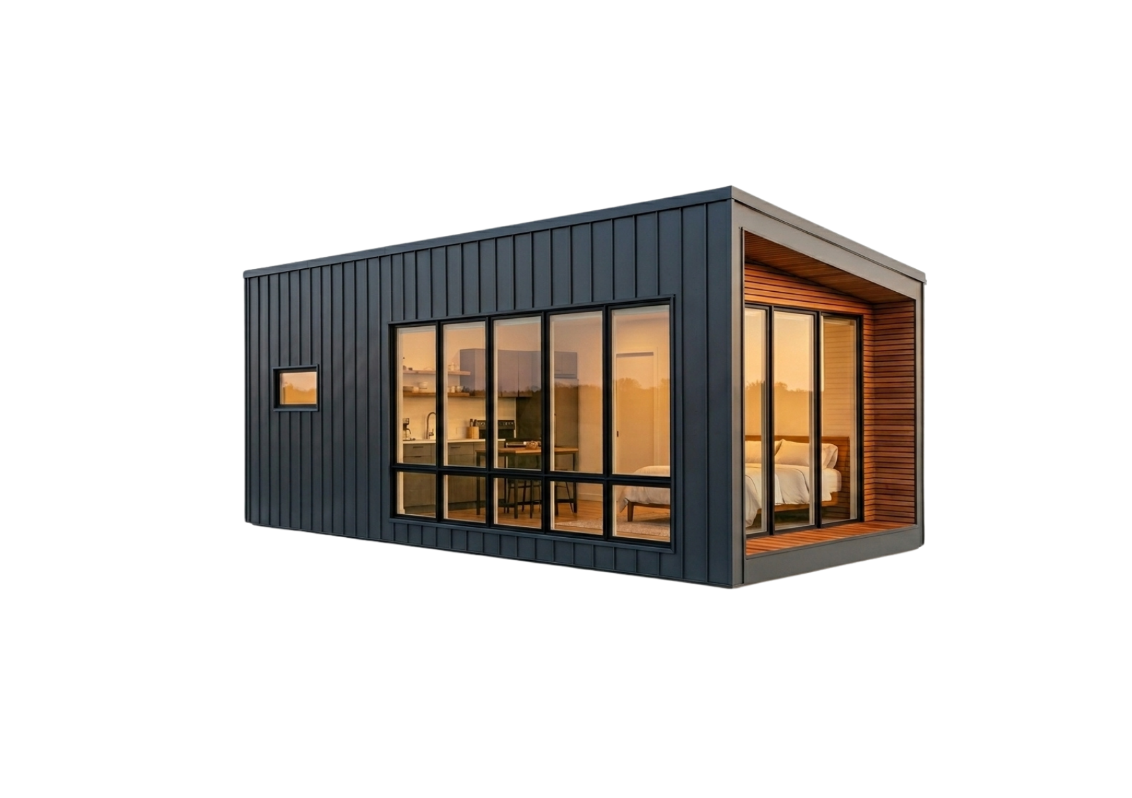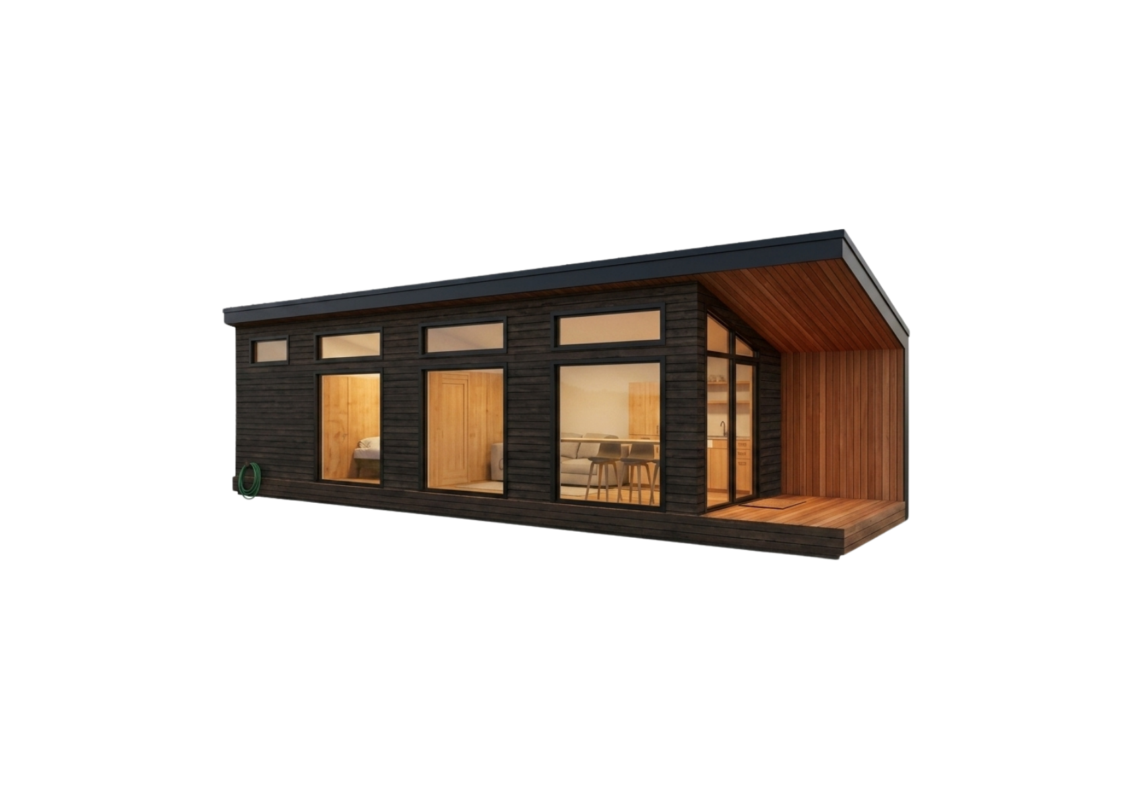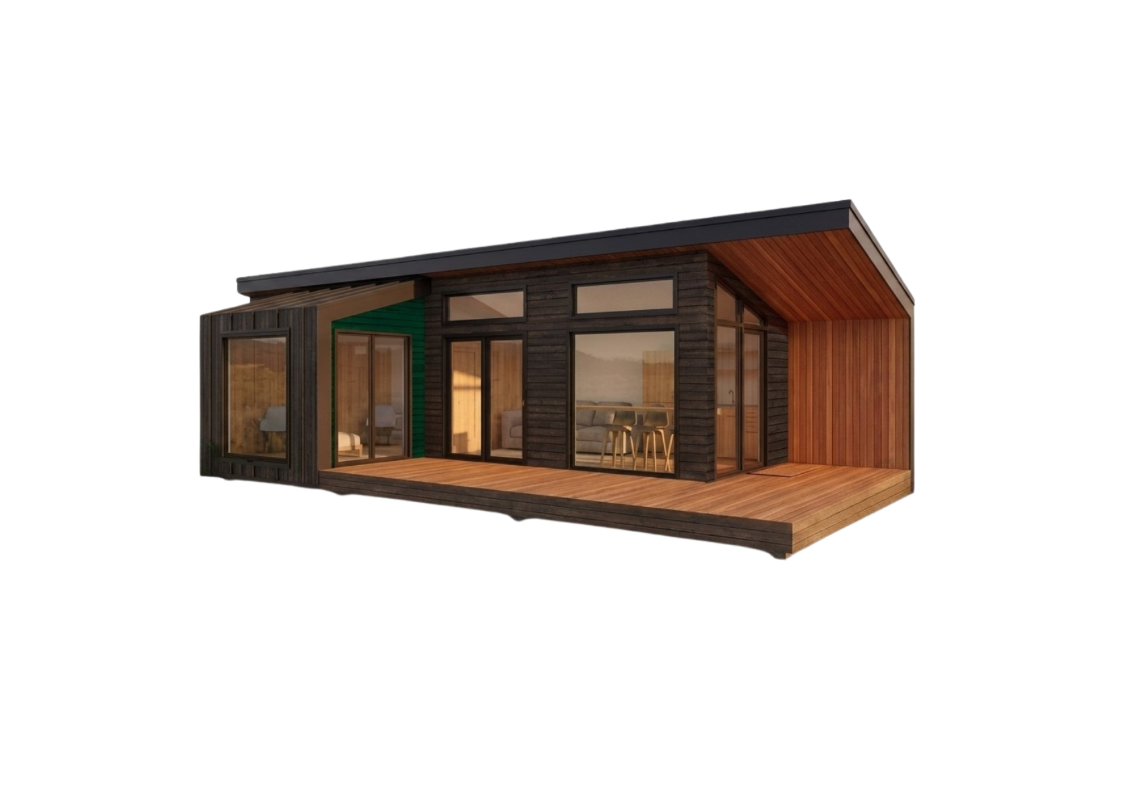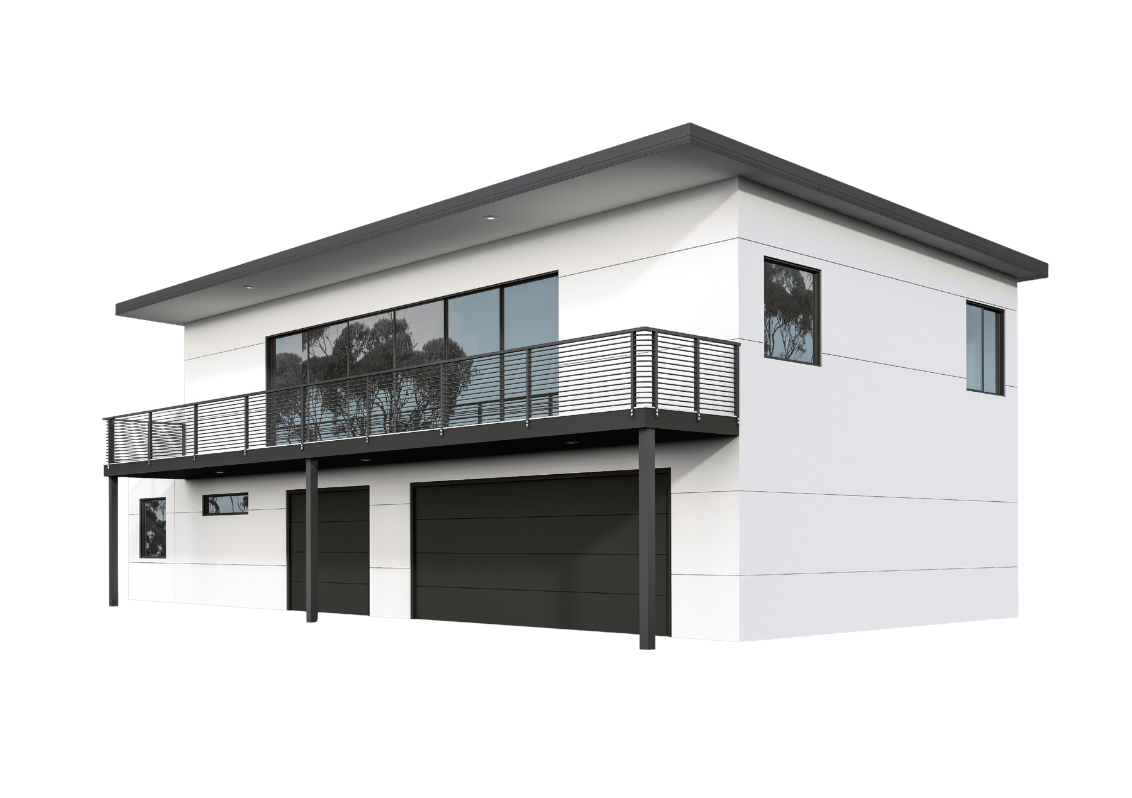

Commercial
Workline Strip Mall
- Units
- 3 to 10+ (configurable)
- Size
- 8,500 sq ft typical
- Project Type
- Commercial
- Estimated Time
- 6-9 Months
- Price
- Coming soon
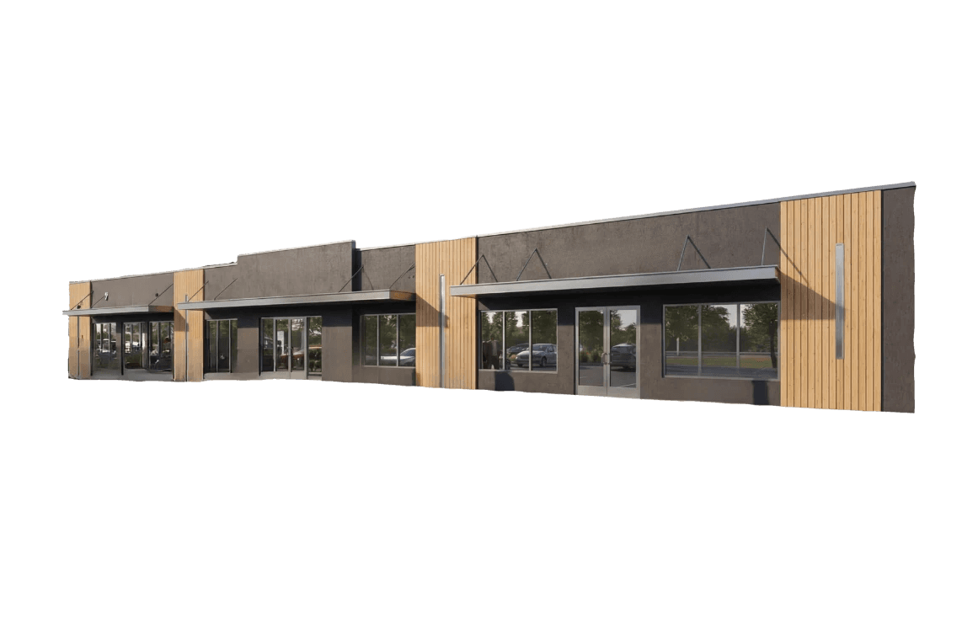
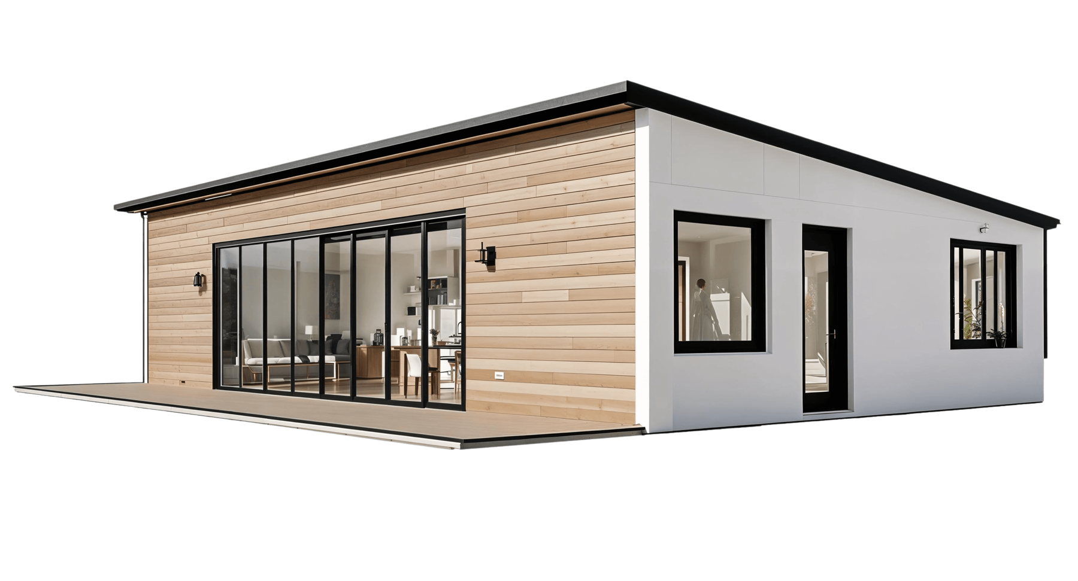
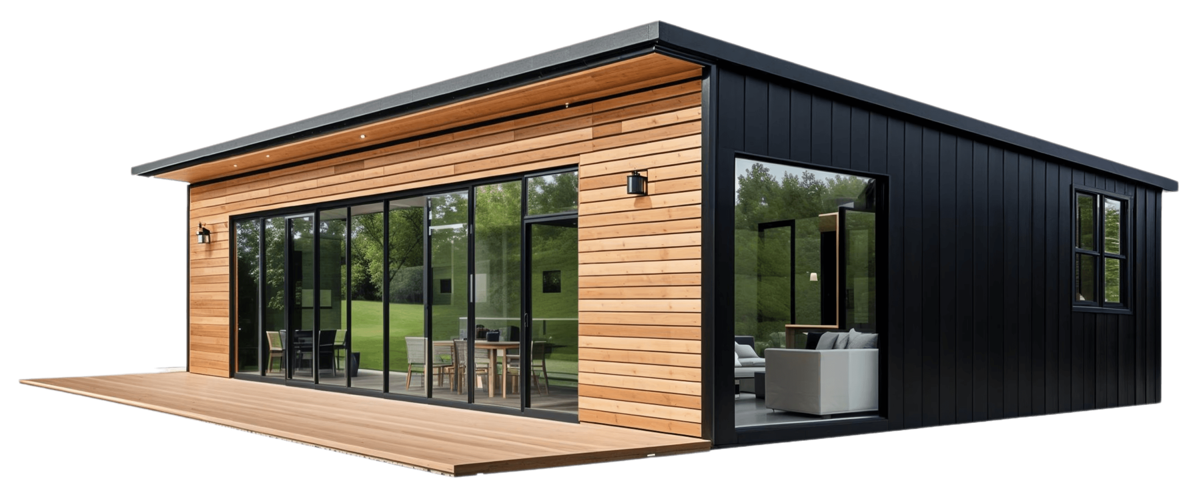
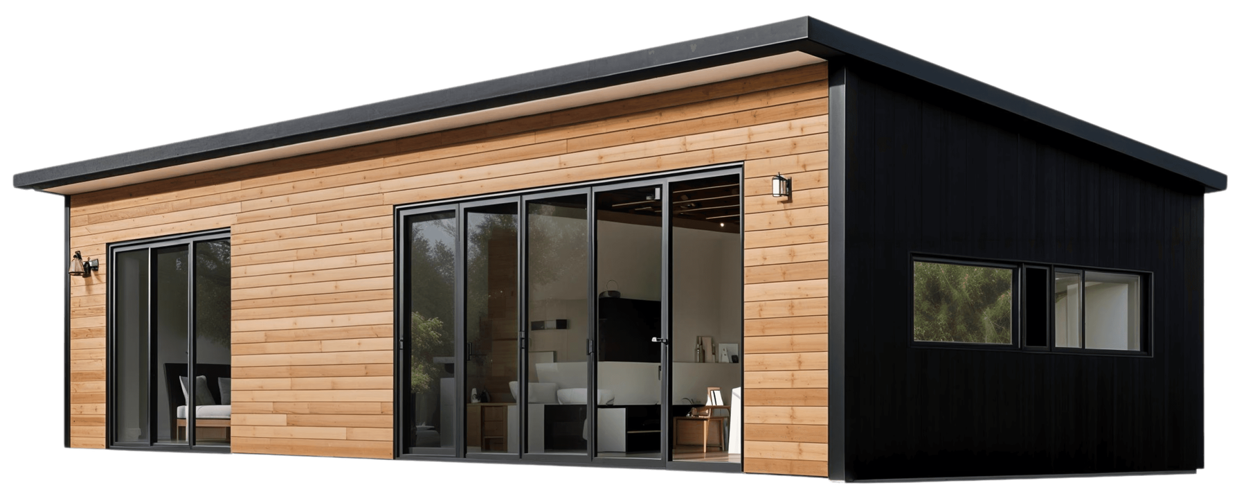
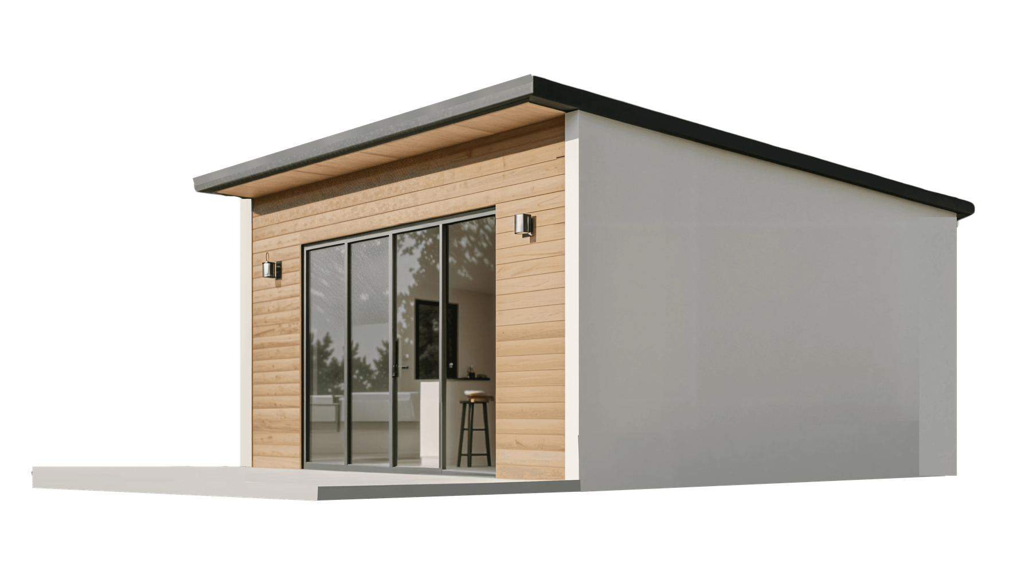
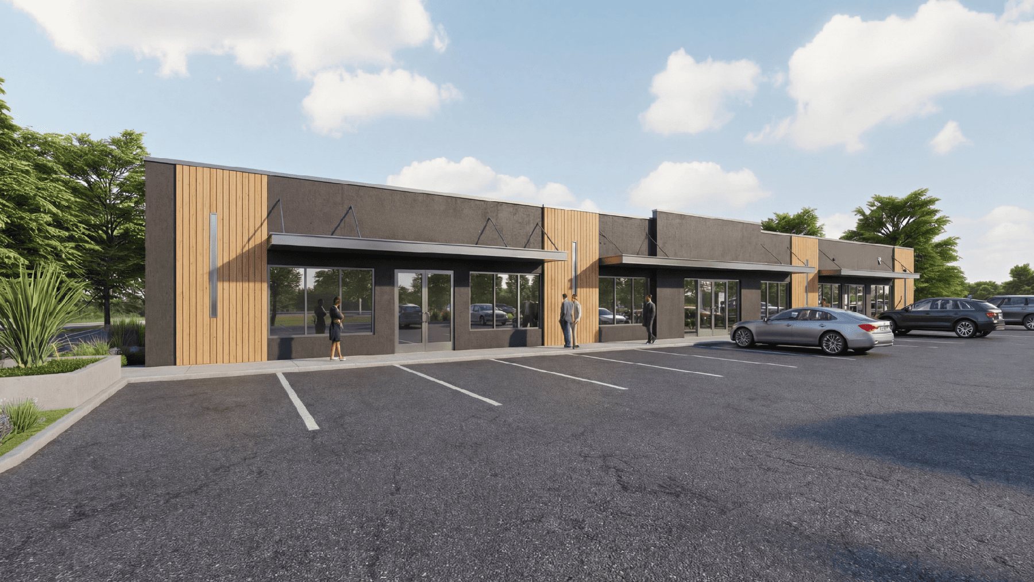
Workline Strip Mall is a modular commercial building system for retail, restaurants, clinics, and office space. Configurable from 3 to 10+ units for single-pad builds or full plaza rollouts.
Key Features
- Configurable from 3 to 10+ tenant units
- Generous glass storefronts on every unit
- Integrated awnings and full-height glazing
- Pre-configured for retail, food, office, or service use
- Custom branding and finish options per tenant
- Energy-efficient construction with LED lighting
- Durable materials and smart building systems
Build & Performance
- IBC commercial code, third-party factory inspected
- Rapid factory build, accelerated site installation
- Scalable for multi-site rollouts
- Low long-term operating costs
Gallery
Ready to build your Workline Strip Mall?
Speak with our team to scope your project, lock pricing, and reserve a manufacturing slot.
Explore other models
Browse the full Polaris catalog - find the right fit for your project.