
Single Family
Ridgeline III
- Bedrooms
- 3
- Bathrooms
- 2.5
- Garage
- 2-Car (Integrated)
- Size
- 1,960 sq ft
- Project Type
- Single Family
- Estimated Time
- 2-3 Months
- Price
- $520,000
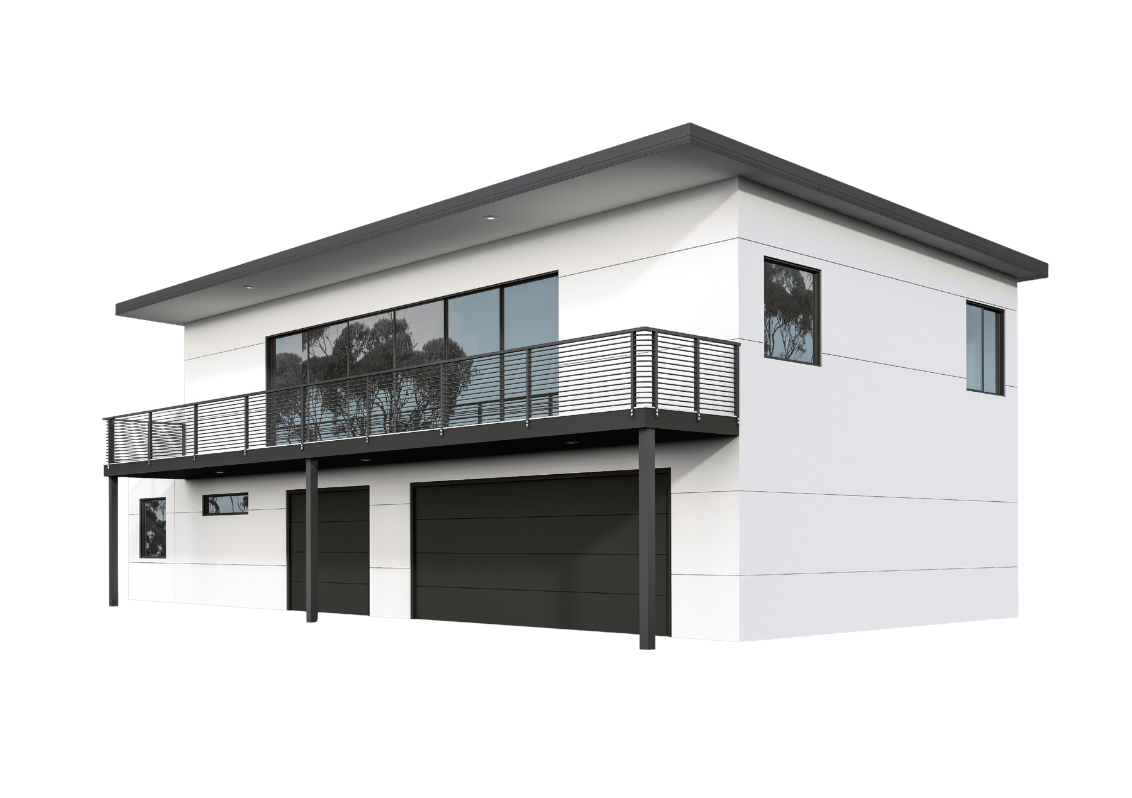
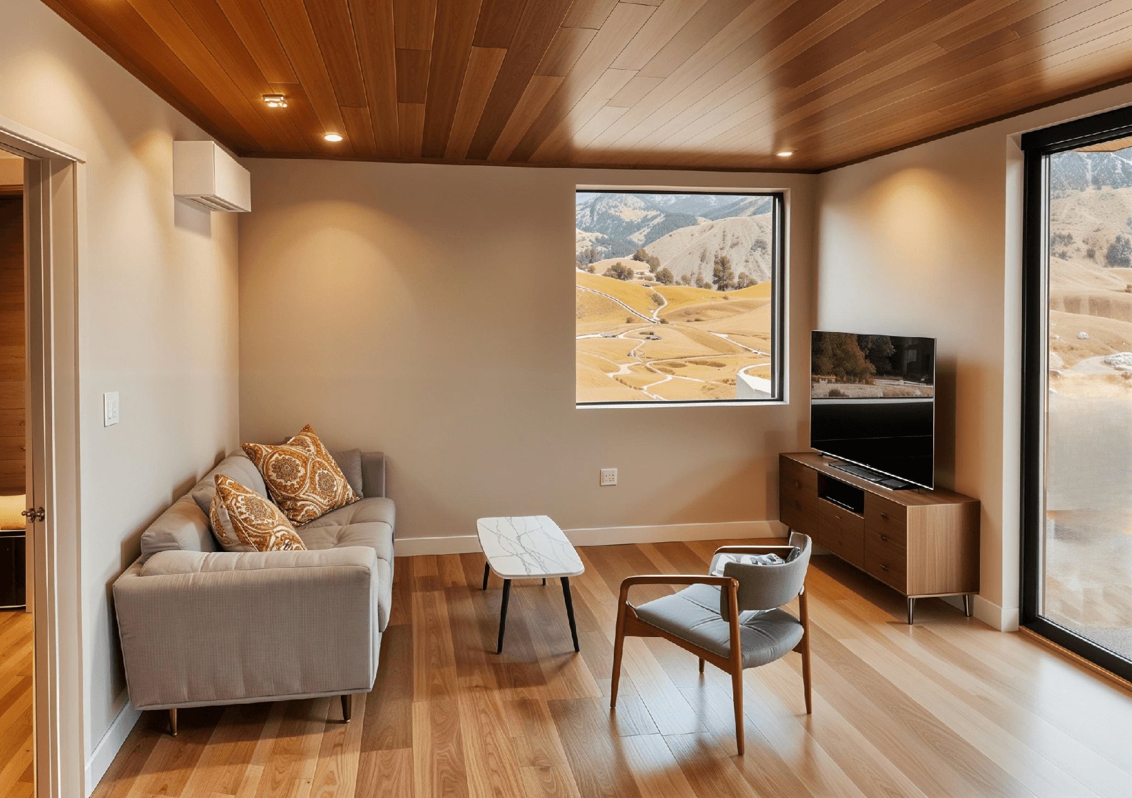
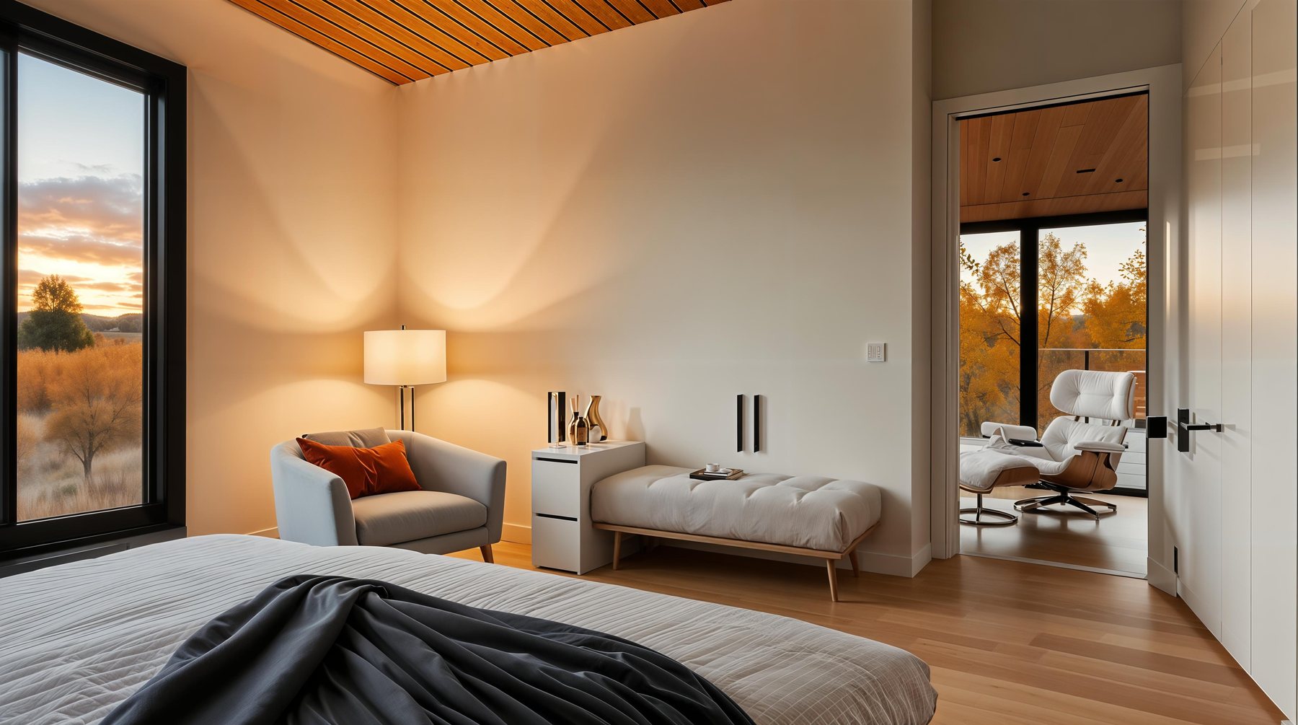
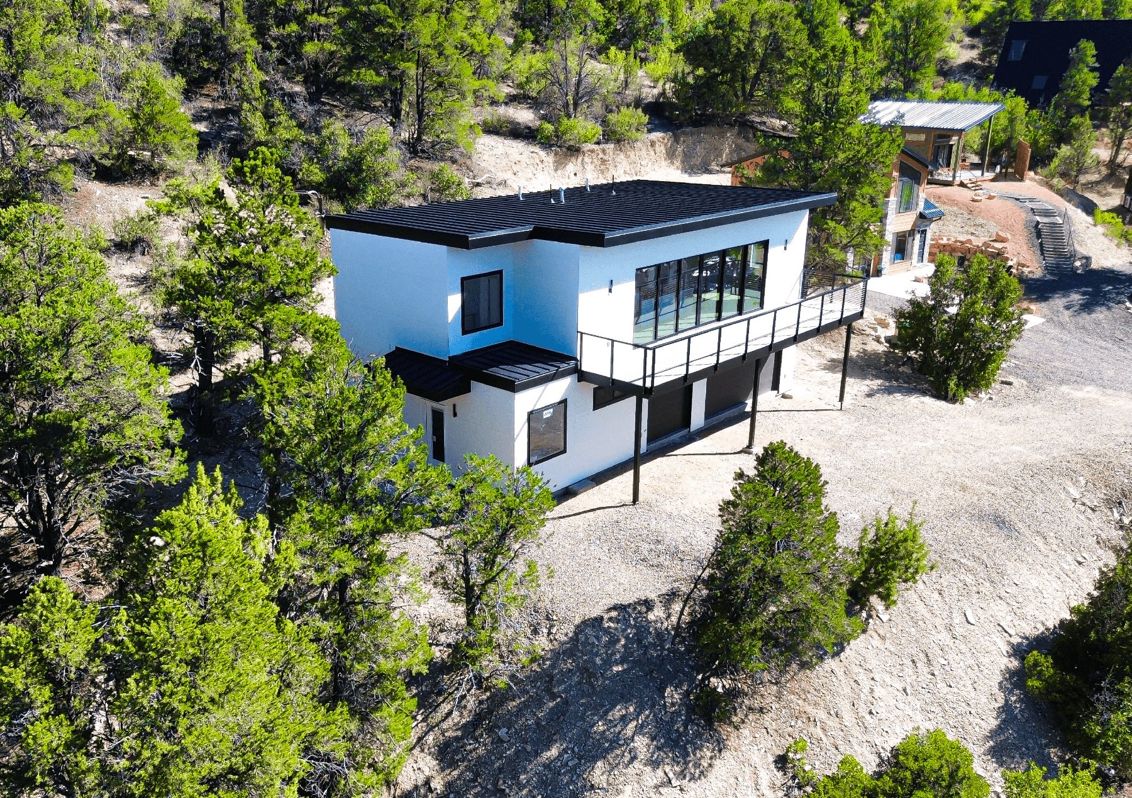
Ridgeline III is a three-bedroom modular home built above an integrated two-car garage. The layout pairs an open main level with a private primary suite and flexible secondary bedrooms for family, guests, or a home office.
Key Features
- 3 bedrooms, 2.5 bathrooms
- Integrated 2-car garage with storage
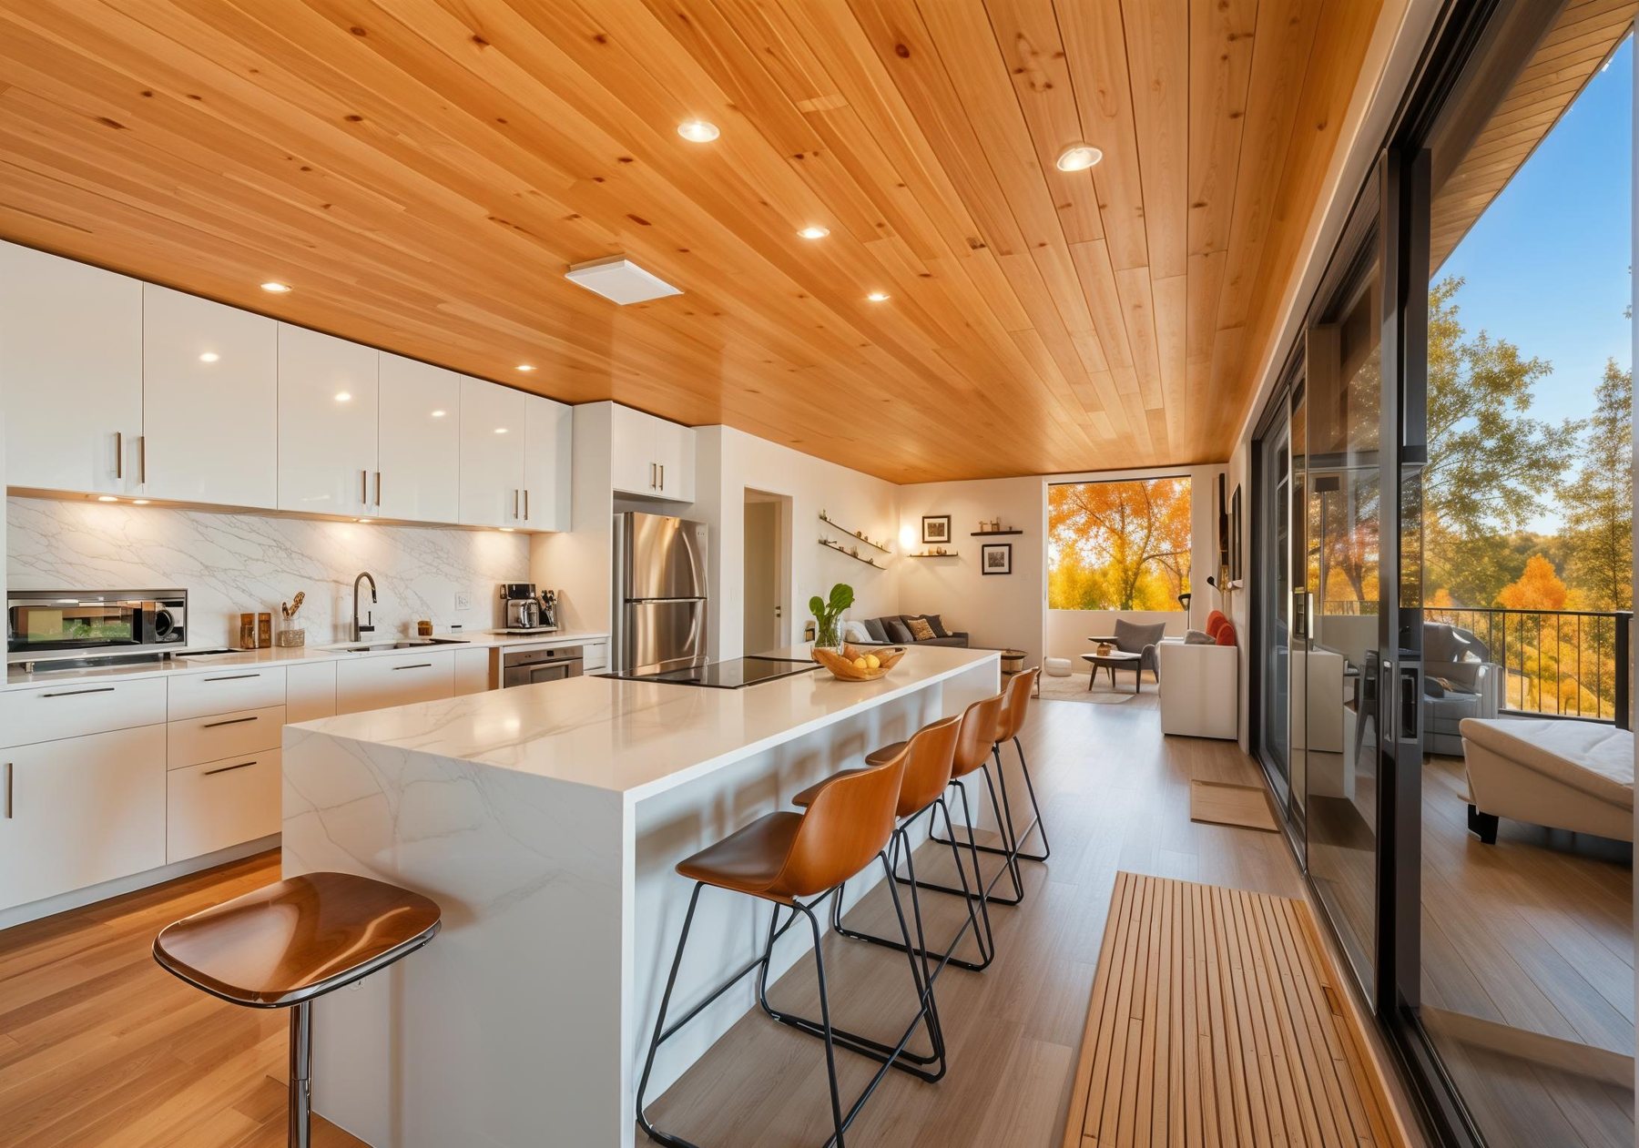
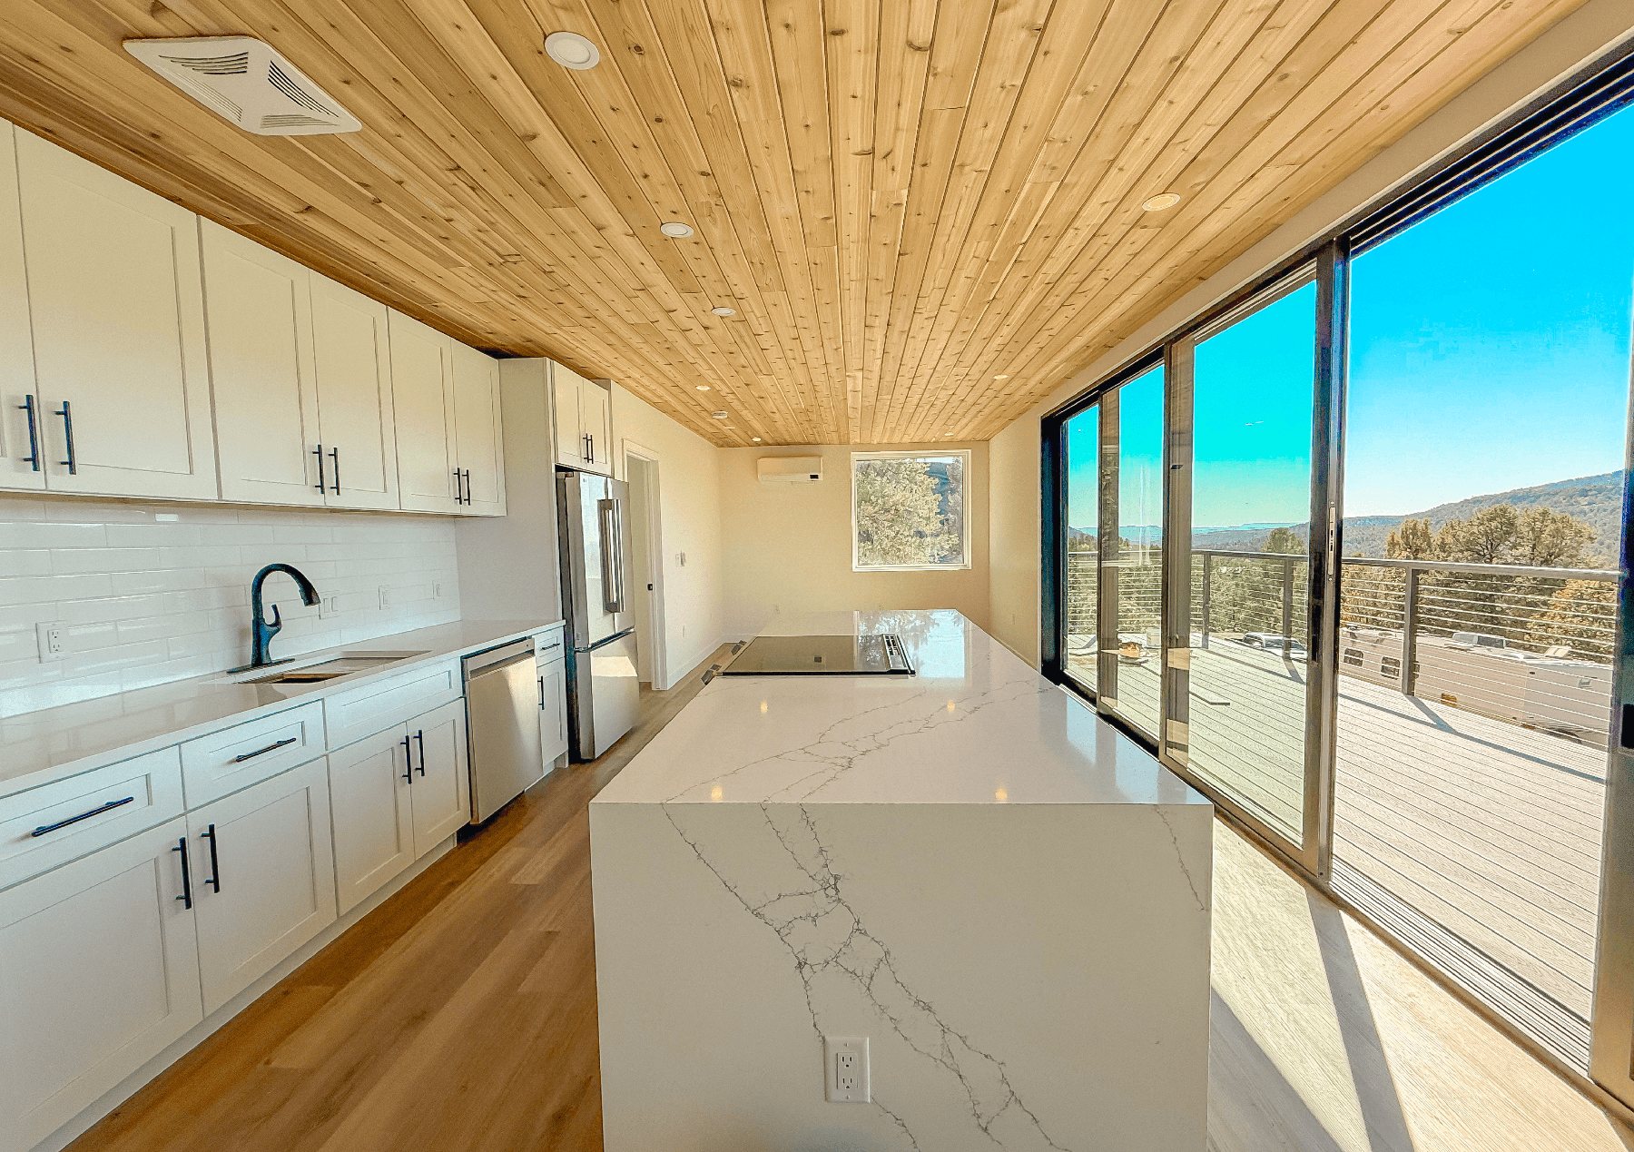
- Open-concept kitchen, dining, and living
- Gourmet kitchen: quartz counters, oversized island, full appliance package
- Floor-to-ceiling windows in living area
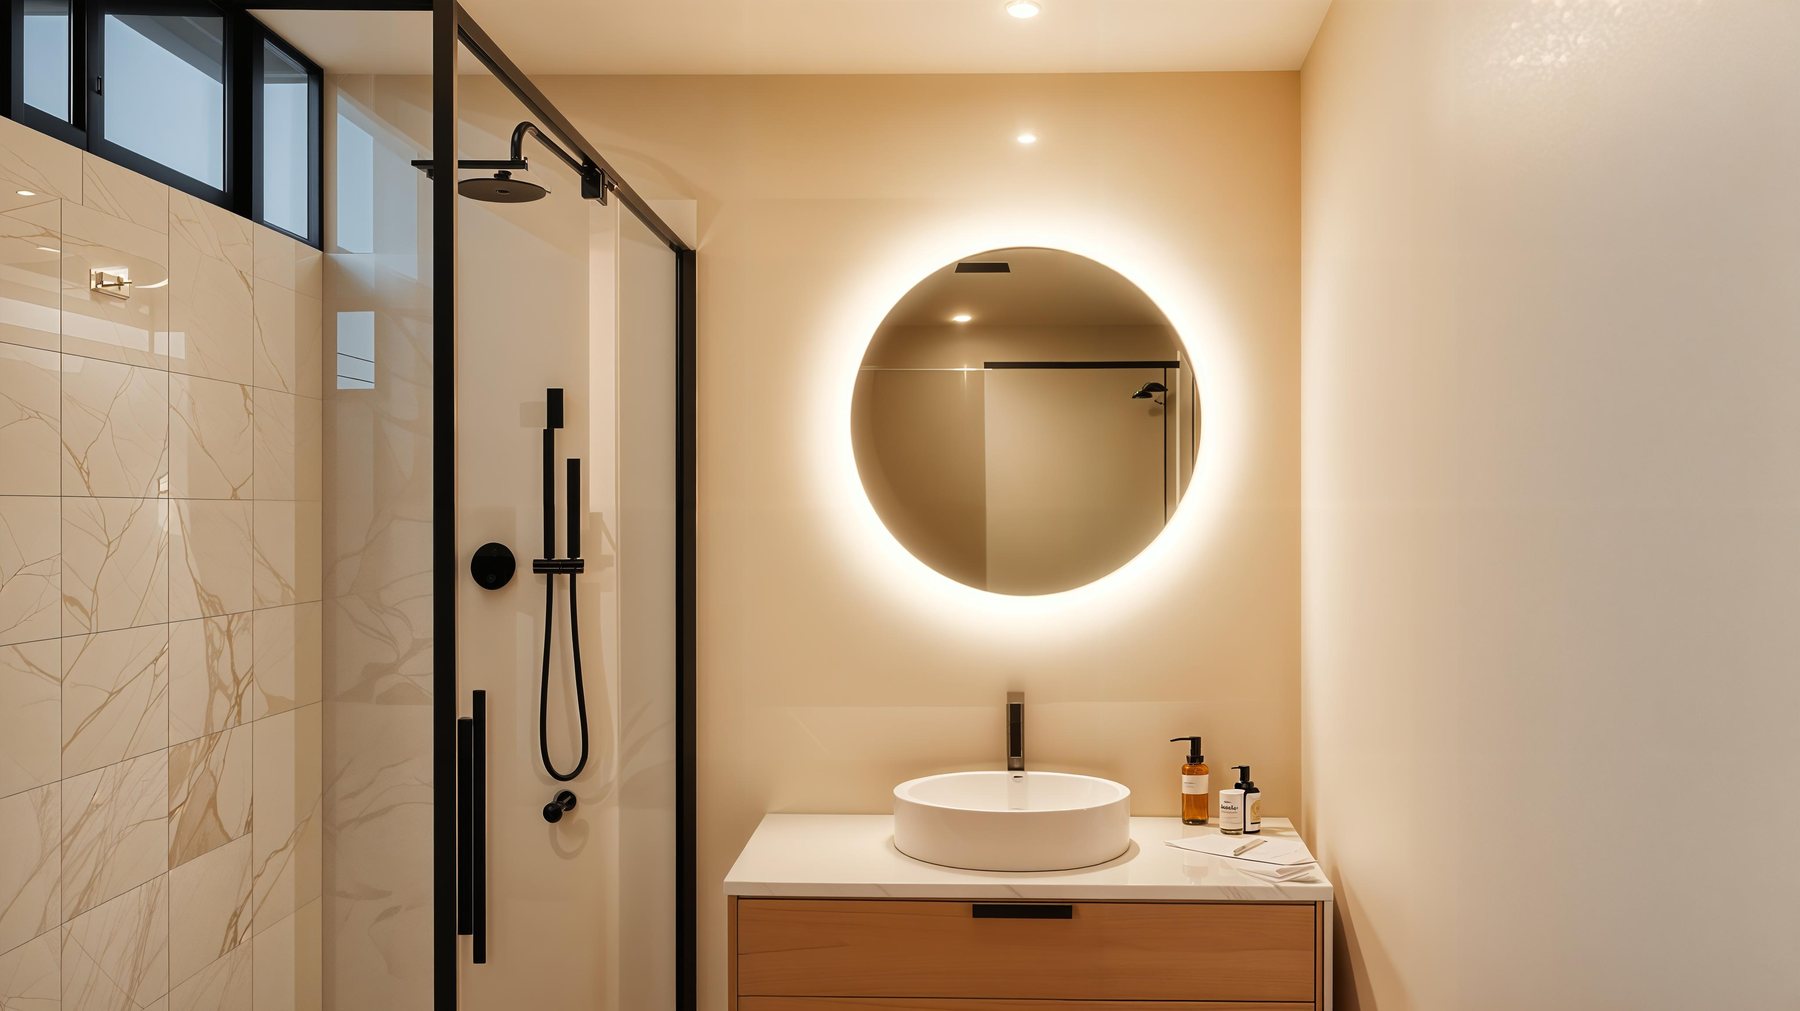
- Primary suite with spa bath, rainfall shower, floating LED vanity
- Private deck off the primary suite
- Smart home pre-wiring and energy-efficient HVAC
Build & Performance
- IRC residential code, third-party factory inspected
- Engineered for local snow, wind, and seismic loads
- High-performance envelope with low-E glazing
- Delivered and crane-set on a permanent foundation
Gallery
Floor Plans
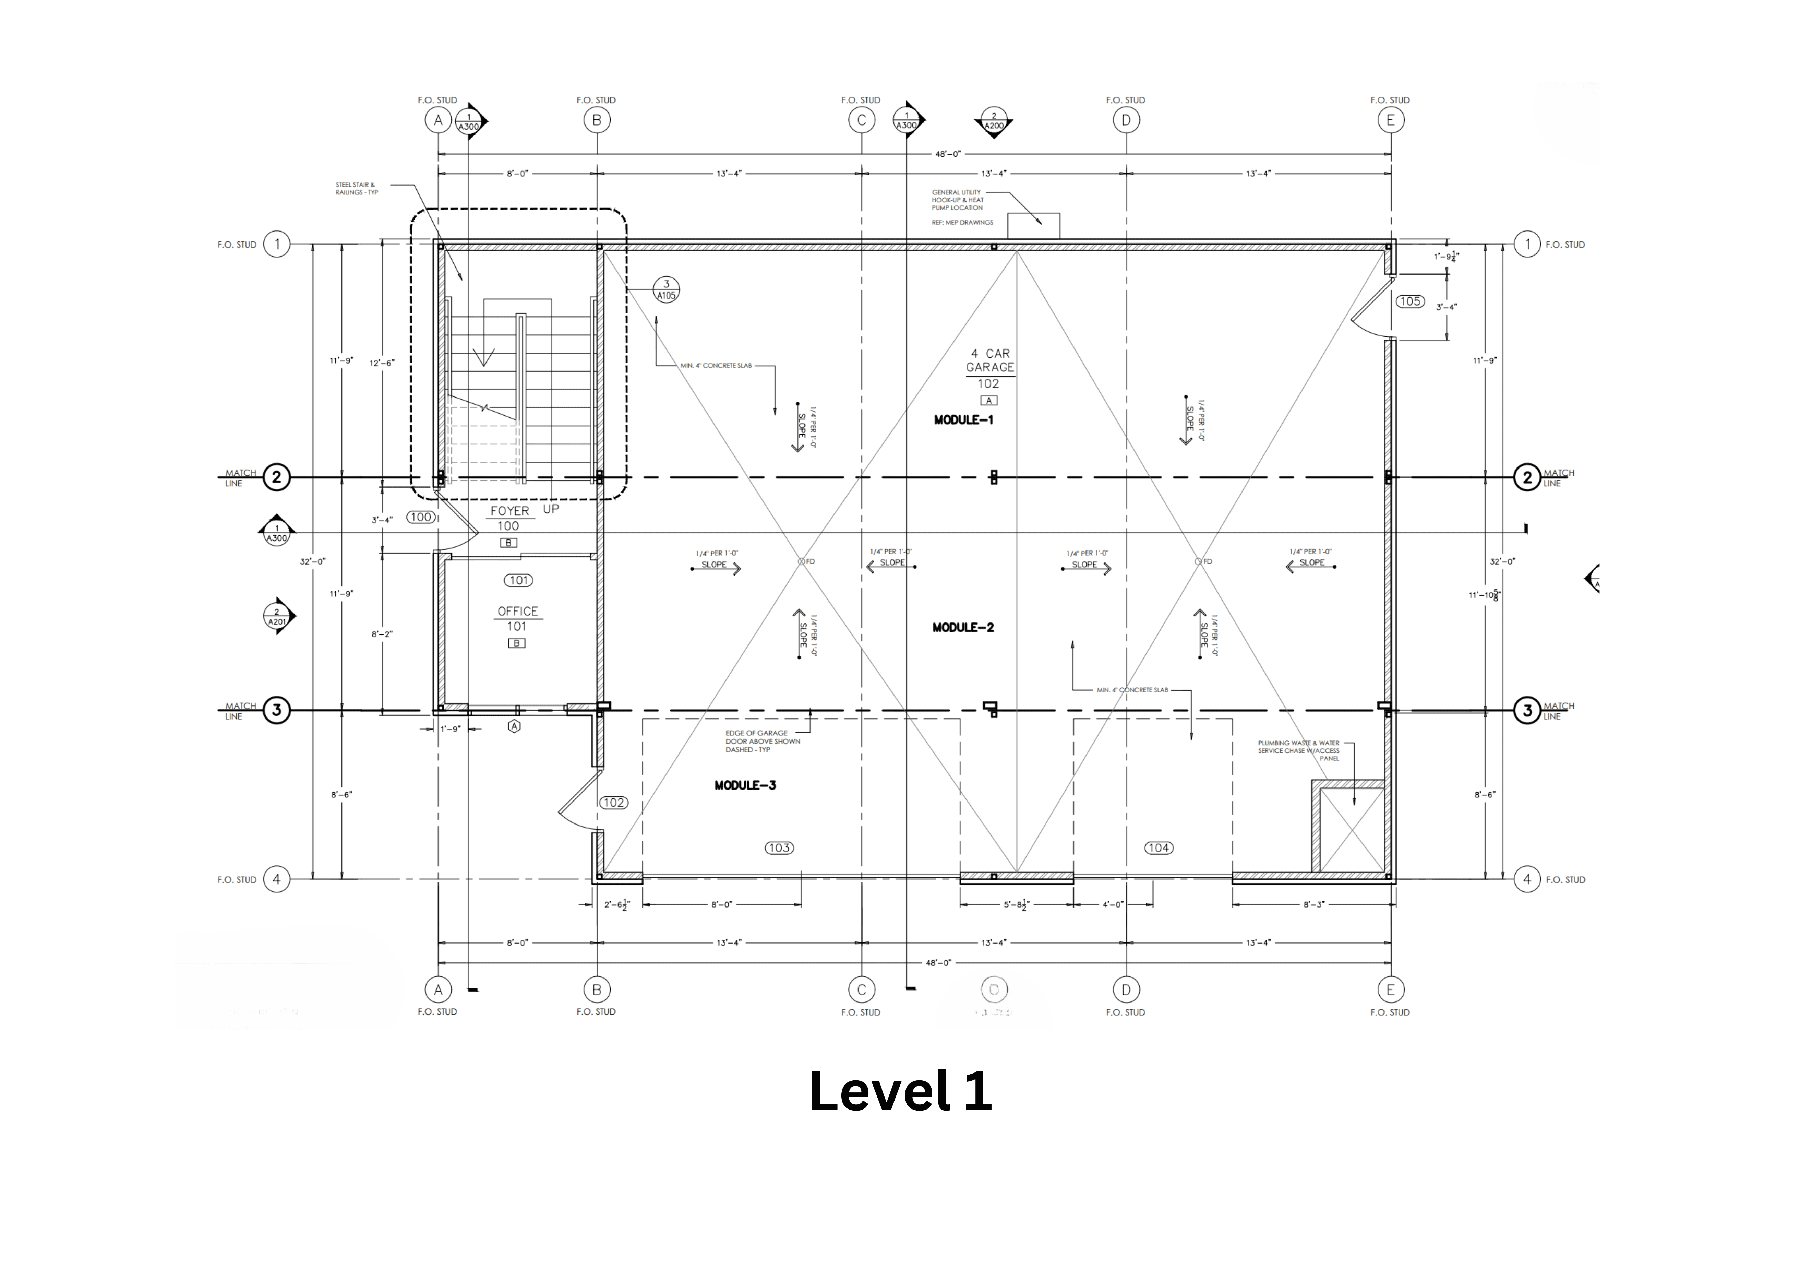
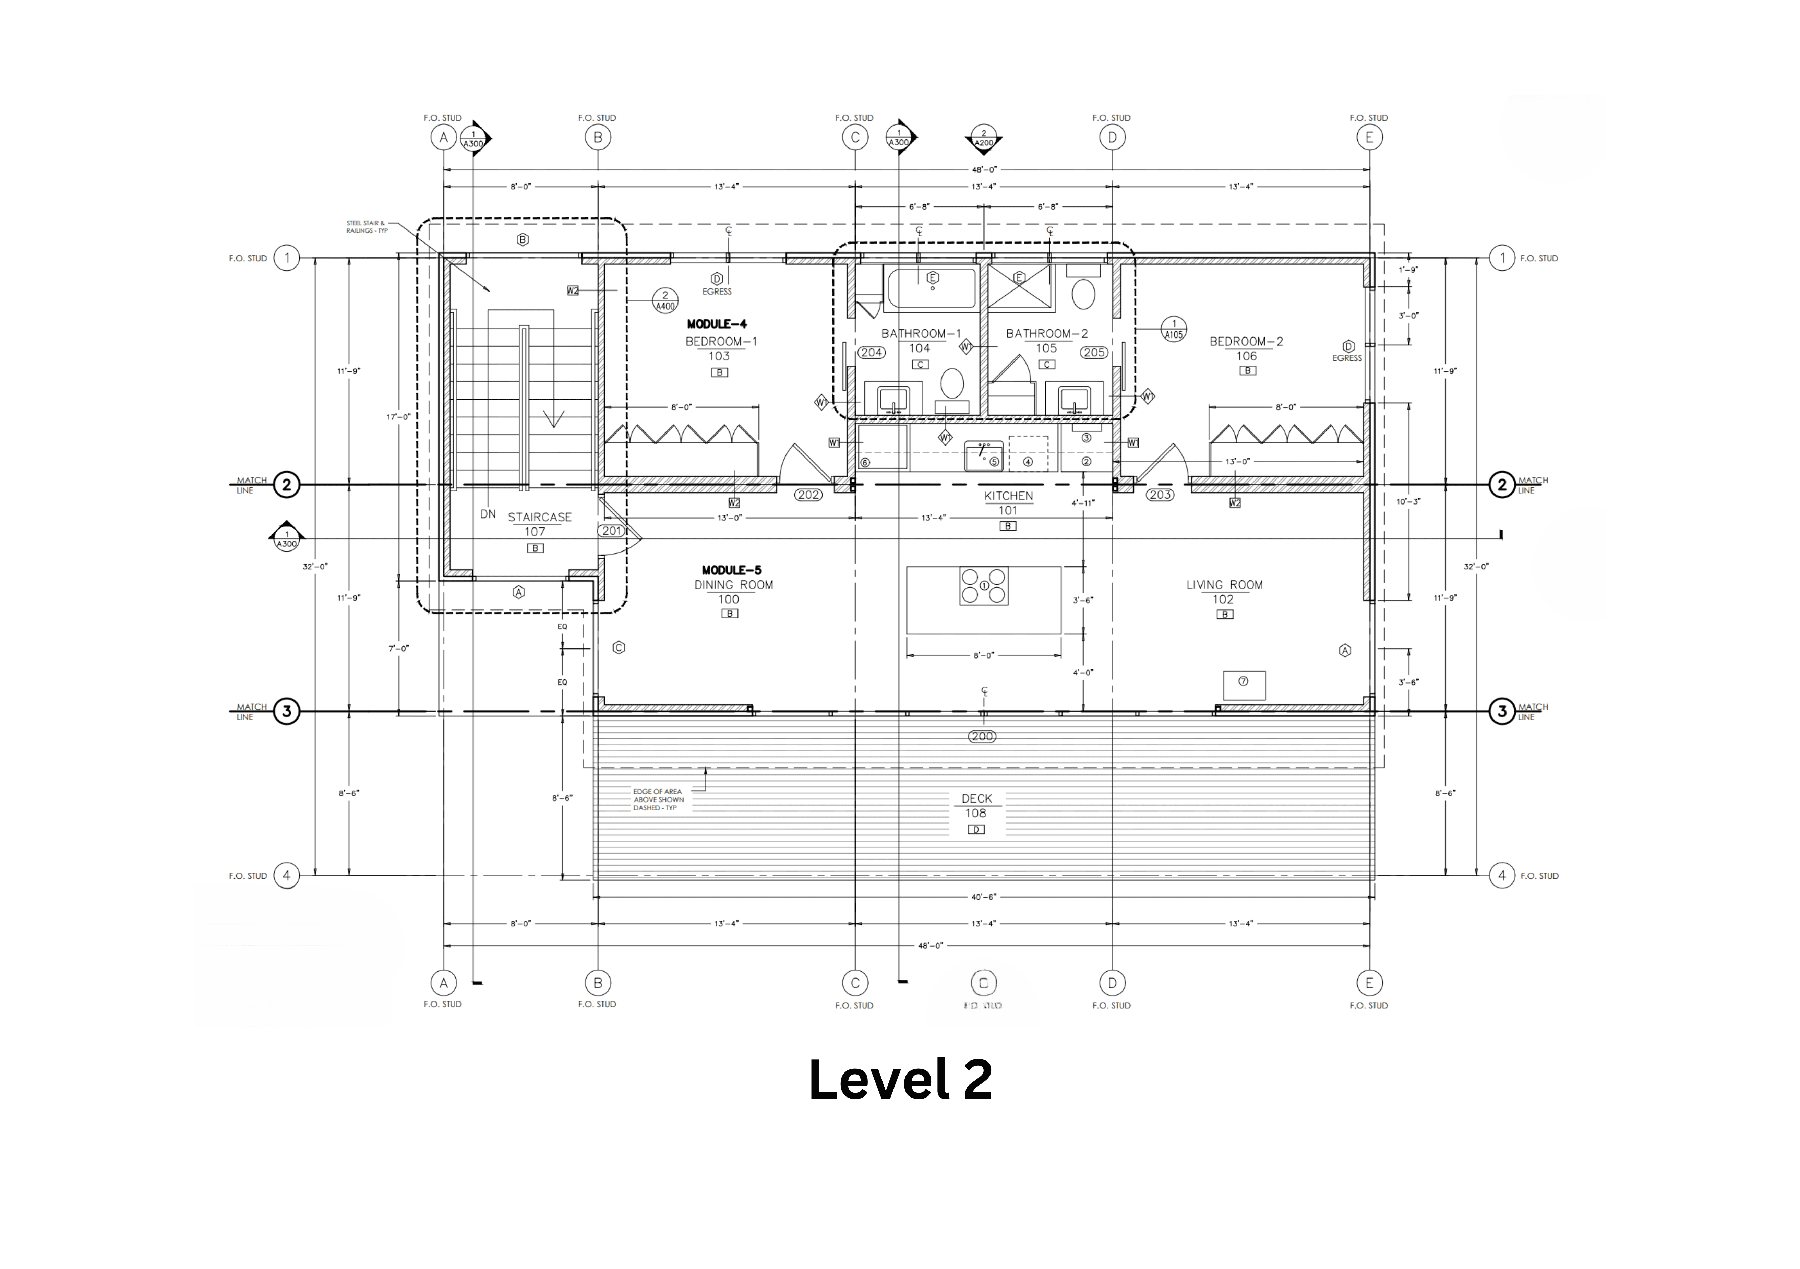
Ready to build your Ridgeline III?
Speak with our team to scope your project, lock pricing, and reserve a manufacturing slot.
Explore other models
Browse the full Polaris catalog - find the right fit for your project.
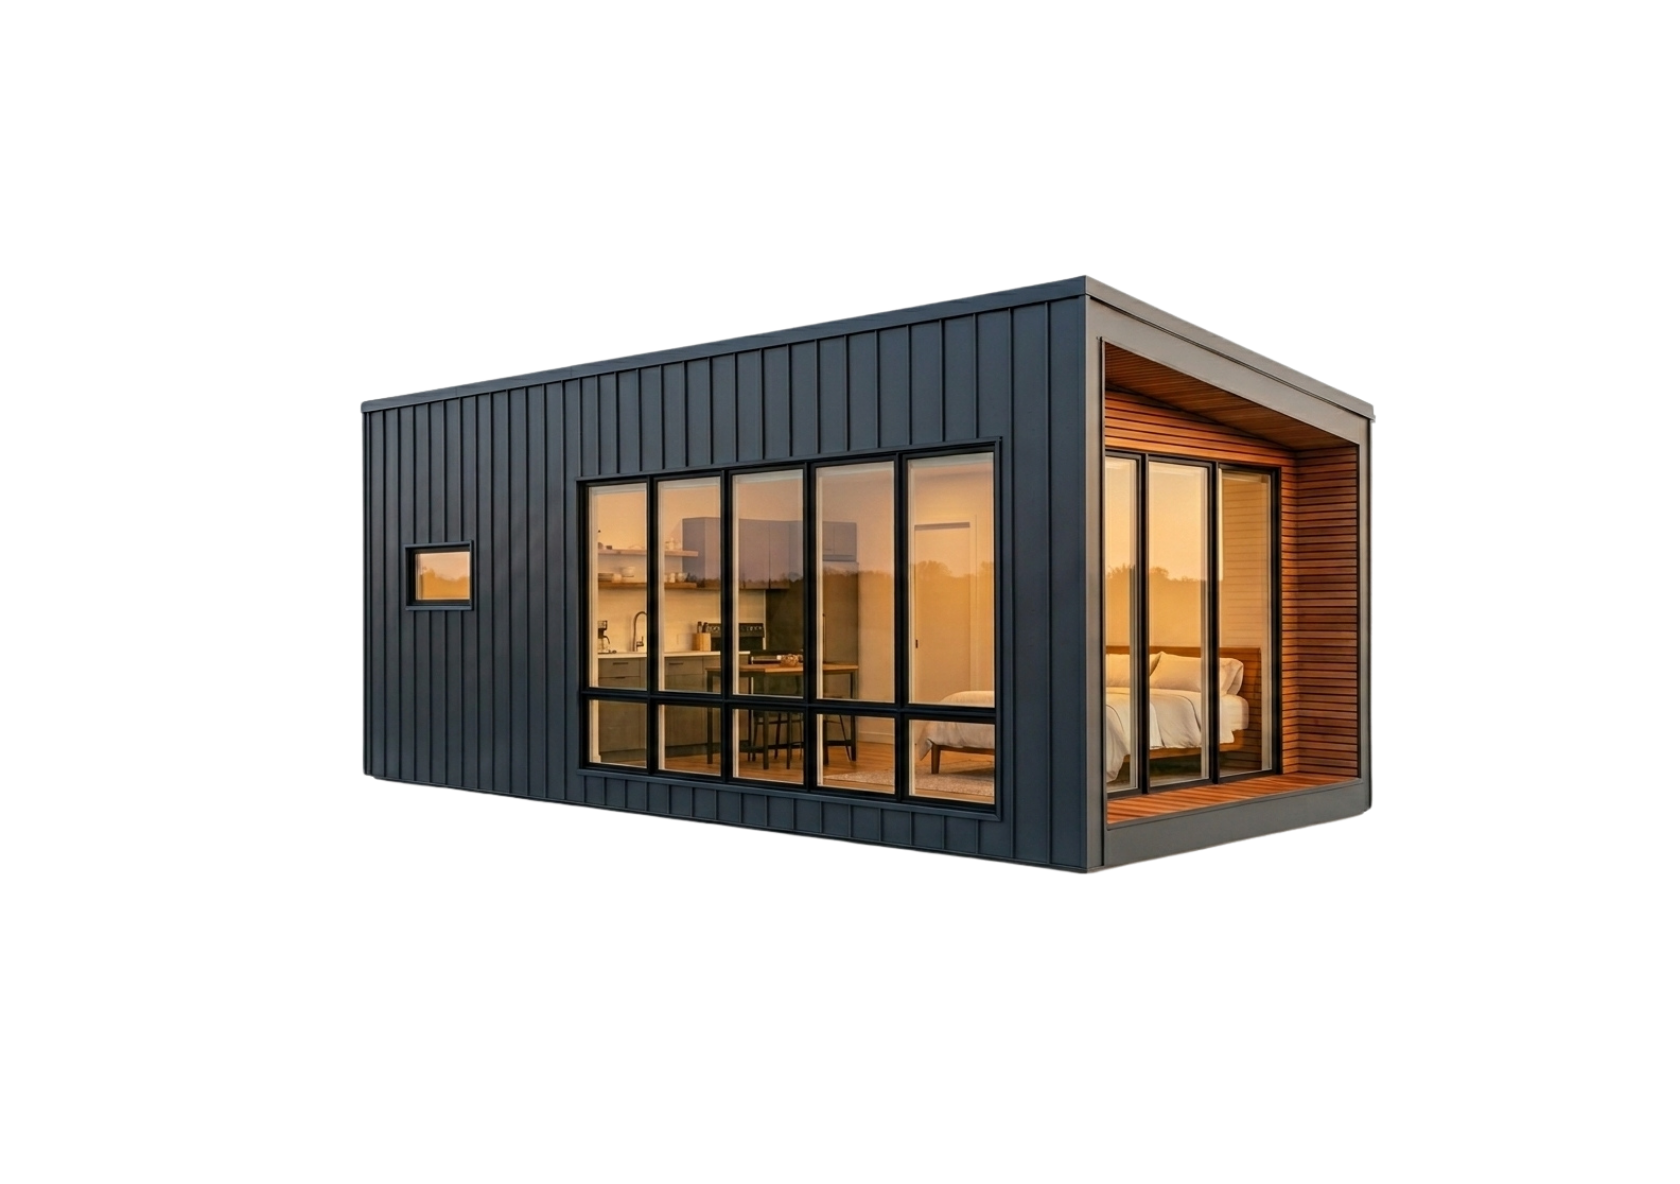
Park Model RV · 400 sq ft
Pikes Peak
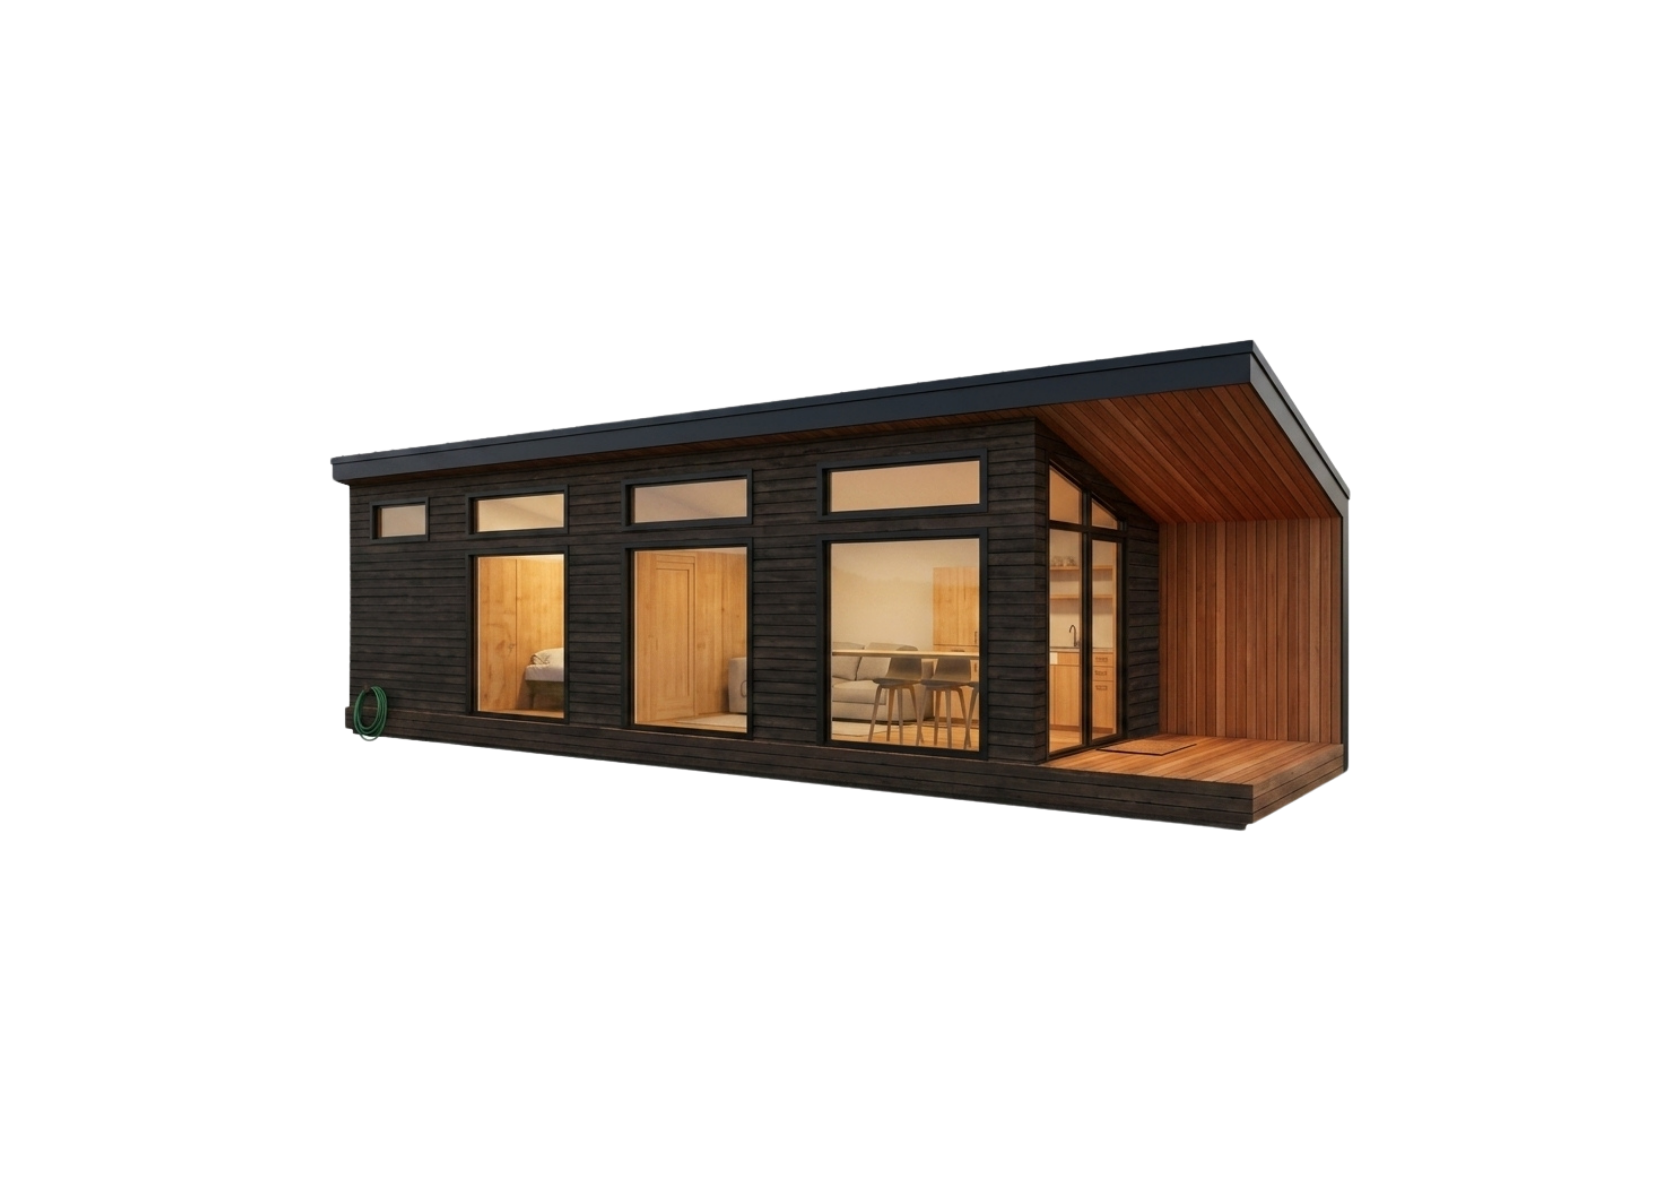
Park Model RV · 399 sq ft
Castle Peak
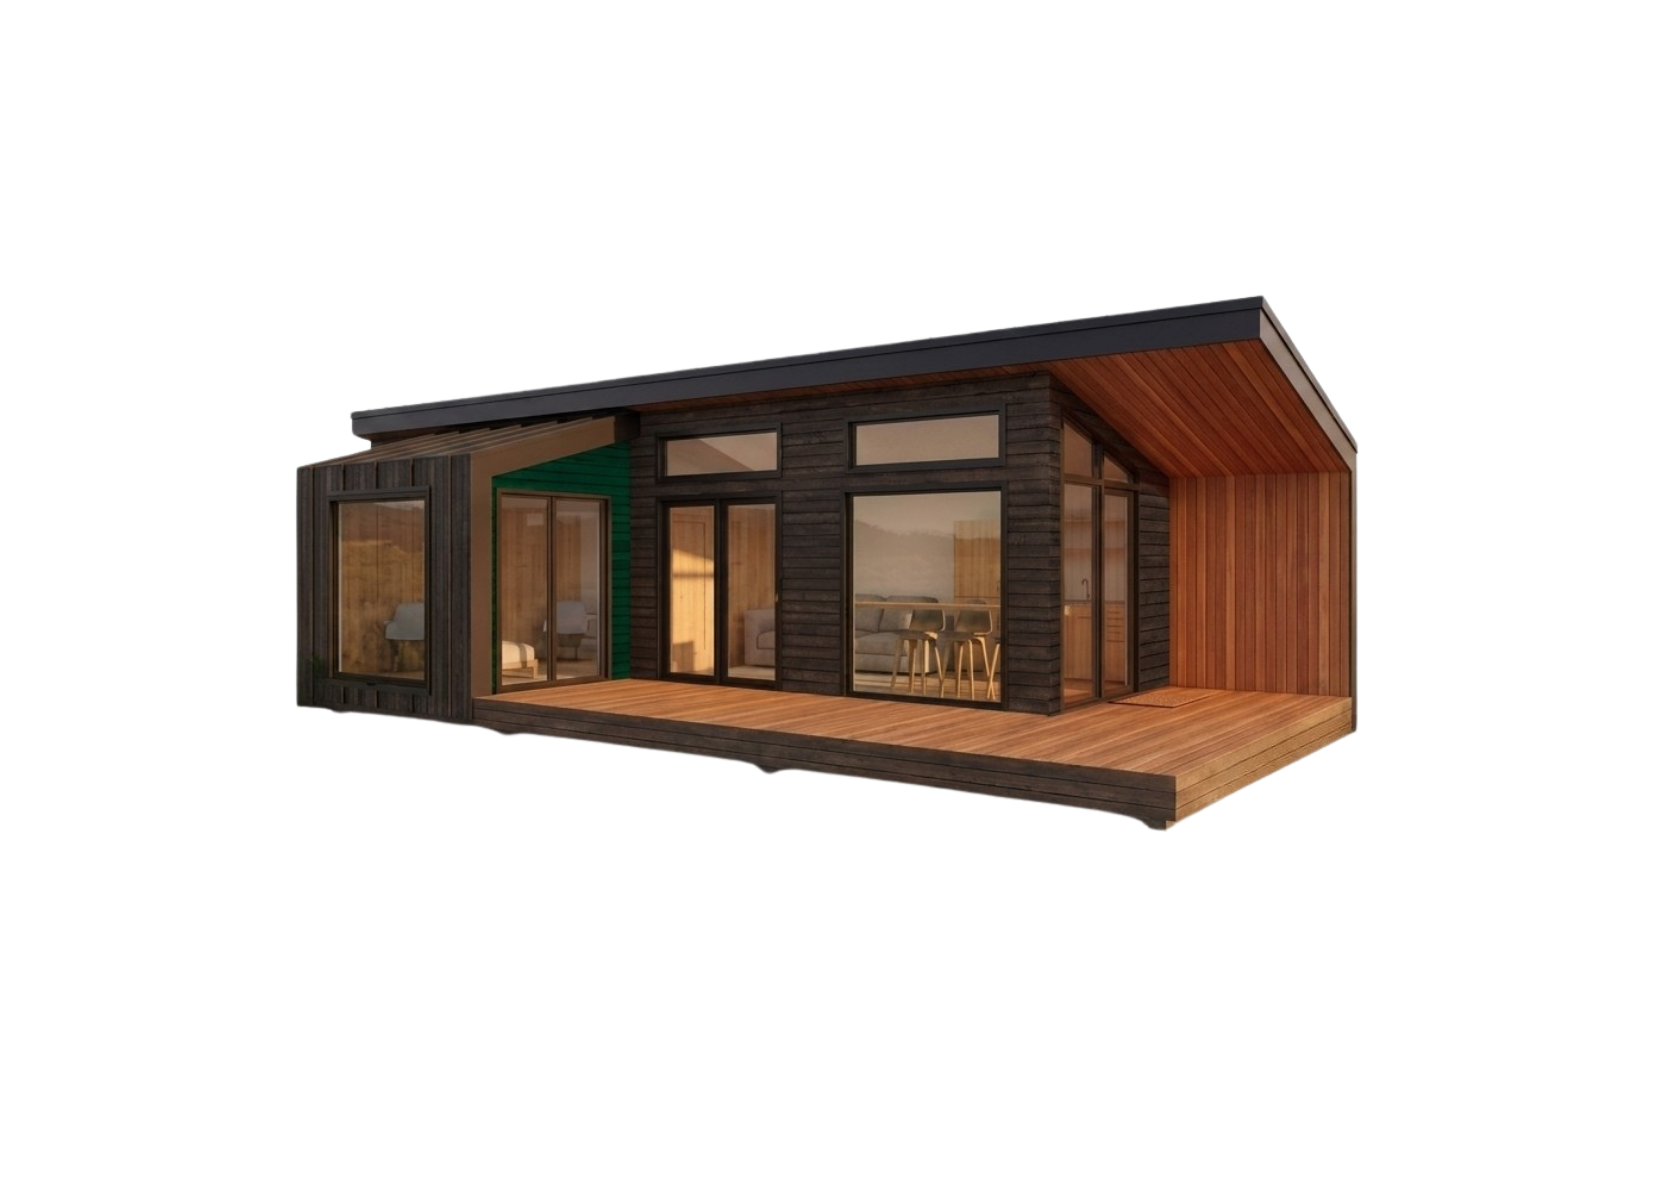
Park Model RV
Castle Peak +
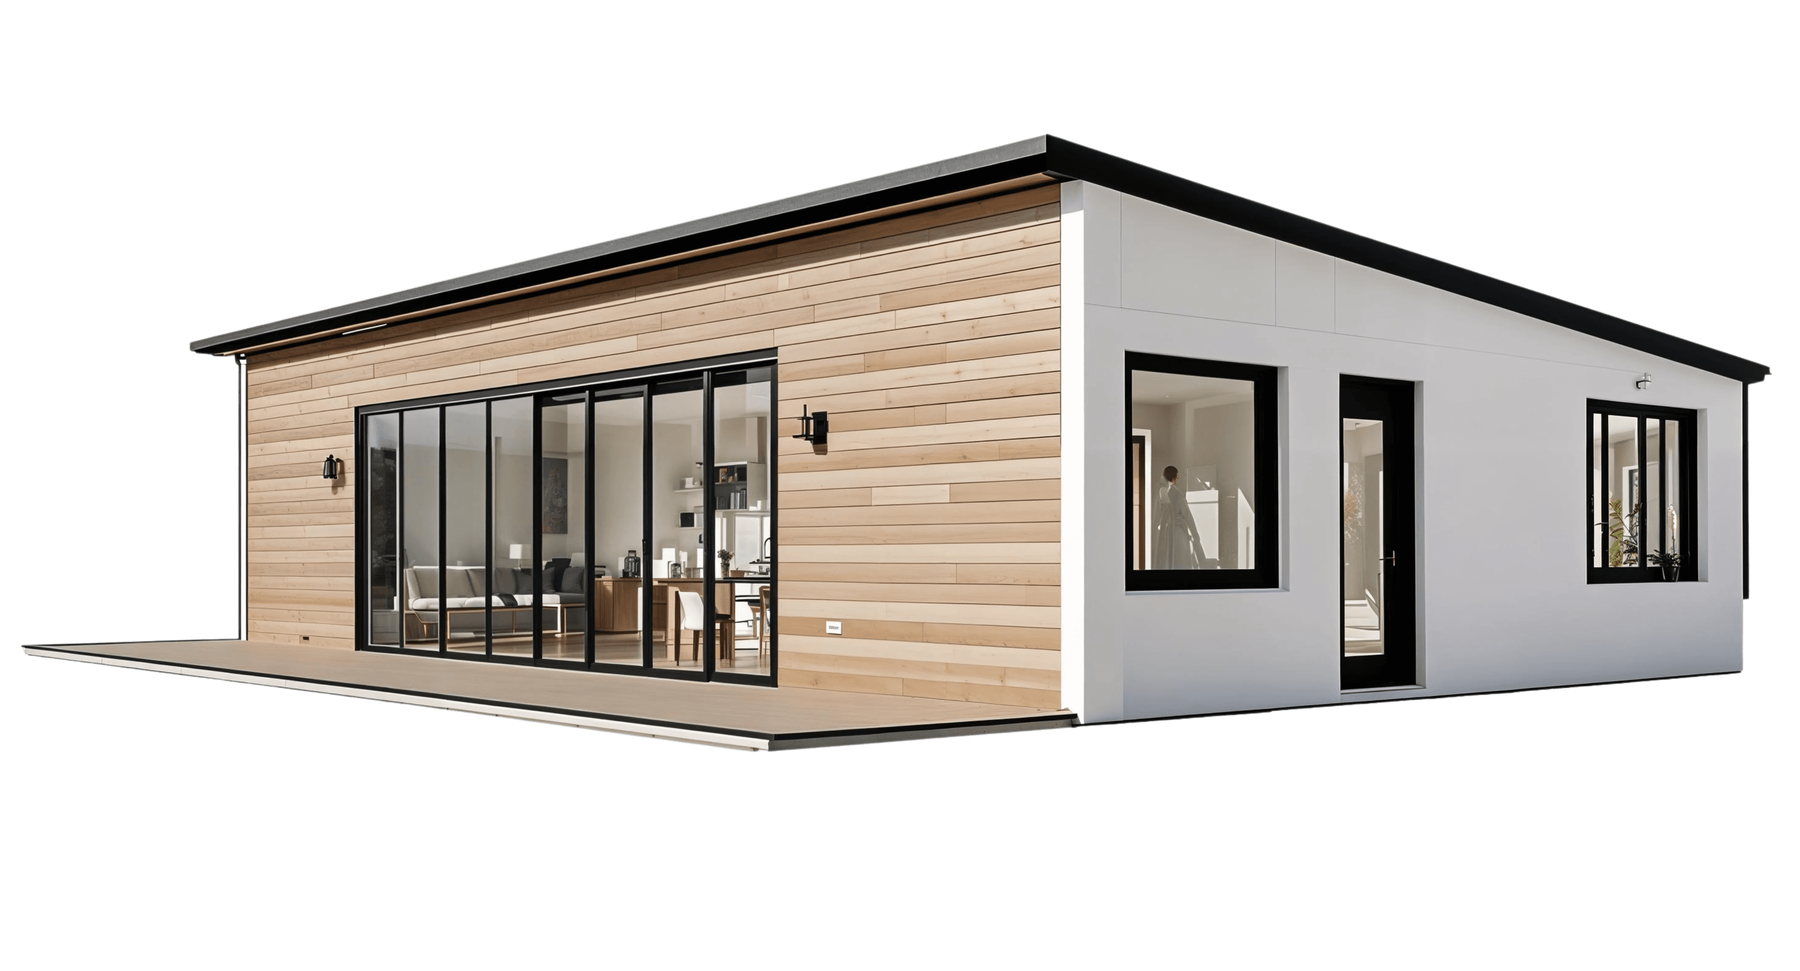
Single Family · 1,500 sq ft
Ridgeline II +
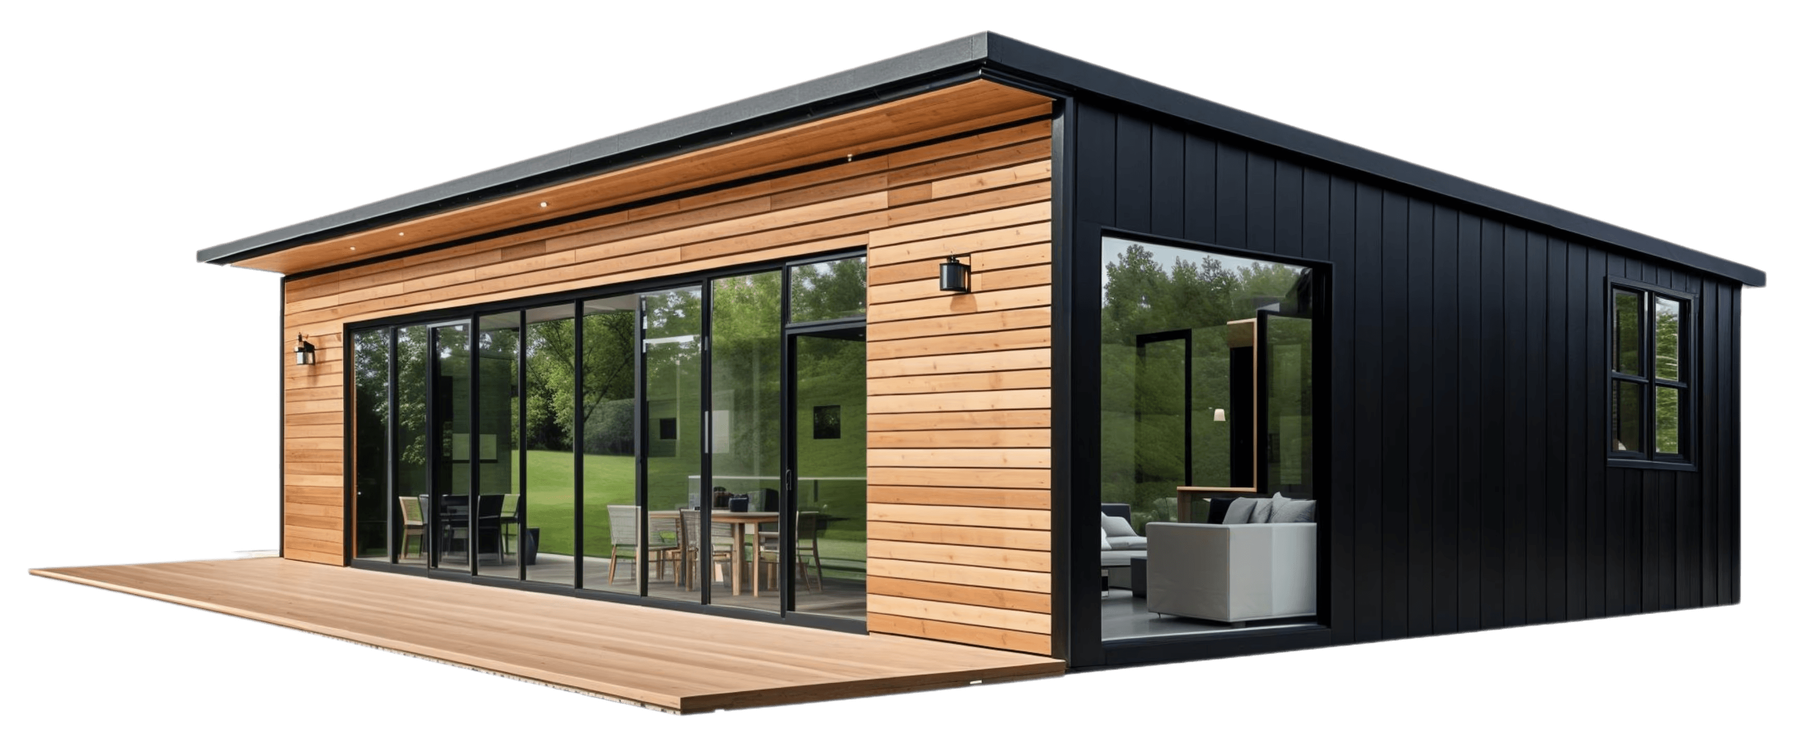
Single Family · 1,350 sq ft
Ridgeline II
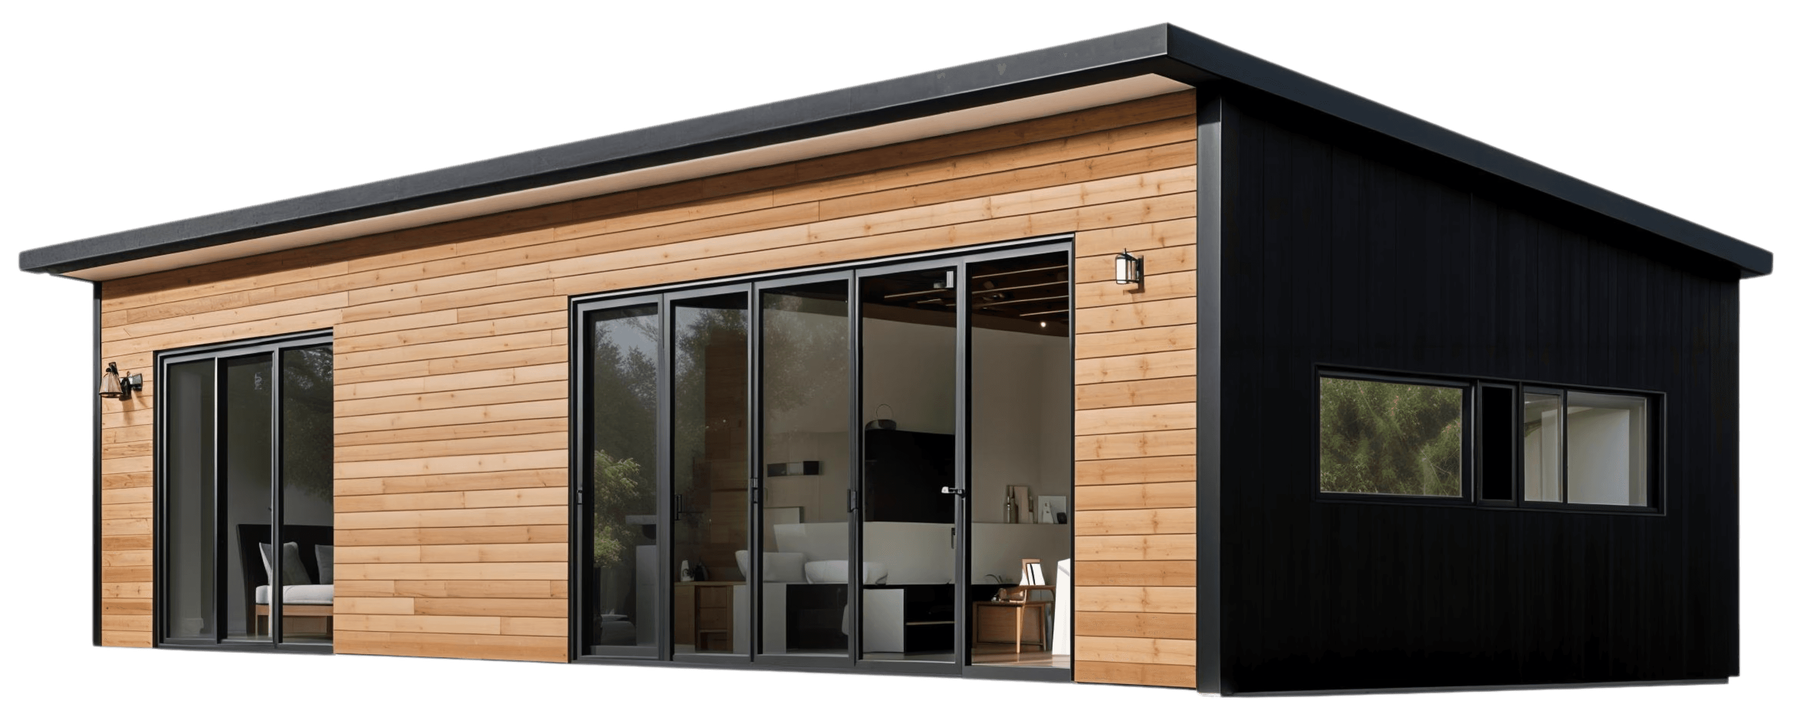
Single Family · 1,100 sq ft
Ridgeline I
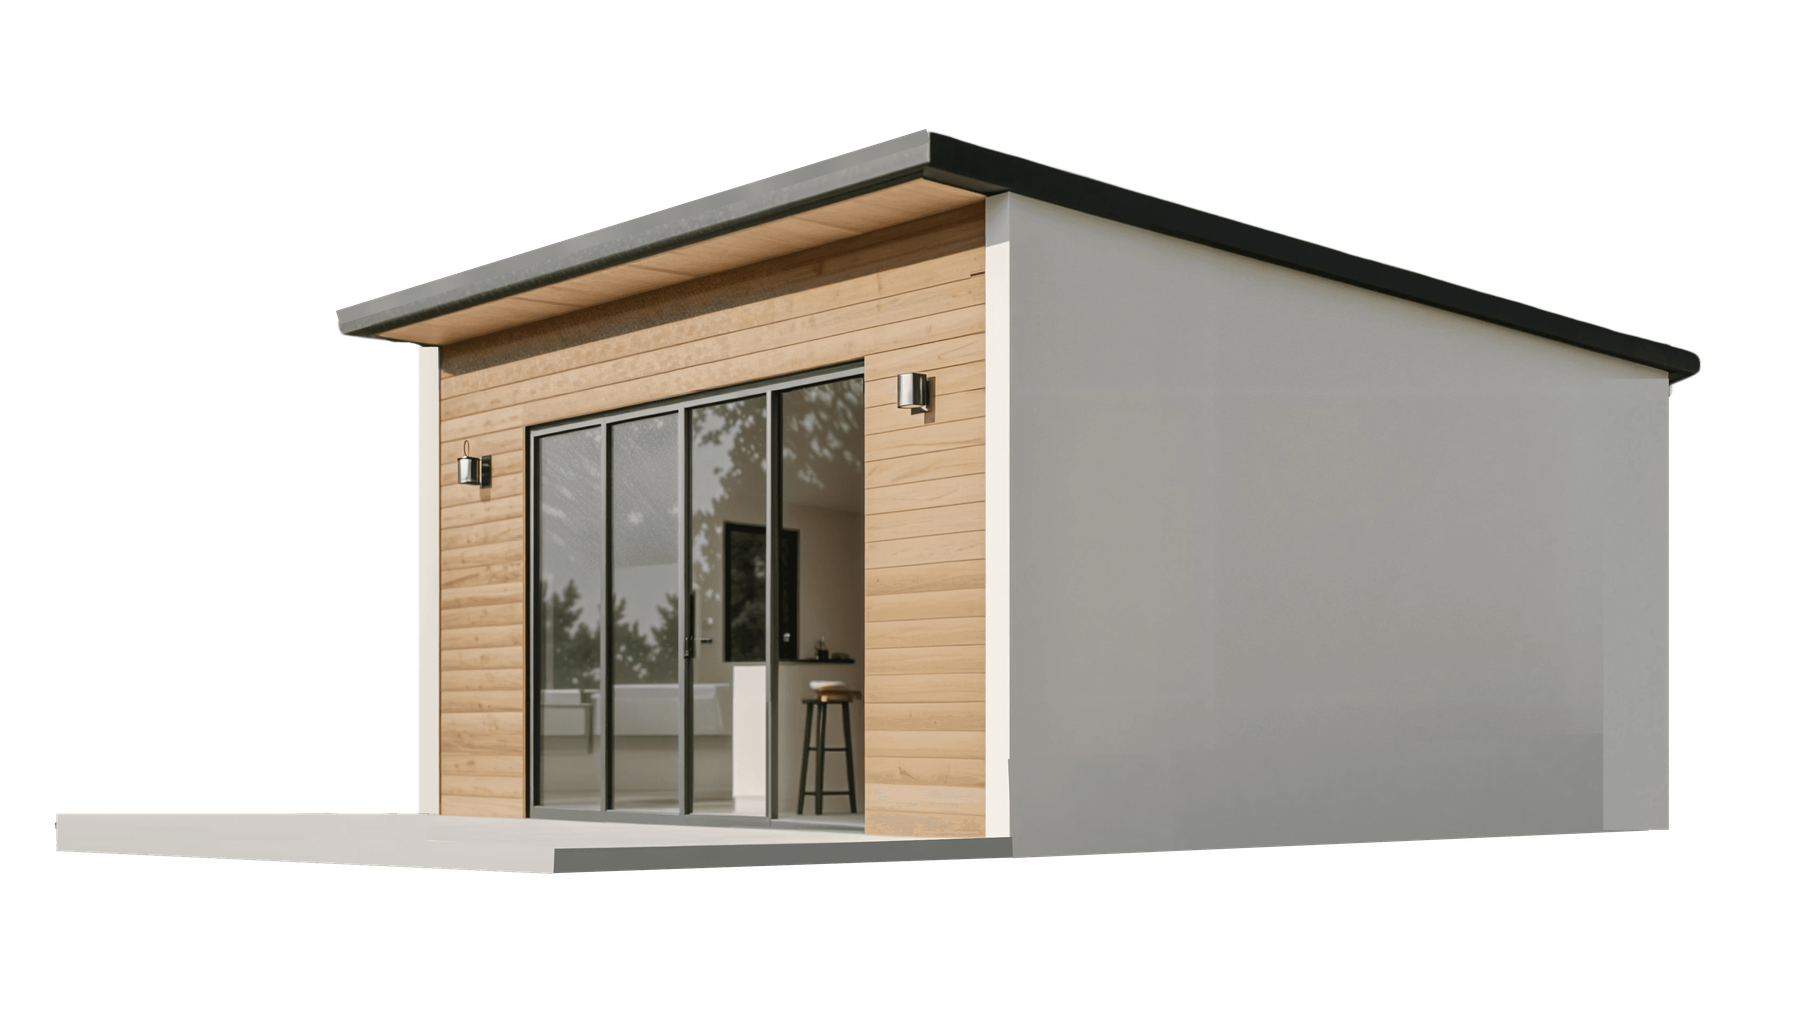
Single Family · 720 sq ft
Ridgeline Studio
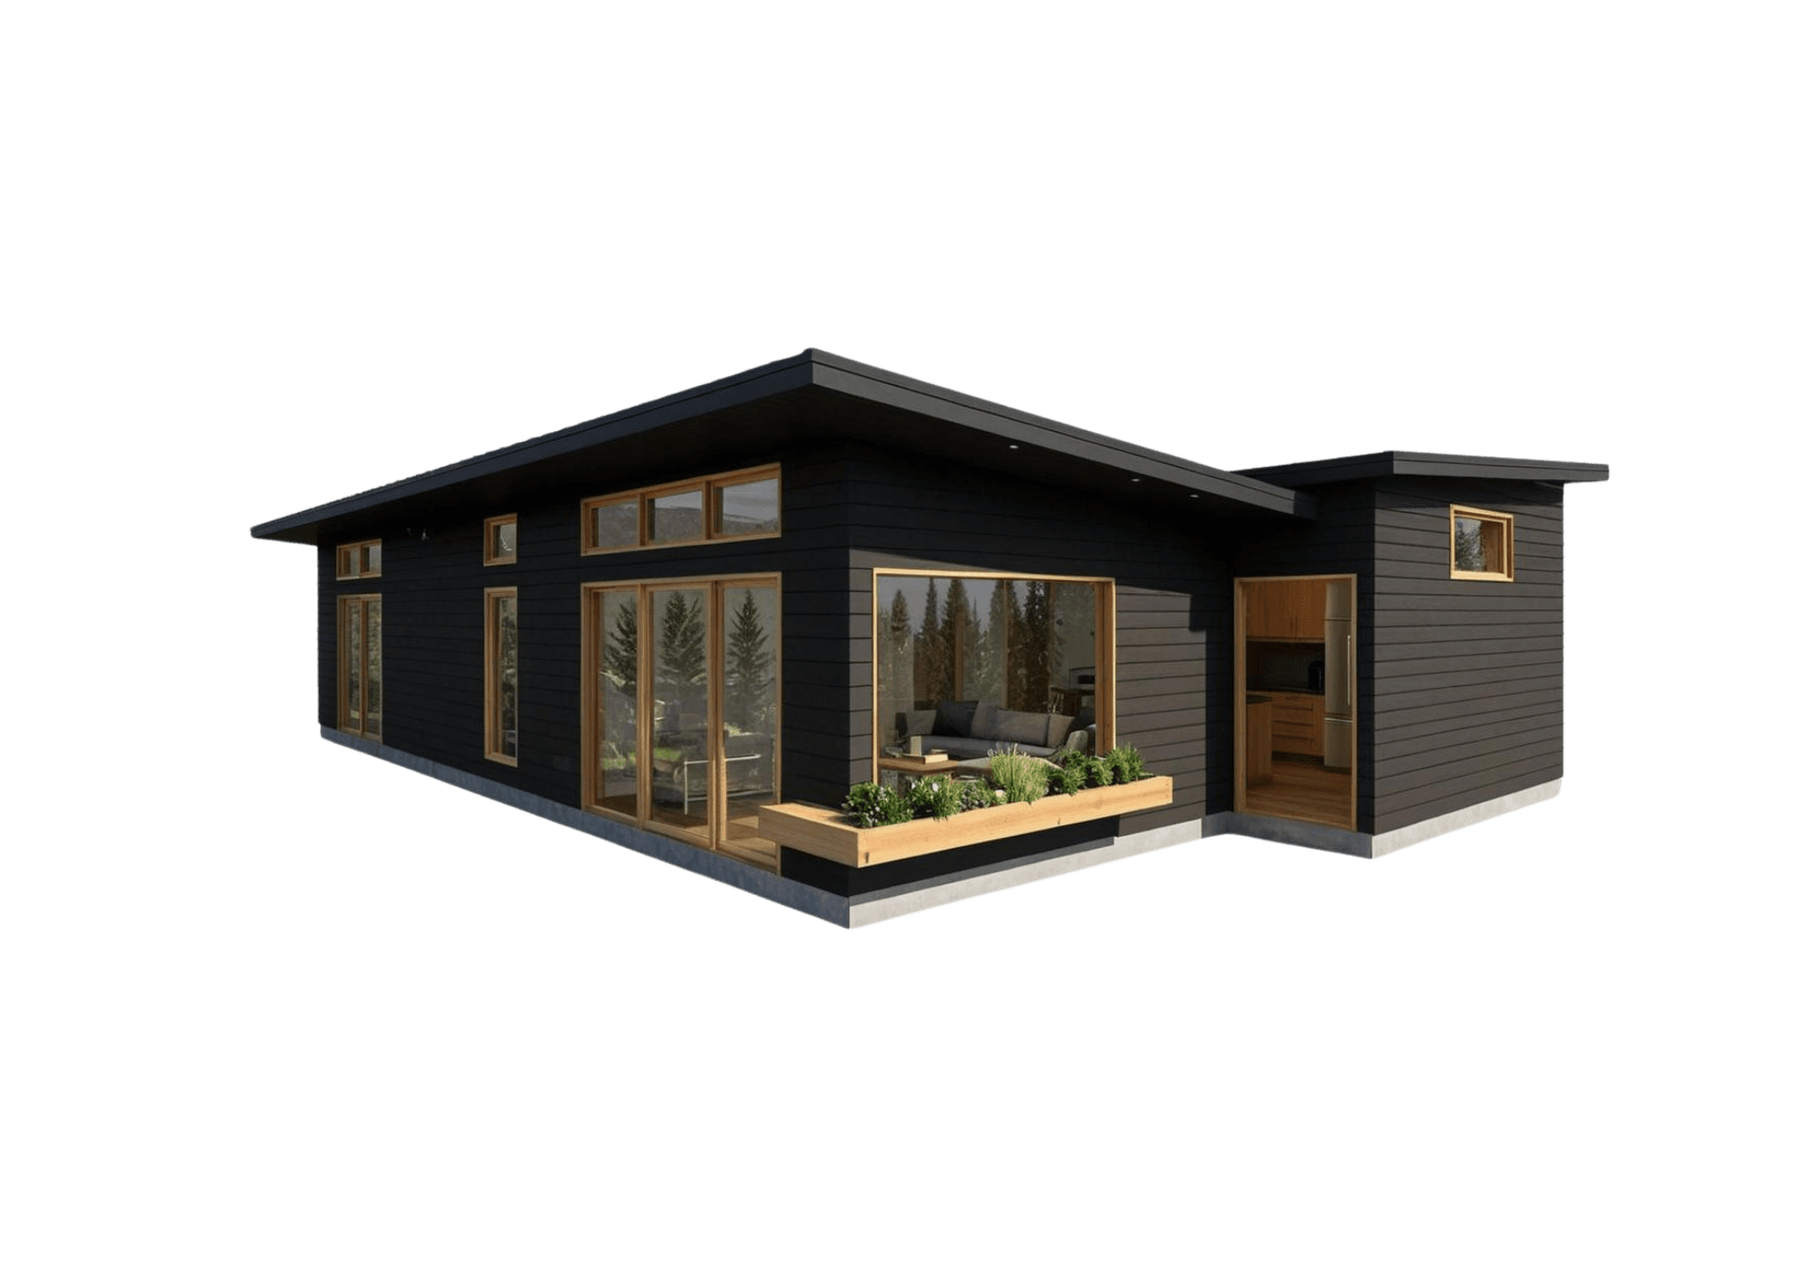
Single Family · 1,020 sq ft